5 Brookfield Road, Toronto C12, ON M2P 1B1
Toronto C12 , M2P 1B1
$11,498,000.00
5 Bedrooms
7 Bathrooms
Residential Freehold
Property Details
| MLS Number | C13086380 |
| Property Type | Residential Freehold |
| City | Toronto C12 |
| City Region | Bridle Path-Sunnybrook-York Mills |
| Postal Code | M2P 1B1 |
| Cross Street | Yonge St and Mill St |
| Street Number | 5 |
| Street Name | Brookfield |
| Lot Width | 80.24 ft |
| Lot Depth | 181.95 ft |
| Bedrooms | 5 |
| Bathrooms | 7 |
| Annual Tax | $38,164.00 |
| Sewer | Sewer |
| Occupant Type | Owner |
Description
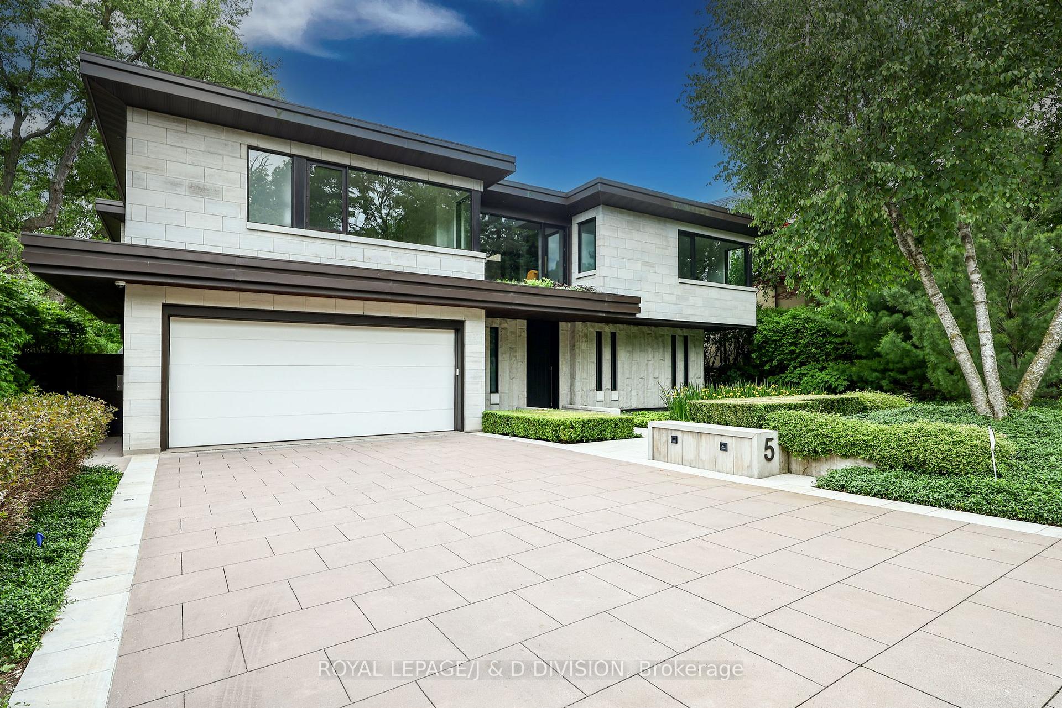
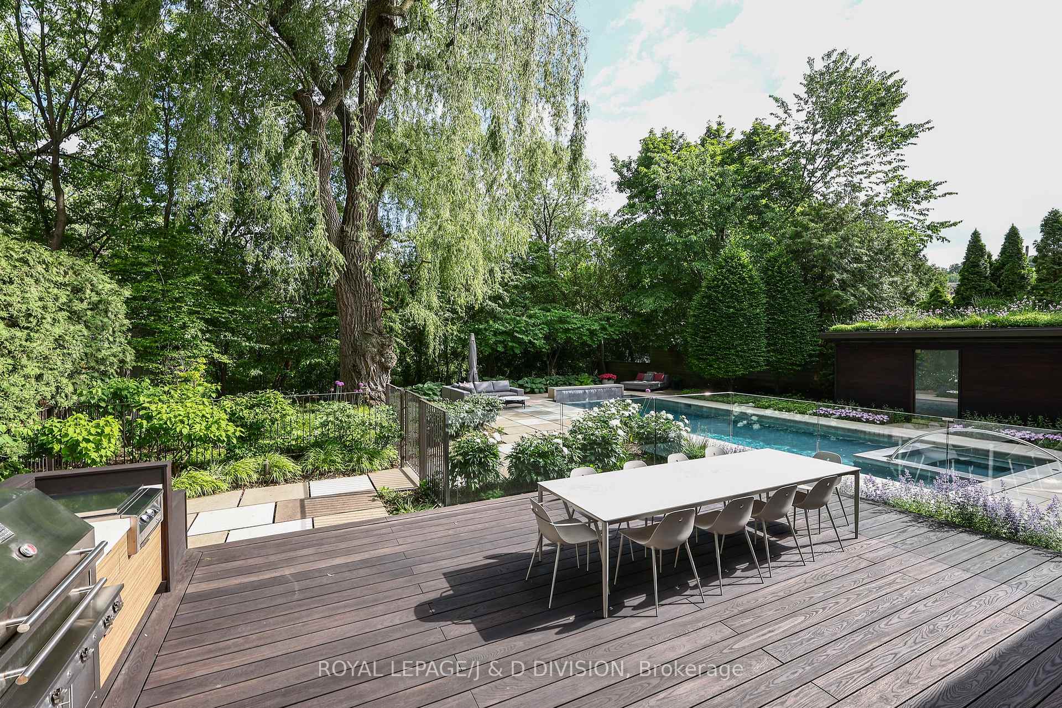
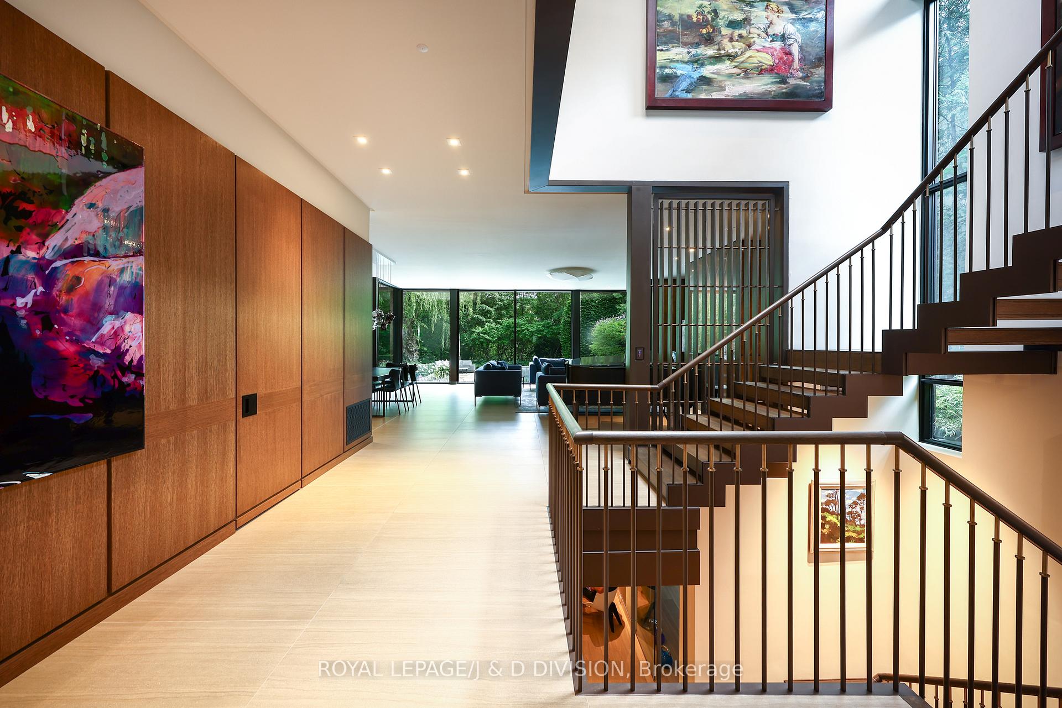
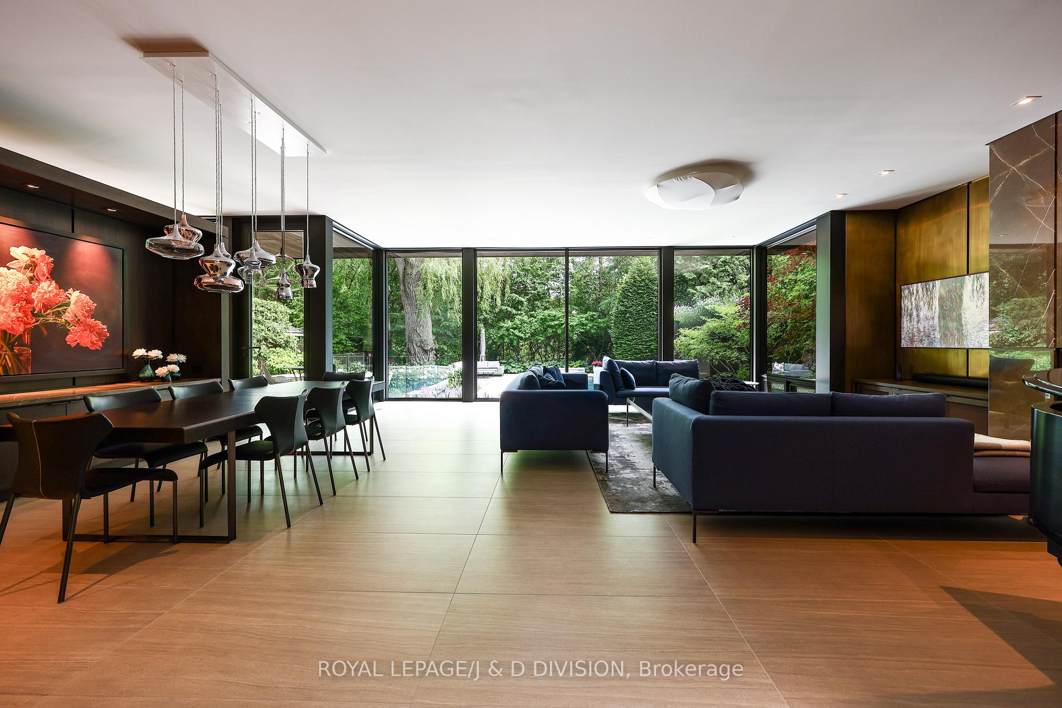
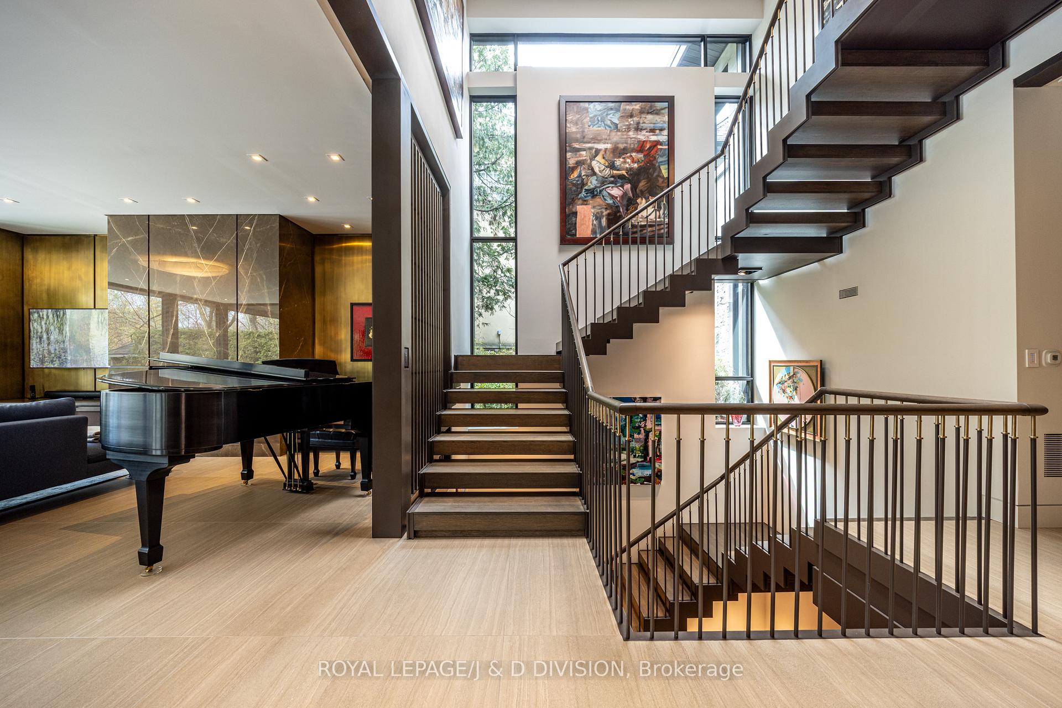
Rarely does a residence express such quiet confidence and architectural distinction. Located in prestigious Hoggs Hollow on an exceptional 80' x 182' south-facing lot backing onto the Don River, this custom home by architect John O'Connor is a showcase in refined design. The exterior blends Algonquin limestone, brick, and architectural metal, while floor-to-ceiling window walls flood the interior with natural light. Defined by a "quiet luxury" aesthetic, the home features hydronic radiant in floor heating on all three levels including double garage, driveway & walkways, negative-trim detailing, solid wood doors, and a curated palette of stone, marble, metal, and precision-crafted millwork. A floating sculptural steel staircase anchors the space as both art and function. Offering 4+1 bedrooms and 7 bathrooms, the layout balances elegance and livability. Highlights include a grand foyer, great room open to a large dining room, a main floor office, chef's kitchen with top-tier appliances, and a concealed mudroom. A family room with a dramatic 13'6" ceiling height offers flexible living space and ultimate privacy. A luxurious primary suite with spa-like ensuite and boutique style dressing rooms, a separate bedroom wing with a lounge in between overlooking a green roof. The lower level is designed for entertaining with a recreation room, wet bar, games area, exercise room, guest suite, oversized laundry and custom skylights that flood the lower level with natural light. Smart home automation: audio, lights, shades, security, 2" copper line, 400 amp and backup generator ensure seamless comfort. Covered terrace opens to a Thermory Ash deck, outdoor kitchen, landscaped gardens, three green roofs, and a 40' saltwater pool with spa and waterfall, glass railings, pool house and mature willow tree complete this private oasis. A rare offering combining architectural excellence with precision crafstmanship.

Selvan Puvaneswaranathan
Broker — REMAX Crossroads