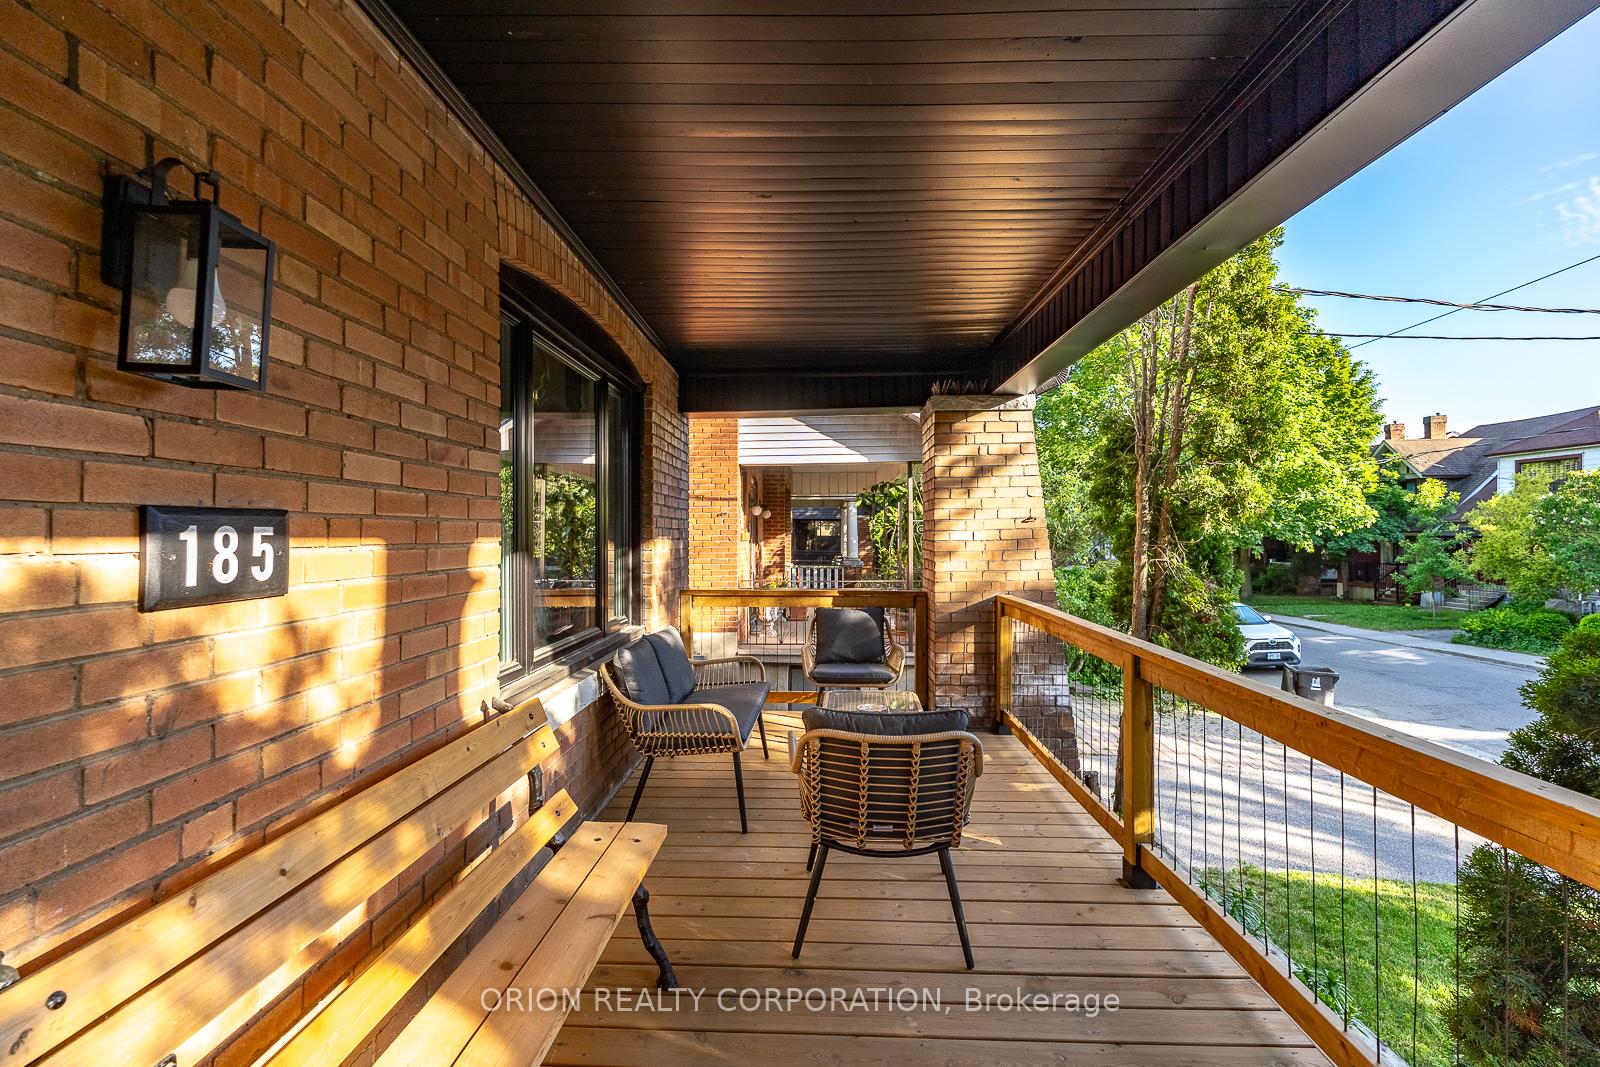
185 Glenholme Avenue, Toronto C03, ON M6E 3C5
Toronto C03 , M6E 3C5
$2,749,000.00
6 Bedrooms
4 Bathrooms
Residential Freehold
Property Details
| MLS Number | C13427712 |
| Property Type | Residential Freehold |
| City | Toronto C03 |
| City Region | Oakwood Village |
| Postal Code | M6E 3C5 |
| Cross Street | St. Clair/Oakwood/Dufferin |
| Street Number | 185 |
| Street Name | Glenholme |
| Lot Width | 36.5 ft |
| Lot Depth | 124.28 ft |
| Bedrooms | 6 |
| Bathrooms | 4 |
| Annual Tax | $10,709.99 |
| Sewer | Sewer |
| Occupant Type | Owner+Tenant |
Description
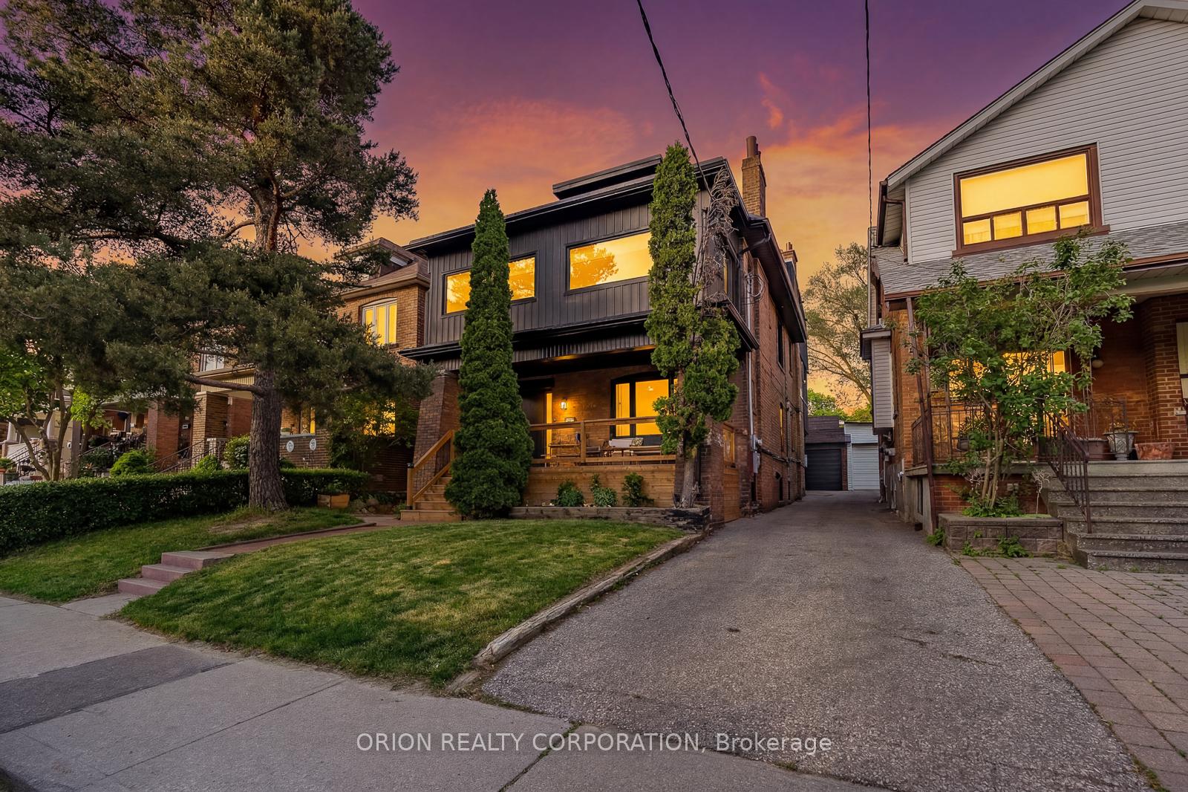
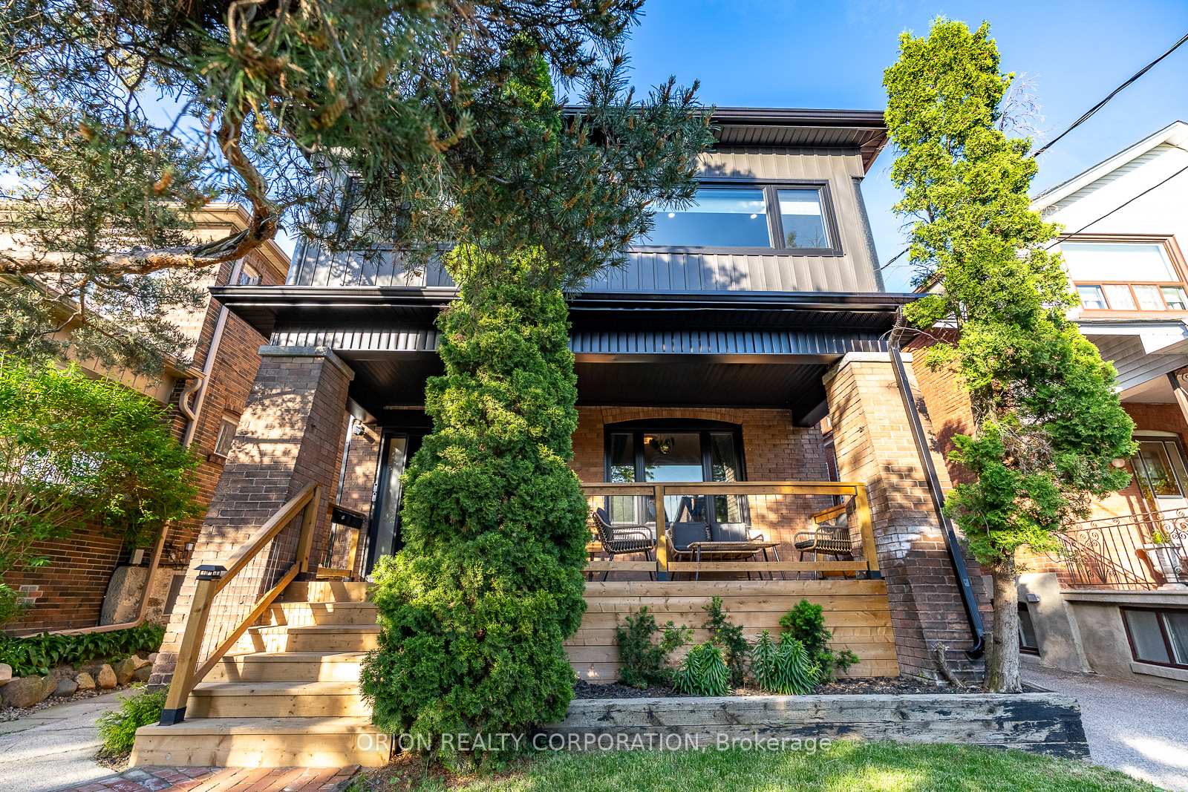
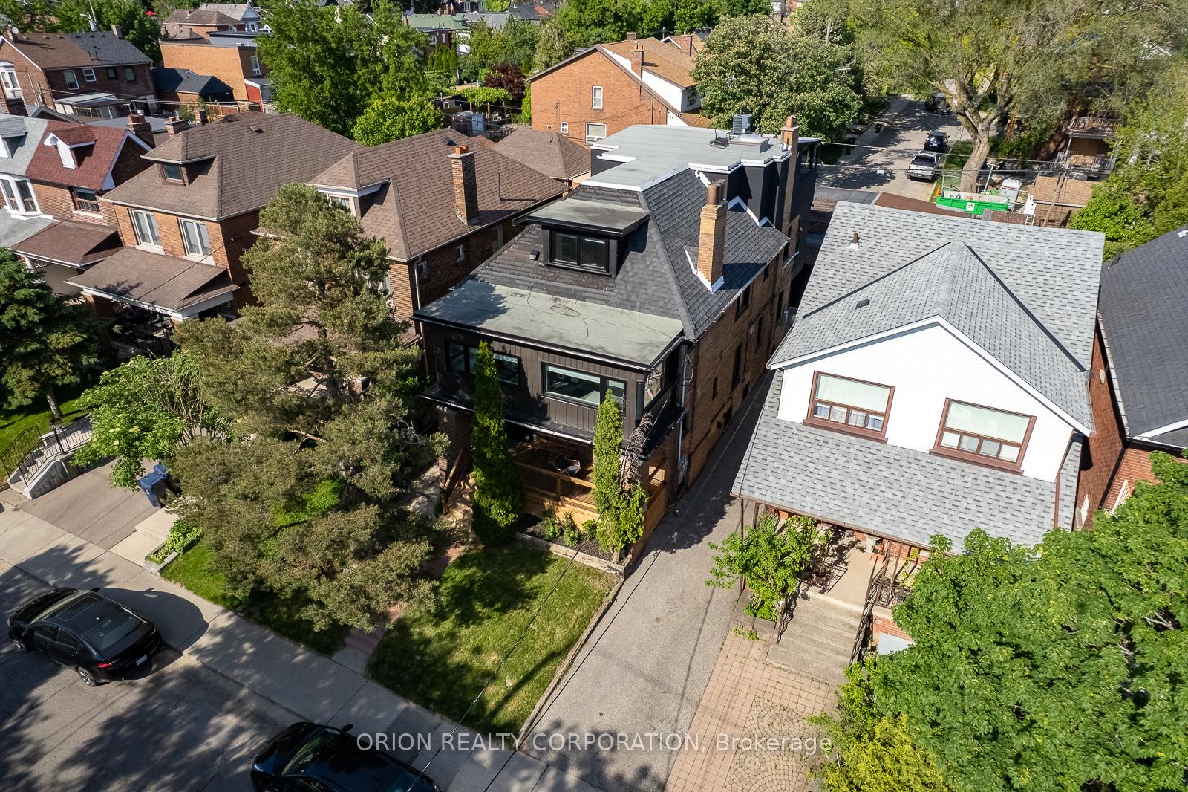
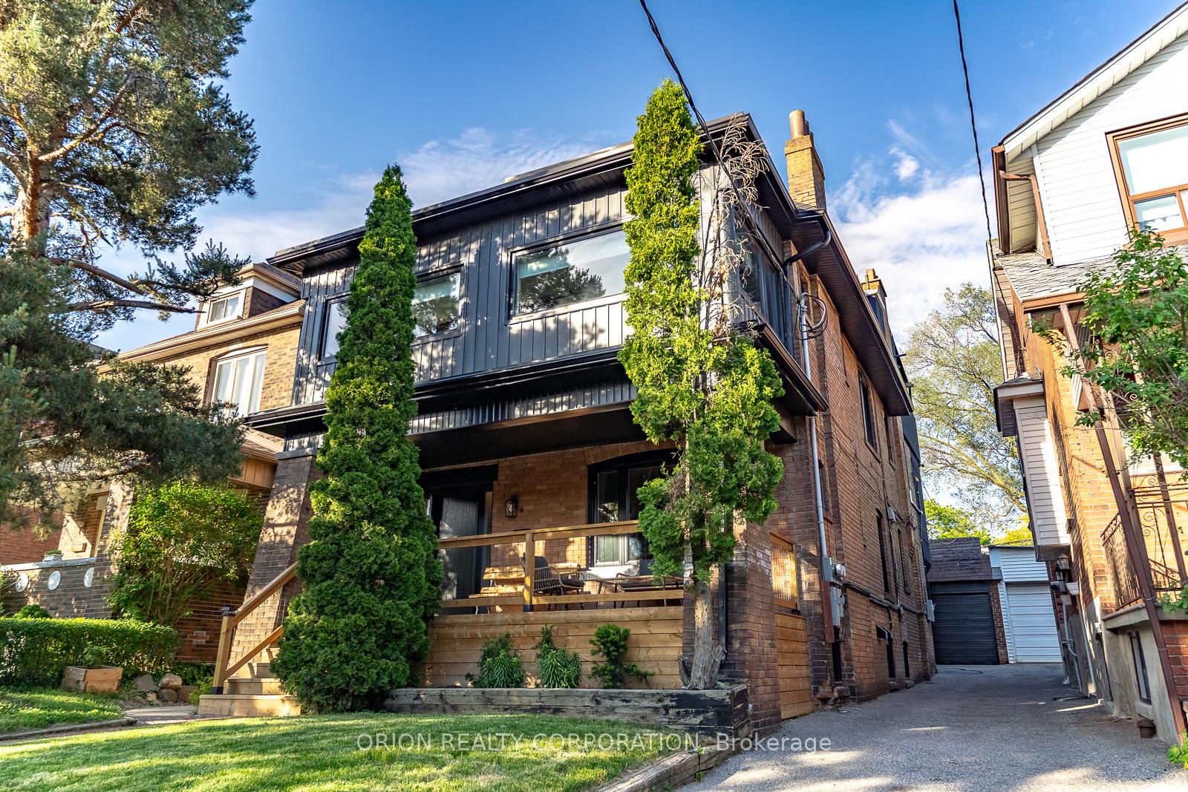
Renovated top-to-bottom with exceptional care, this rare legal duplex offers incredible scale, flexibility and income potential in one of Toronto's most connected midtown pockets. Floor plans show approx. 3,732 sq ft of measured interior floor area across all levels, including approx. 2,800 sq ft above grade plus a substantial 932 sq ft lower level, with additional structural, outdoor and auxiliary areas further enhancing the overall footprint. Ideal for multi-generational living, owner-occupancy with income, or a turn-key investment. Steps from St. Clair Ave W, TTC, parks, shops, cafés and everyday amenities, this character-filled 4+2 bedroom home features two separate property entrances, including rare dead-end street access, creating uniquely convenient access, privacy and parking with 2.5 detached garage spaces. The sun-filled interior blends historic charm with extensive modern upgrades, anchored by exposed brick and a striking spiral staircase and generous principal rooms. The 2-bedroom main floor unit provides immediate income potential with high-quality tenants already in place. The expansive two-level owner's suite offers generous living space, with a spectacular third-floor principal retreat with walk-out to an oversized private terrace - a rare elevated outdoor escape in the heart of the city.Outdoors, enjoy a private backyard oasis with beautifully landscaped space for lounging, dining and entertaining. The underpinned lower level is a true extension of the home, featuring impressive 8-ft ceiling heights, exposed structural steel beams, a 20 x 14.5 ft home gym, 20 x 12 ft recreation room, finished storage/flex space, 3-piece bath, dedicated mechanical room and premium hydronic in-floor radiant heating throughout. A rare offering with legal income, exceptional living space, major structural upgrades, private outdoor space, exceptional access, parking, and multiple ways to live, work and invest in a walkable, transit-connected Toronto neighbourhood.

Selvan Puvaneswaranathan
Broker — REMAX Crossroads