75 Portland Street 802, Toronto C01, ON M5V 2M9
Toronto C01 , M5V 2M9
$2,495.00
1 Bedrooms
1 Bathrooms
Residential Condo & Other
Property Details
| MLS Number | C13440950 |
| Property Type | Residential Condo & Other |
| City | Toronto C01 |
| City Region | Waterfront Communities C1 |
| Postal Code | M5V 2M9 |
| Cross Street | King St West & Bathurst St |
| Street Number | 75 |
| Street Name | Portland |
| Bedrooms | 1 |
| Bathrooms | 1 |
| Occupant Type | Tenant |
Description
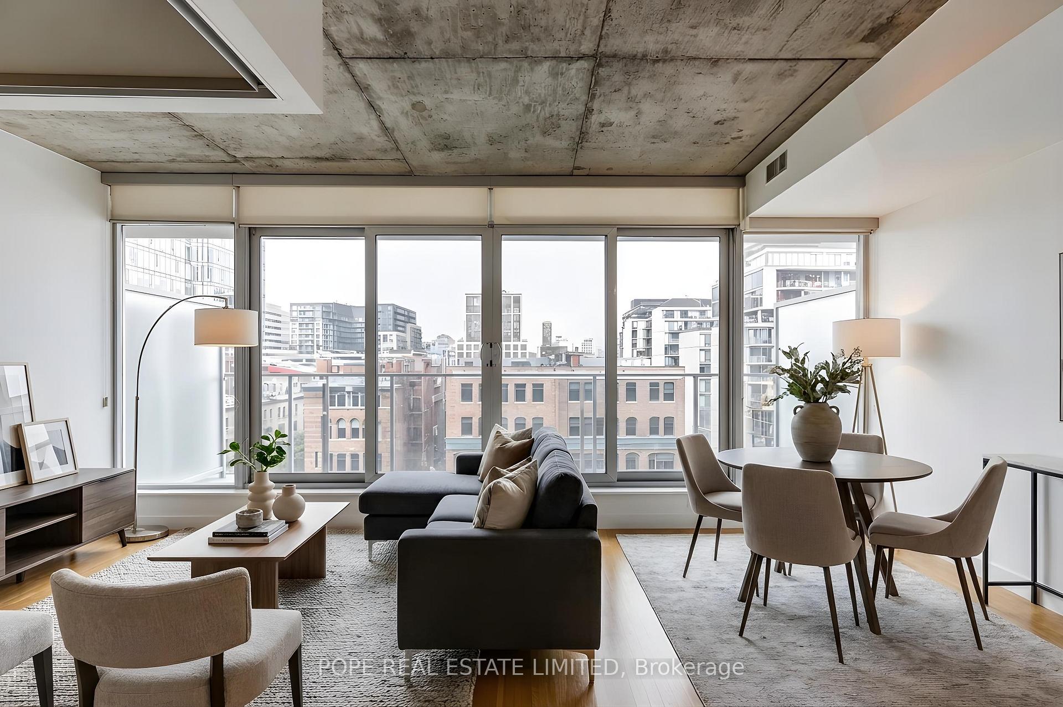
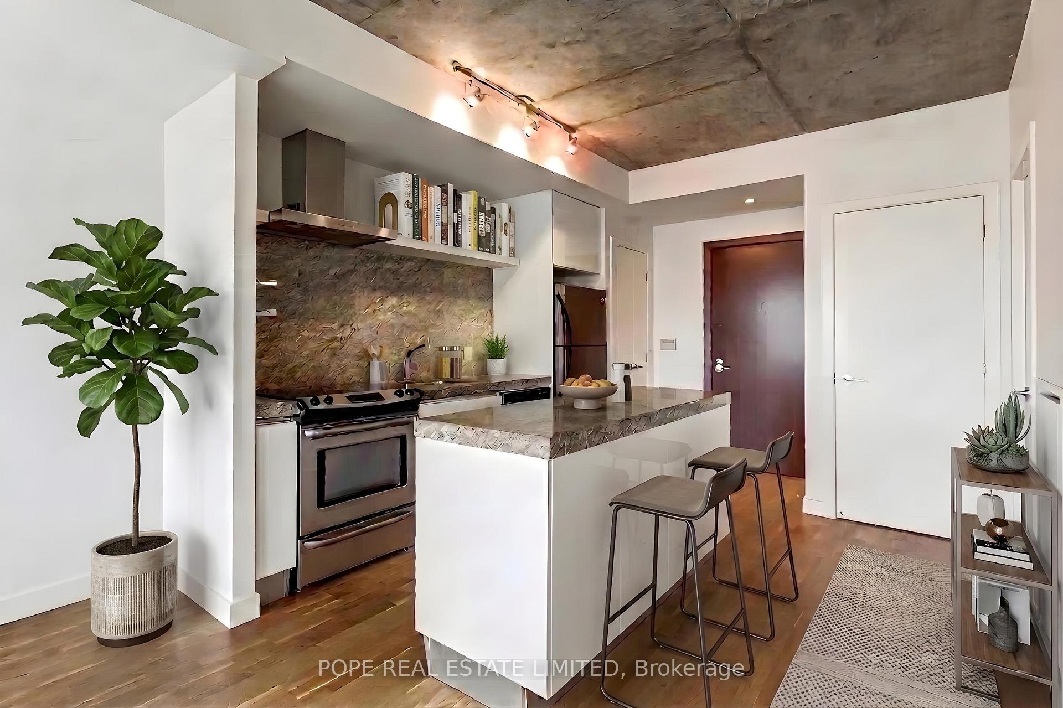
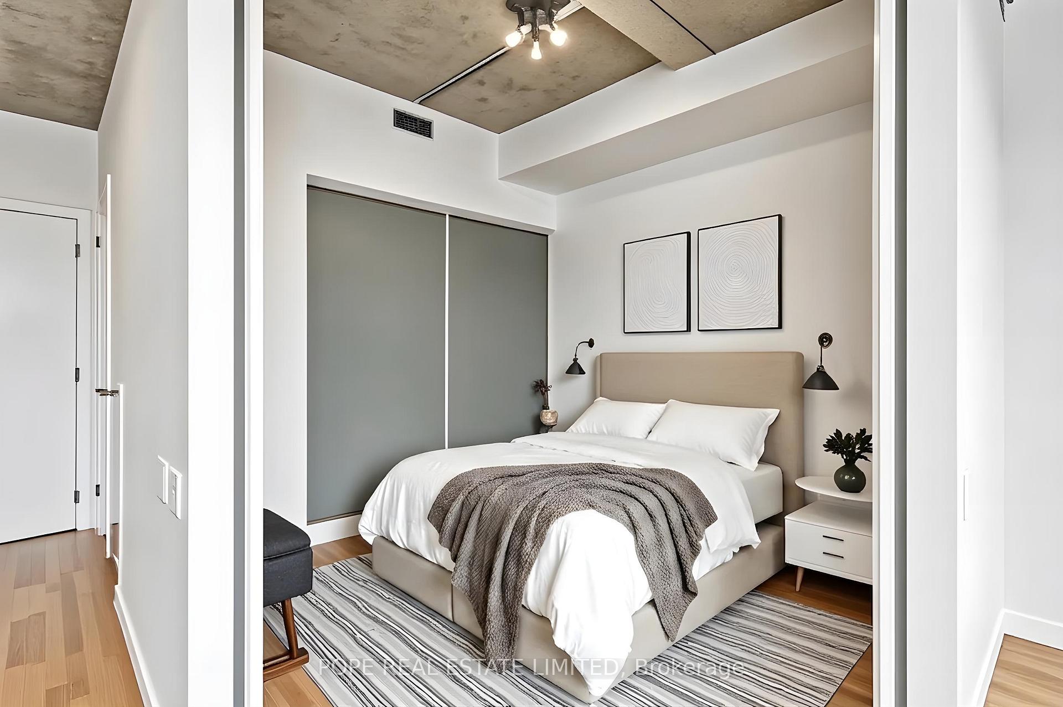
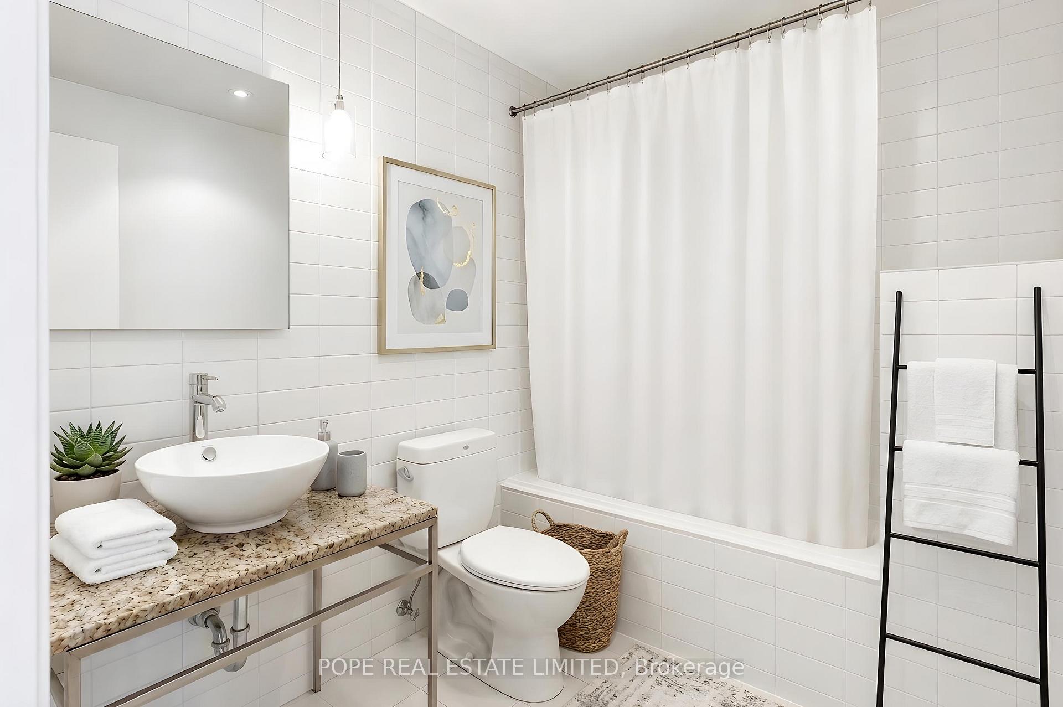
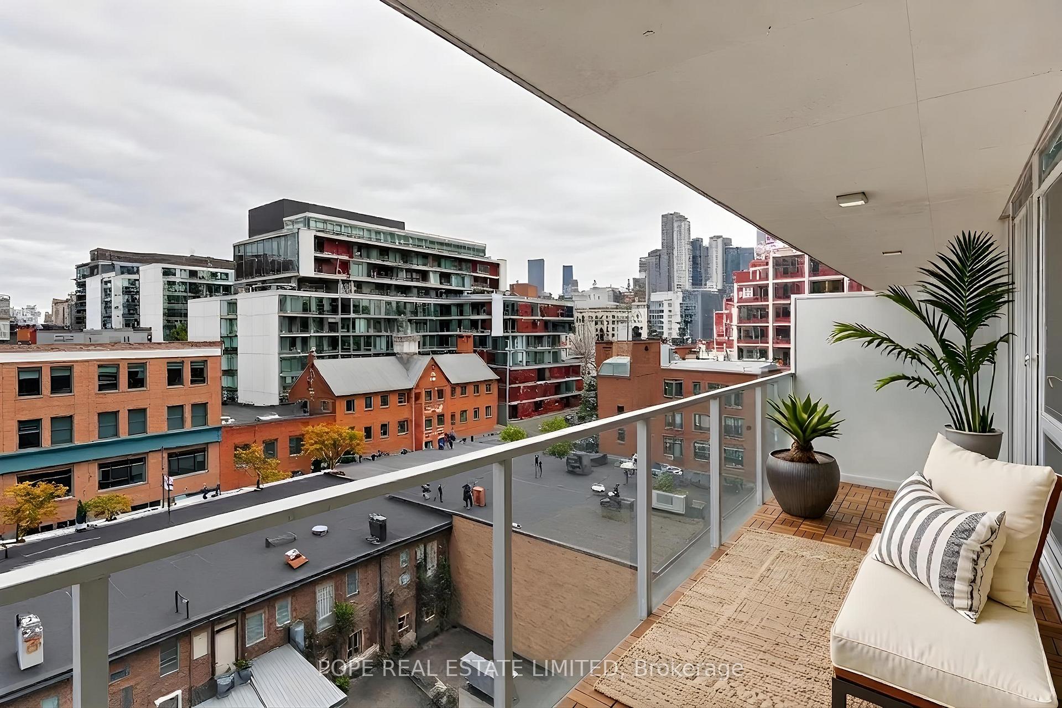
Live in one of King West's most iconic boutique buildings. Designed by Philippe Starck and completed by Freed Developments in 2013, Seventy5 Portland remains one of the neighbourhood's most sought-after addresses. This stylish 1-bedroom, 1-bathroom suite offers approximately 582 sq. ft. of interior living space plus a generous 115 sq. ft. balcony with northwest exposure. Featuring 9-foot exposed concrete ceilings, hardwood floors throughout, granite countertops, a Starck-inspired kitchen and bath, signature vanity, stainless steel appliances, custom solar shades, and a walkout to the oversized balcony. Includes 1 storage locker. What truly sets this home apart is the lifestyle. Located in the heart of King West, you'll be steps to some of Toronto's best amenities, including The Well and its popular Food Hall, Waterworks Food Hall, Equinox Toronto, Othership, Farm Boy, Loblaws, LCBO, Shoppers Drug Mart, cafés, restaurants, and nightlife.Enjoy easy access to Victoria Memorial Square, Stanley Park, St. Andrew's Playground, Fort York, the large McDonald Family YMCA, waterfront trails, and convenient King and Bathurst streetcar access. Boutique design, endless amenities, and one of Toronto's most vibrant neighbourhoods at your doorstep. King West living at its finest.

Selvan Puvaneswaranathan
Broker — REMAX Crossroads