609 Sherbourne Street E 507, Toronto C08, ON M4X 0A4
Toronto C08 , M4X 0A4
$1,945.00
1 Bedrooms
1 Bathrooms
Residential Condo & Other
Property Details
| MLS Number | C13443224 |
| Property Type | Residential Condo & Other |
| City | Toronto C08 |
| City Region | North St. James Town |
| Postal Code | M4X 0A4 |
| Cross Street | Sherbourne St & Bloor St E. |
| Street Number | 609 |
| Street Name | Sherbourne |
| Bedrooms | 1 |
| Bathrooms | 1 |
| Occupant Type | Vacant |
Description
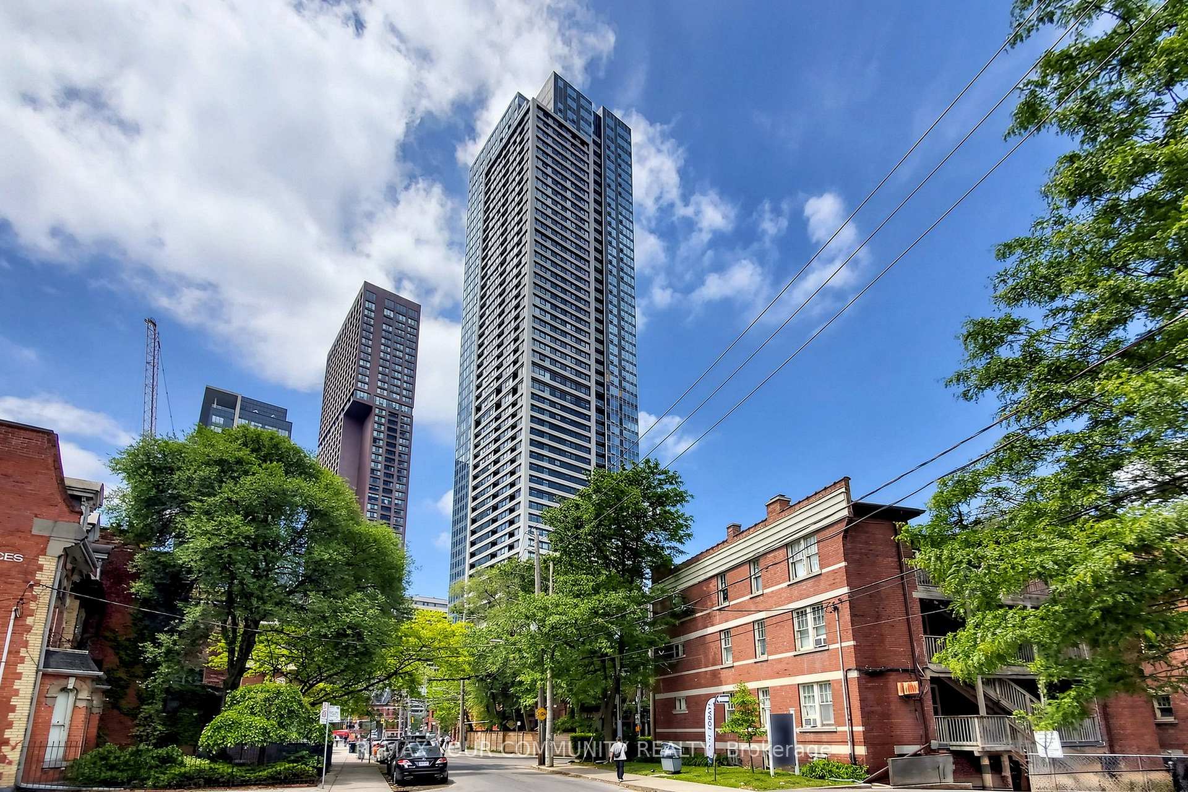
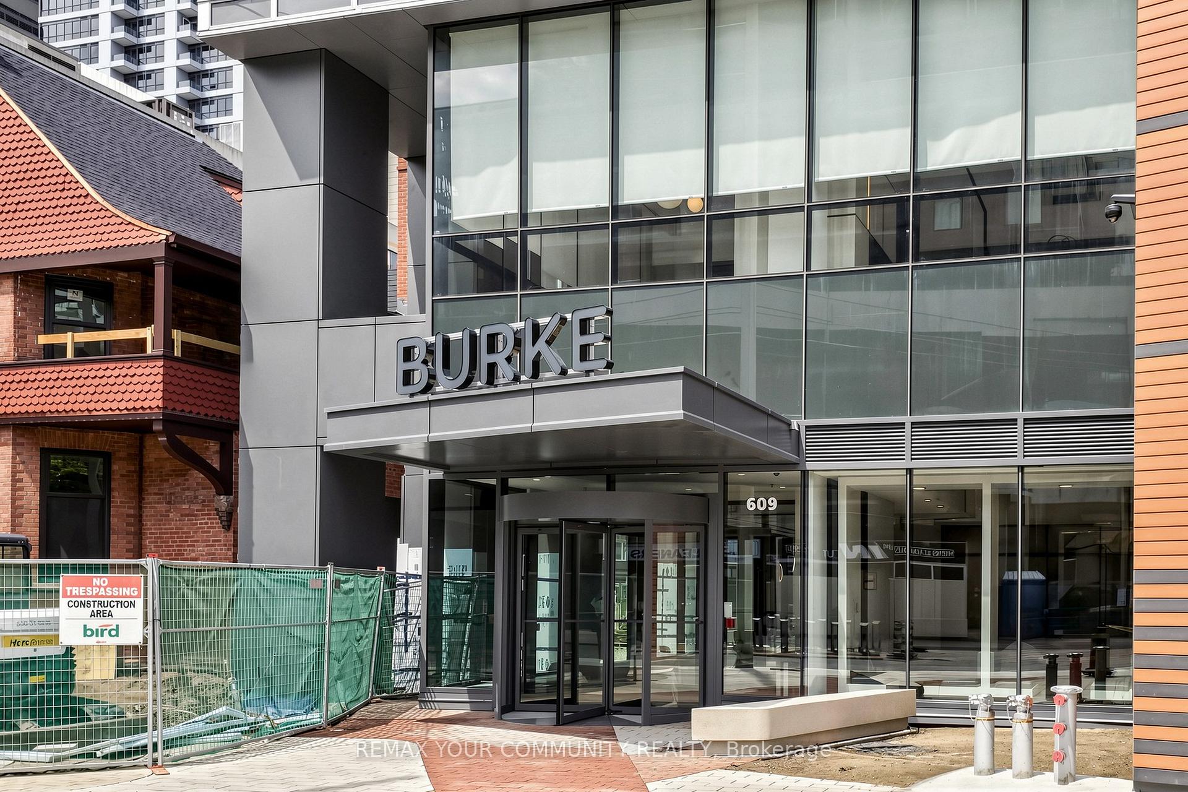
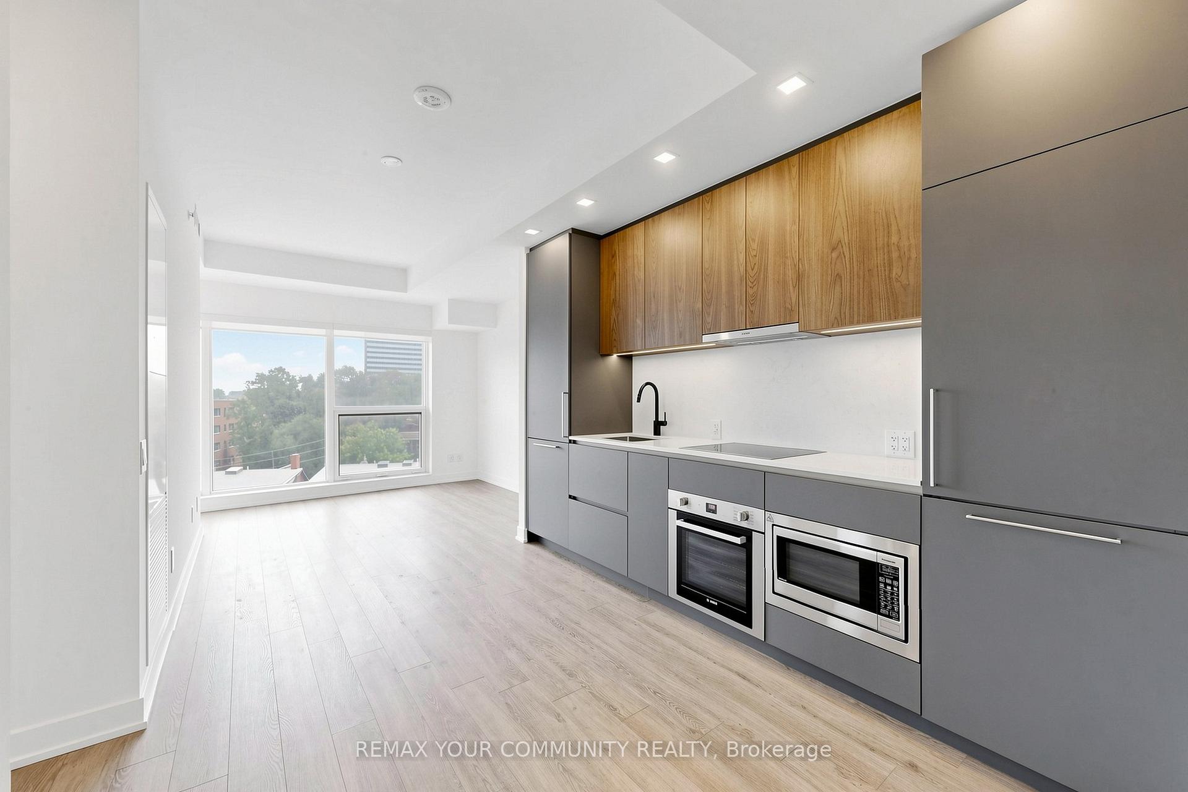
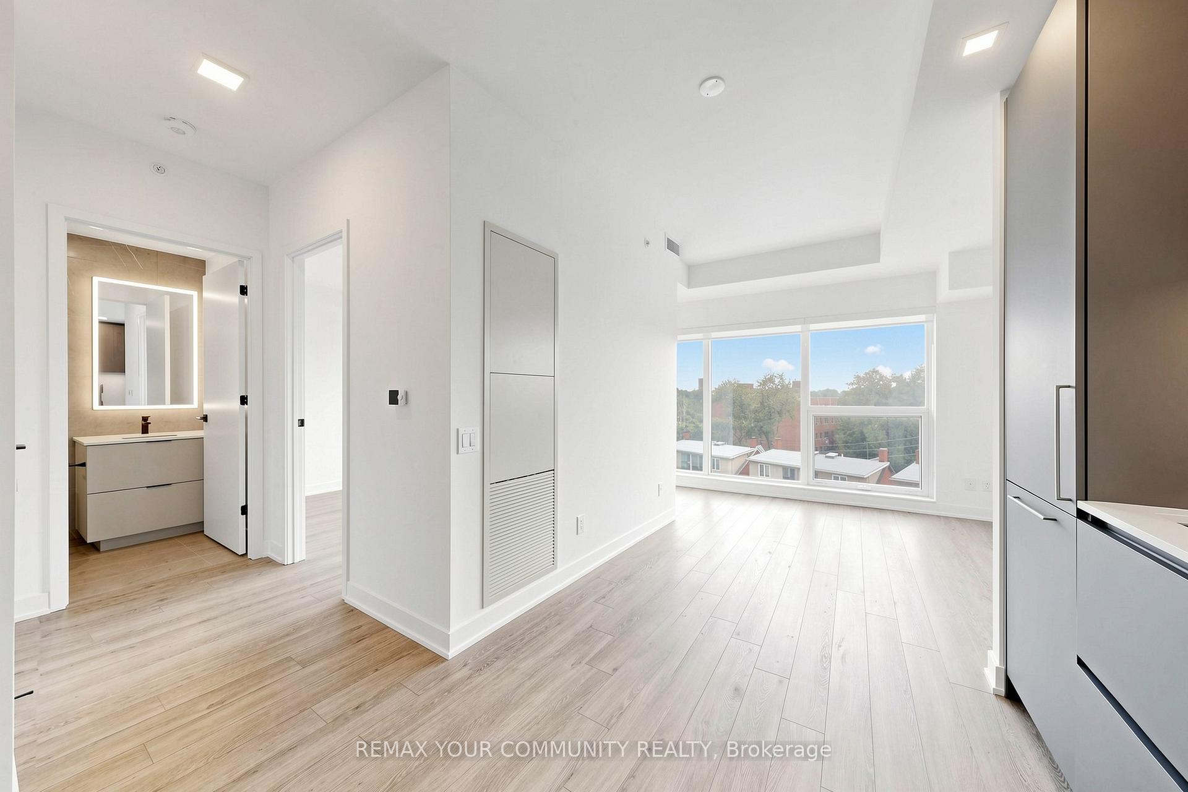
Experience modern downtown living at its finest in this brand-new 1-bedroom suite at Burke Condos. This sun-drenched residence features a bright, highly functional open-concept layout framed by dramatic floor-to-ceiling windows that capture unobstructed east views. The contemporary kitchen is a chef's delight, sleekly appointed with premium integrated appliances,quartz countertops, a striking marble-pattern backsplash, and elegant modern finishes throughout. Designed with an efficient floor plan that leaves absolutely no wasted space, the suite also offers the ultimate convenience of ensuite laundry.Beyond the suite, residents enjoy access to world-class, premium amenities including a state-of-the-art fitness centre, dedicated yoga/spin studio, a spectacular rooftop outdoor pool with a BBQ lounge, co-working spaces with private meeting rooms, a theatre, a games room, and 24-hour concierge service. Situated in an exceptional location, you are just steps from both Sherbourne and Castle Frank Subway Stations, TTC transit, and the upscale shopping and dining of Yorkville and Bloor Street. With effortless access to the DVP, Union Station, U of T, TMU, and George Brown College, this turn-key property is perfectly tailored for professionals and students alike.

Selvan Puvaneswaranathan
Broker — REMAX Crossroads