41 Invermay Avenue, Toronto C06, ON M3H 1Z1
Toronto C06 , M3H 1Z1
$2,849,000.00
5 Bedrooms
6 Bathrooms
Residential Freehold
Property Details
| MLS Number | C13446014 |
| Property Type | Residential Freehold |
| City | Toronto C06 |
| City Region | Clanton Park |
| Postal Code | M3H 1Z1 |
| Cross Street | Bathurst & Wilson |
| Street Number | 41 |
| Street Name | Invermay |
| Lot Width | 50.09 ft |
| Lot Depth | 121.33 ft |
| Bedrooms | 5 |
| Bathrooms | 6 |
| Annual Tax | $14,440.79 |
| Sewer | Sewer |
| Occupant Type | Owner |
Description
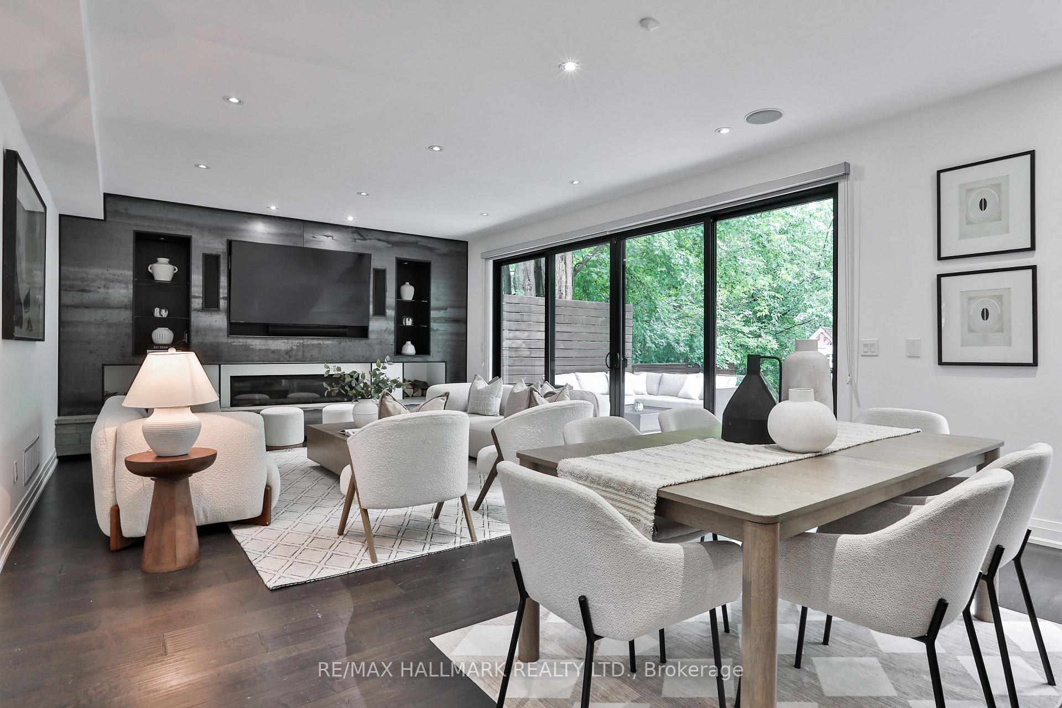
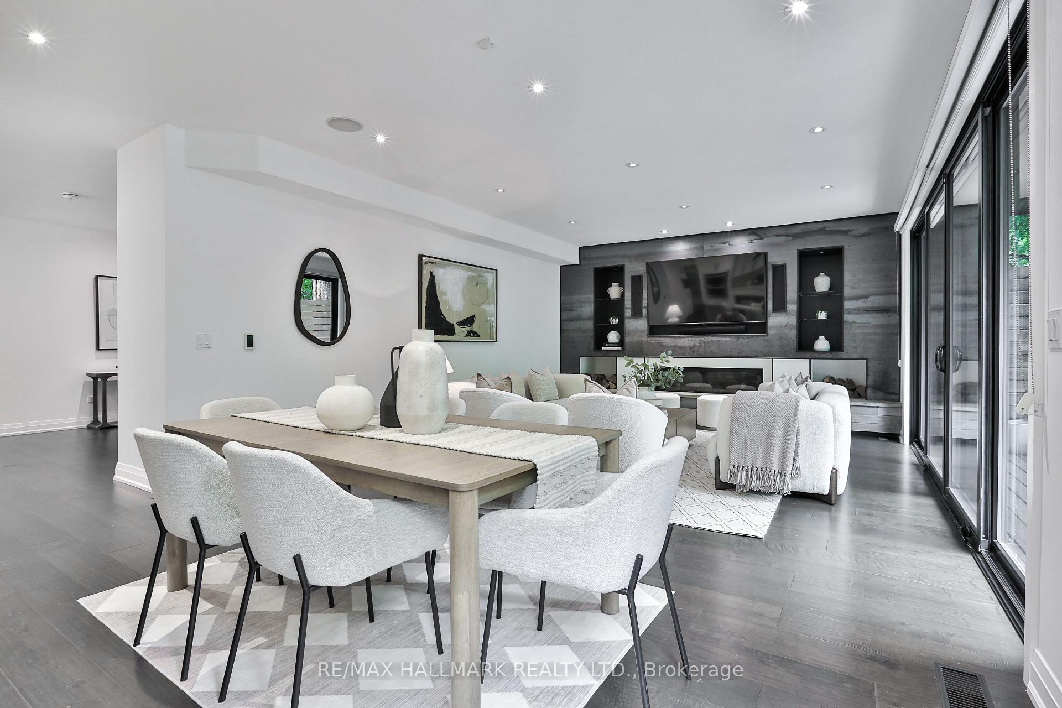
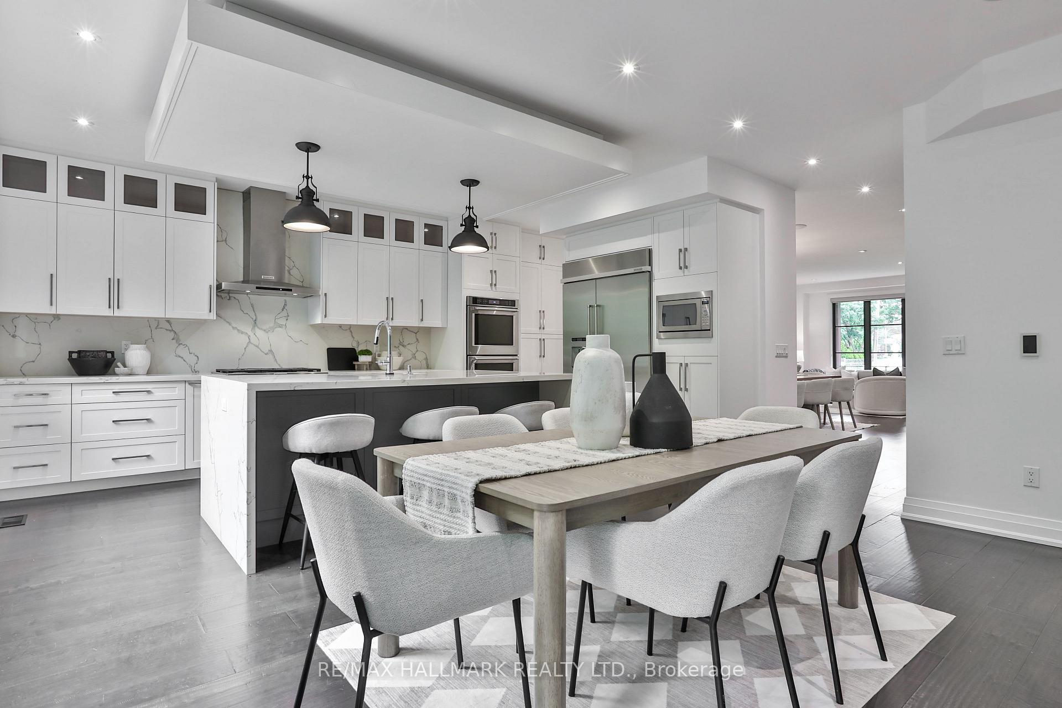
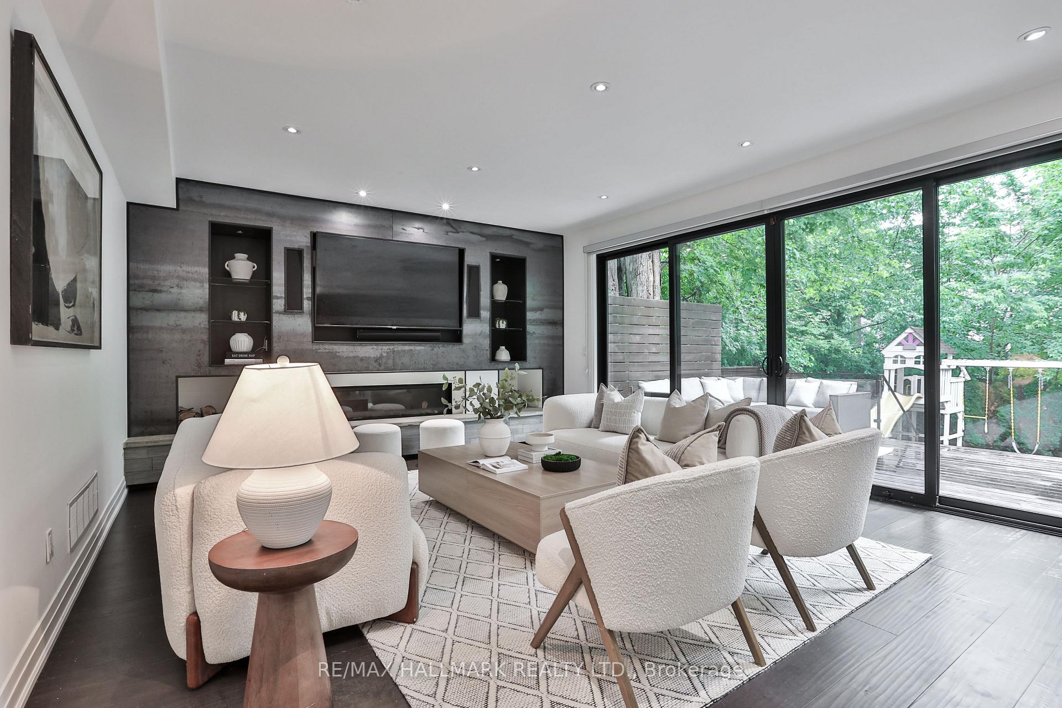
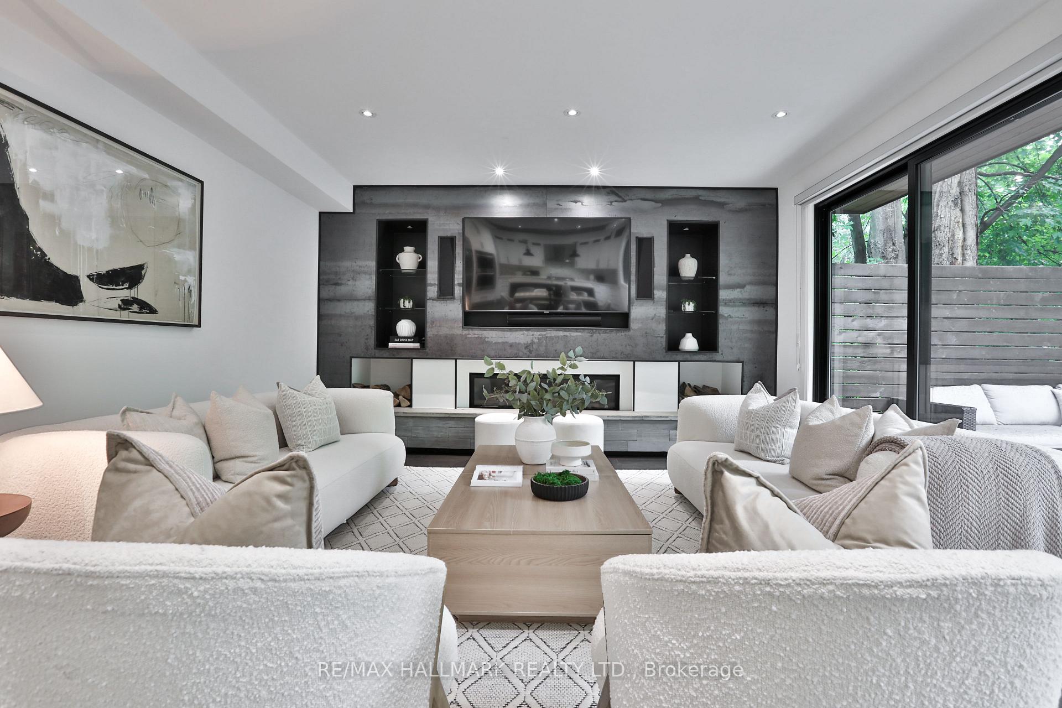
Custom built for the owners' family & executed with uncompromised quality, this home showcases craftsmanship, attention to detail & thoughtful design rarely found today. This 4+1 bedroom, 6 bathroom home offers a rare blend of architectural sophistication & premium construction in Clanton Park. Maximizing natural light, the home is filled with expansive windows, skylights & soaring ceilings that create a bright & airy atmosphere. Every detail has been curated, from the floating staircase with glass panels to custom millwork, built-in speakers, & feature walls. Elegant living and dining rooms flow into a chef's eat-in kitchen featuring premium appliances, double wall ovens, a 6-burner gas range, quartz countertops & a waterfall centre island. The oversized family room is anchored by a sleek gas fireplace & custom built-ins. Floor-to-ceiling sliding glass doors provide a coveted walkout to the terrace & level backyard, creating a seamless indoor-outdoor connection that extends the home's living & entertaining spaces. A thoughtfully designed mudroom completes this level. Upstairs, the primary retreat offers its own private patio, a walk-in closet & spa-inspired ensuite featuring a soaker tub, rain shower, double vanity, & private water closet. Three large secondary bedrooms include one with its own ensuite & two connected by a semi-ensuite. The lower level offers a rare blend of entertainment, wellness & family living, featuring a gym, office, guest suite & entertainment lounge complete with a custom wet bar, beverage centre, multiple viewing screens & expansive recreation space. Outside, professionally landscaped grounds create a private backyard retreat with a large deck, glass railings, built-in hot tub, & plenty of space to relax or entertain. Offering over 5,000 square feet of finished living space, steps to top-rated schools, parks, & transit, this is a thoughtfully crafted family home where exceptional quality, comfort & connection come together perfectly.

Selvan Puvaneswaranathan
Broker — REMAX Crossroads