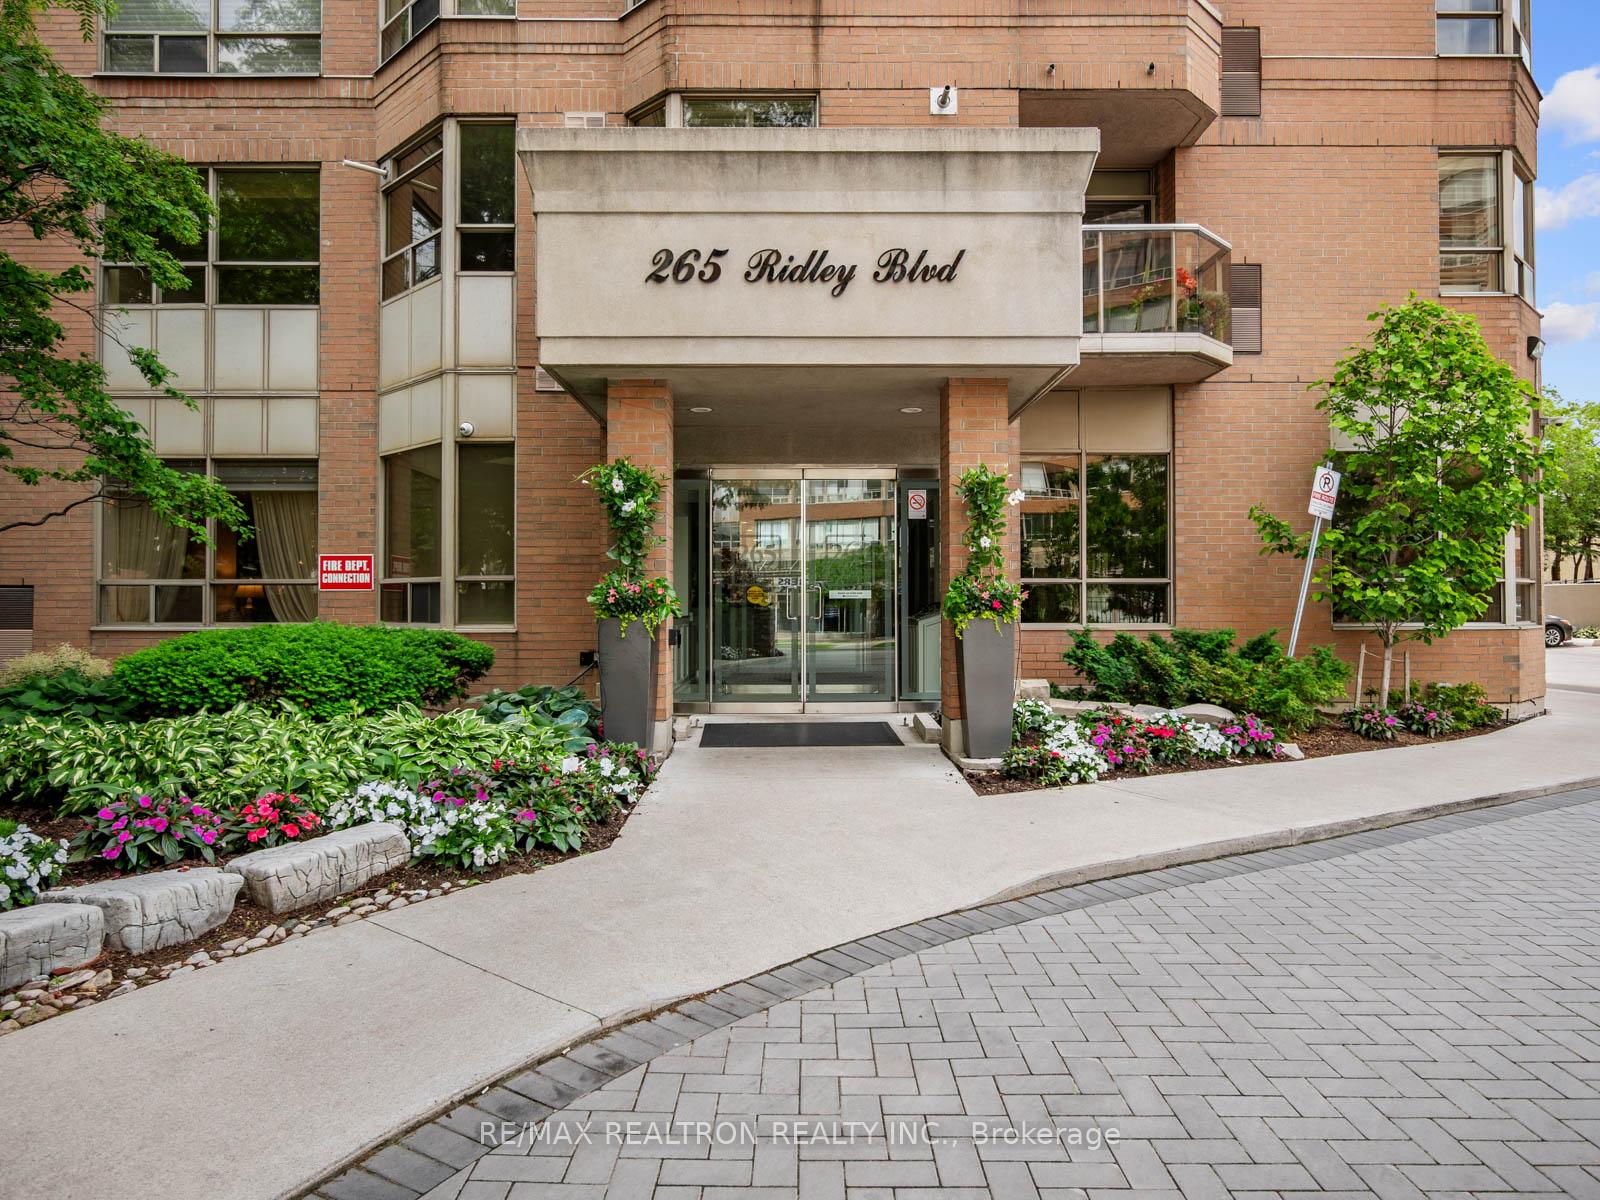
265 Ridley Boulevard 309, Toronto C04, ON M5M 4N8
Toronto C04 , M5M 4N8
$825,000.00
2 Bedrooms
2 Bathrooms
Residential Condo & Other
Property Details
| MLS Number | C13455056 |
| Property Type | Residential Condo & Other |
| City | Toronto C04 |
| City Region | Bedford Park-Nortown |
| Postal Code | M5M 4N8 |
| Cross Street | Avenue Rd/Wilson |
| Street Number | 265 |
| Street Name | Ridley |
| Bedrooms | 2 |
| Bathrooms | 2 |
| Annual Tax | $3,574.00 |
| Occupant Type | Owner |
Description
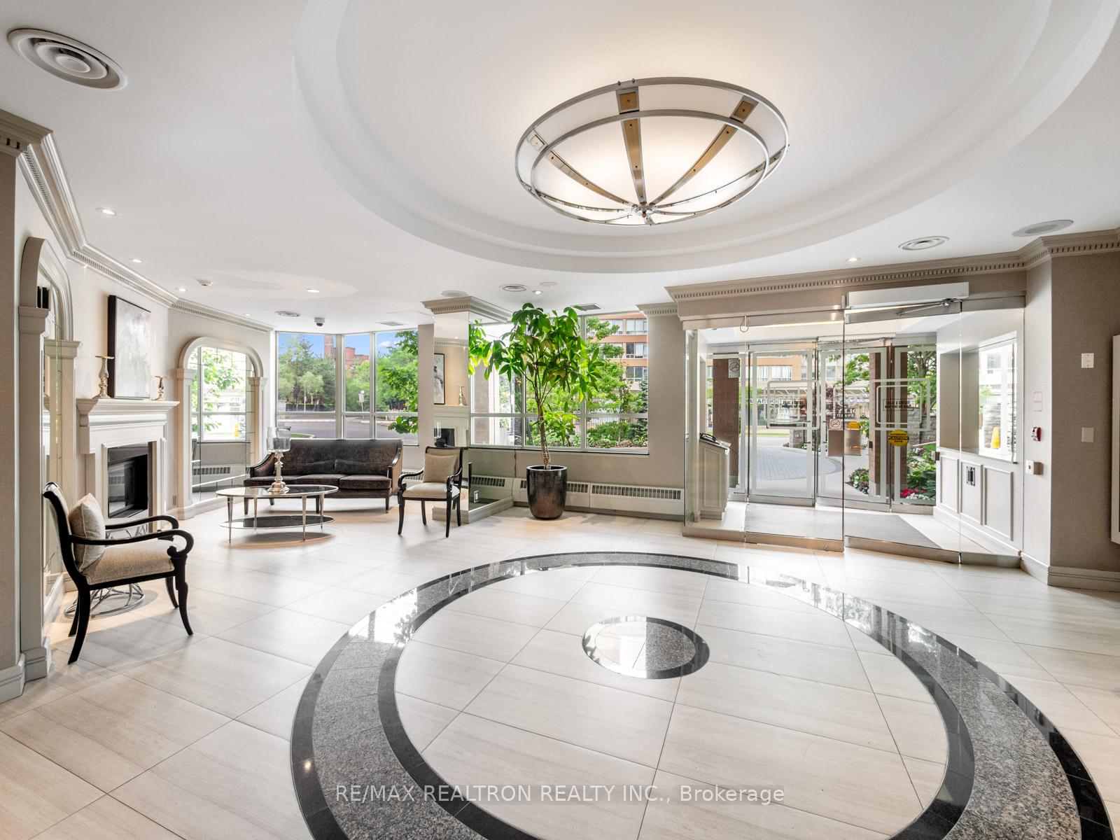
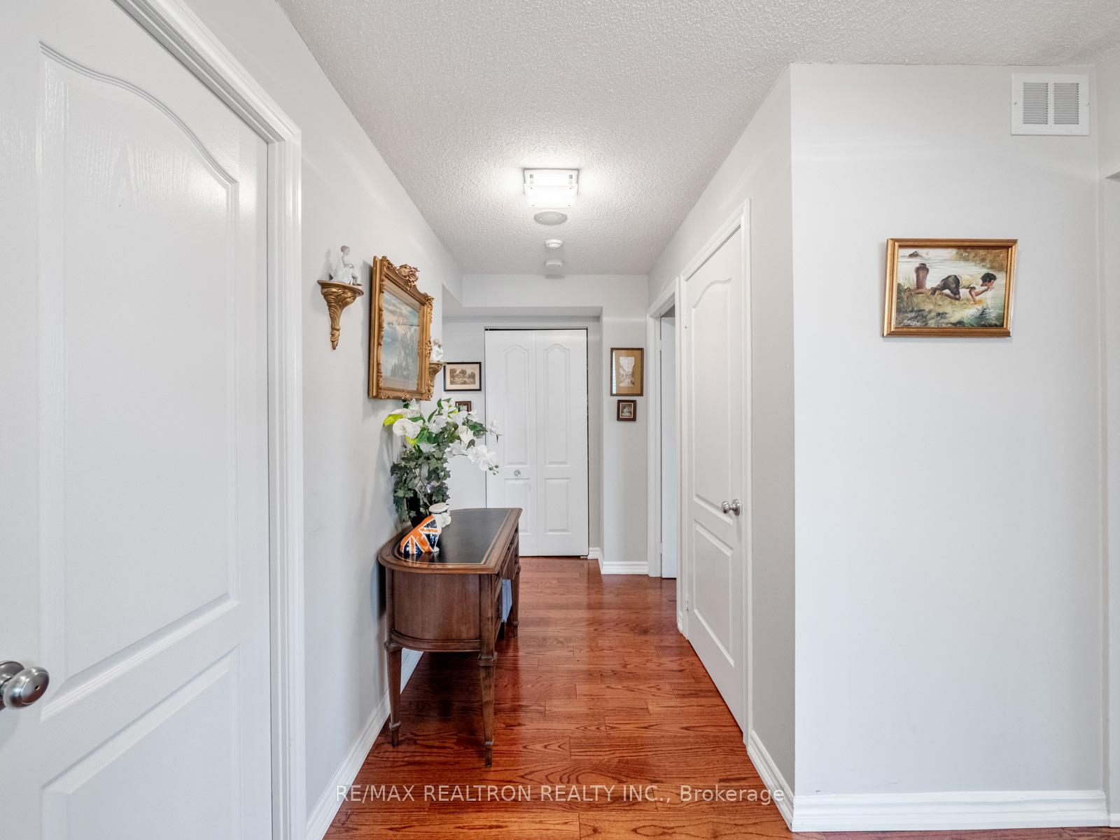
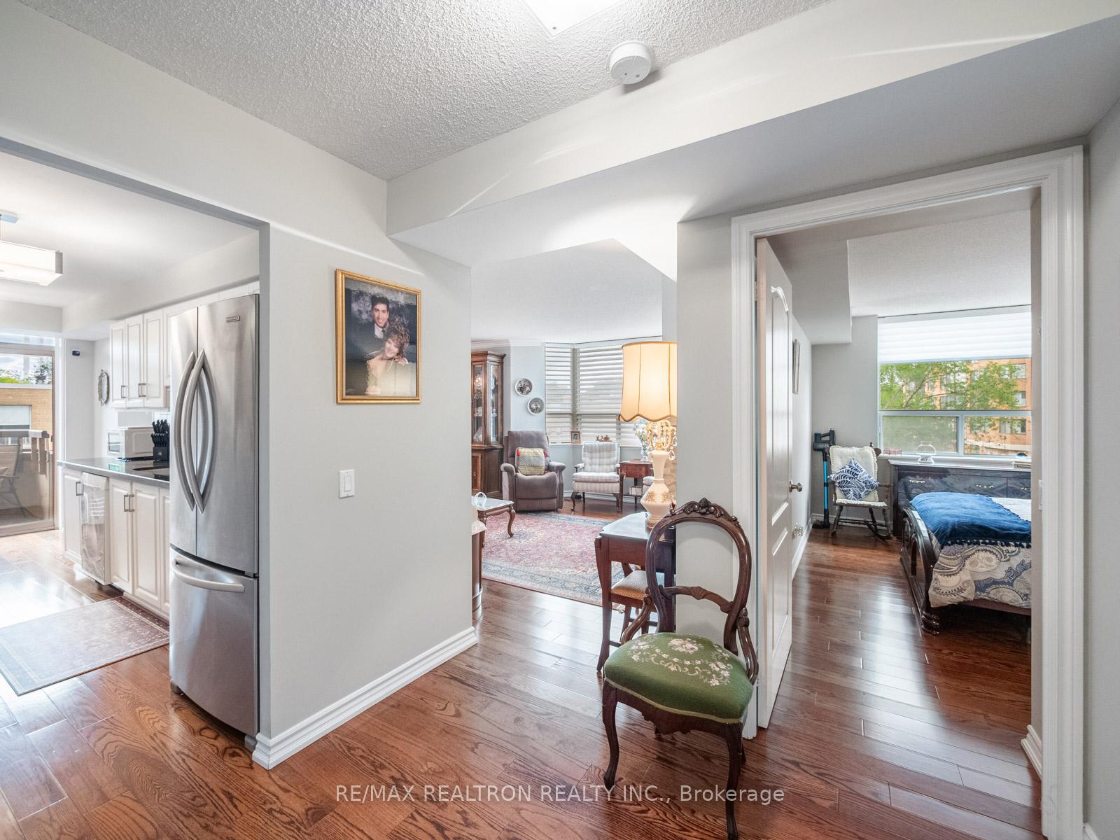
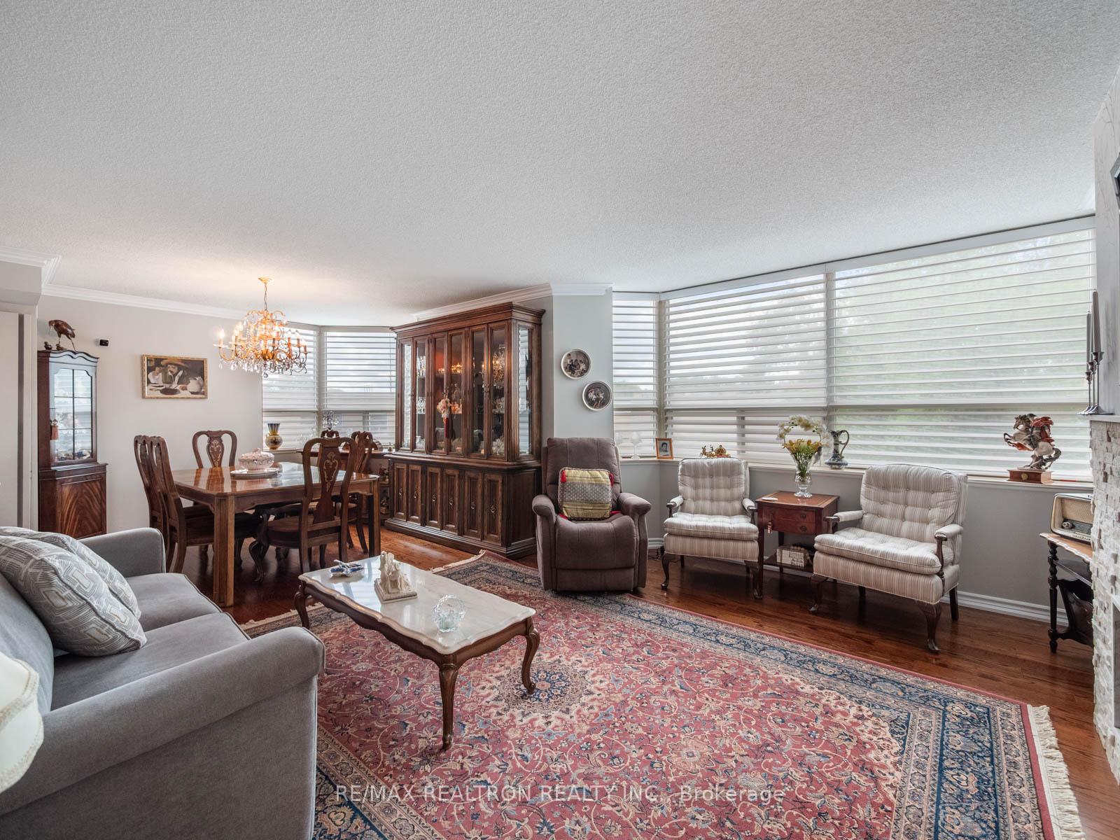
Welcome to 265 Ridley Boulevard, a highly sought-after residence in one of North York's most desirable communities. Known for its impeccably maintained grounds, welcoming atmosphere, and 24-hour security concierge, this well-managed building is perfect for those seeking comfort, convenience, and a carefree lifestyle. Enjoy exceptional amenities including an outdoor pool, fitness centre, and beautifully maintained common areas. Ideally located in the heart of North York, just steps to the vibrant Avenue Road corridor with its shops, restaurants, cafés, and everyday conveniences. This bright and spacious 2-bedroom, 2-bathroom corner suite offers an excellent layout with generous principal rooms and abundant natural light throughout. The large living and dining area provides the perfect space for entertaining or relaxing. The eat-in kitchen features ample cabinetry and a walk-out to a private balcony, ideal for morning coffee or evening unwinding. The spacious primary retreat offers generous closet space and a luxurious 5-piece ensuite bath. A bright and well-proportioned second bedroom provides flexibility for guests, a home office, or additional living space. An exceptional opportunity to enjoy easy, low-maintenance living in a prestigious North York location.

Selvan Puvaneswaranathan
Broker — REMAX Crossroads