7 Strathgowan Crescent, Toronto C04, ON M4N 2Z6
Toronto C04 , M4N 2Z6
$3,699,900.00
5 Bedrooms
4 Bathrooms
Residential Freehold
Property Details
| MLS Number | C13457600 |
| Property Type | Residential Freehold |
| City | Toronto C04 |
| City Region | Lawrence Park South |
| Postal Code | M4N 2Z6 |
| Cross Street | Blythwood Rd and Mt Pleasant Rd |
| Street Number | 7 |
| Street Name | Strathgowan |
| Lot Width | 40.05 ft |
| Lot Depth | 103.76 ft |
| Bedrooms | 5 |
| Bathrooms | 4 |
| Annual Tax | $16,853.84 |
| Sewer | Sewer |
| Occupant Type | Owner |
Description
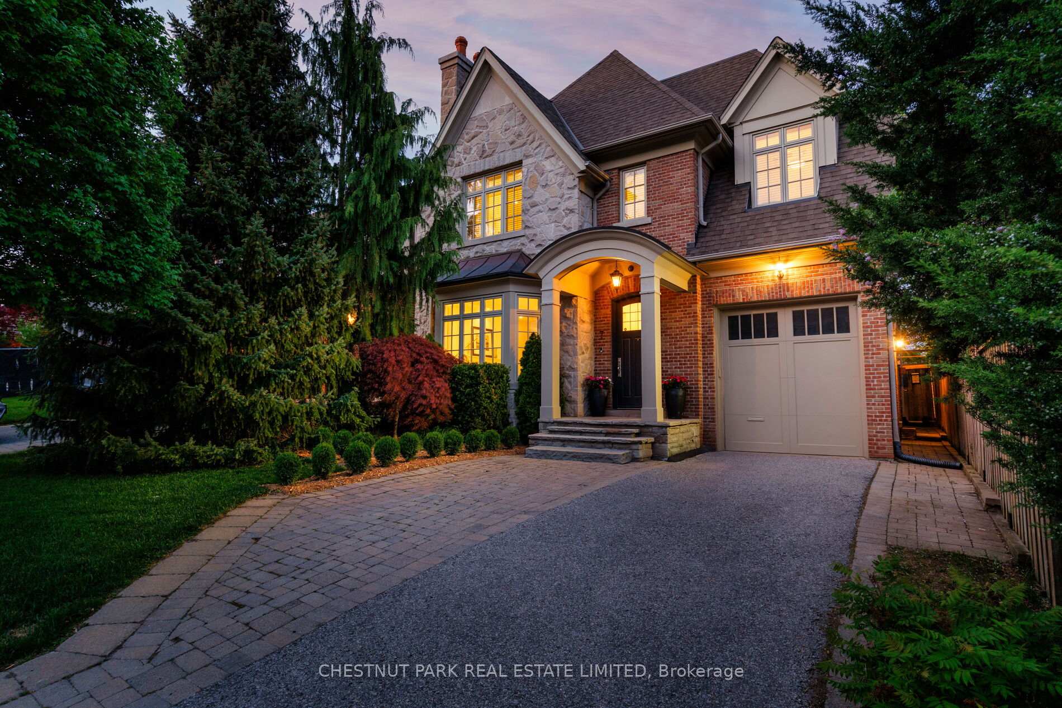
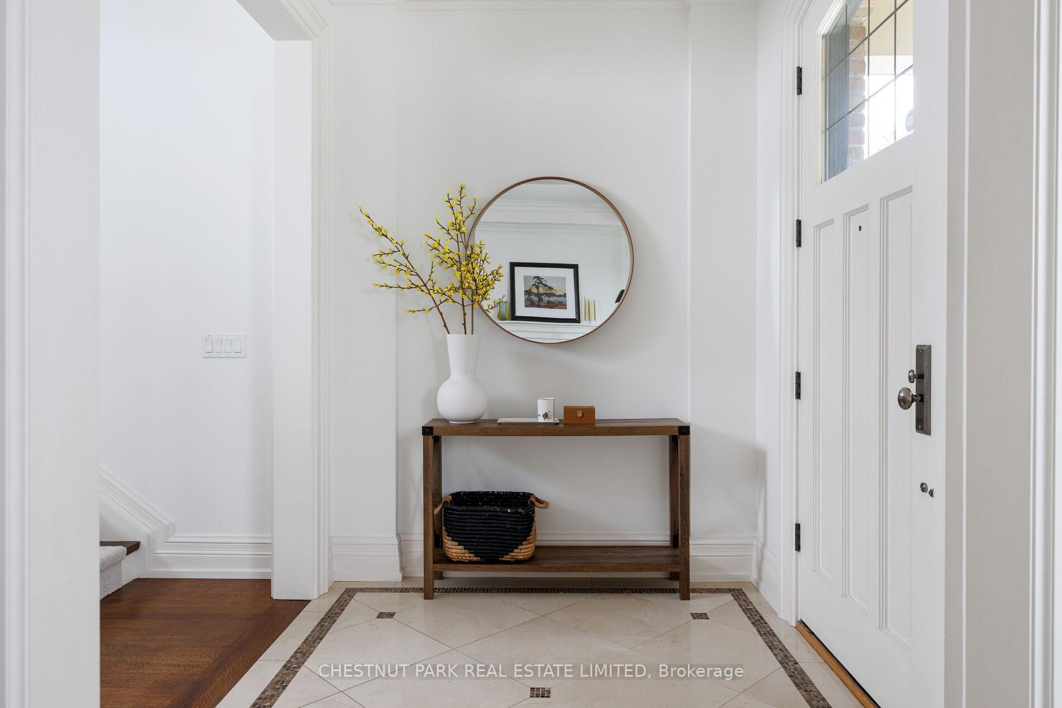
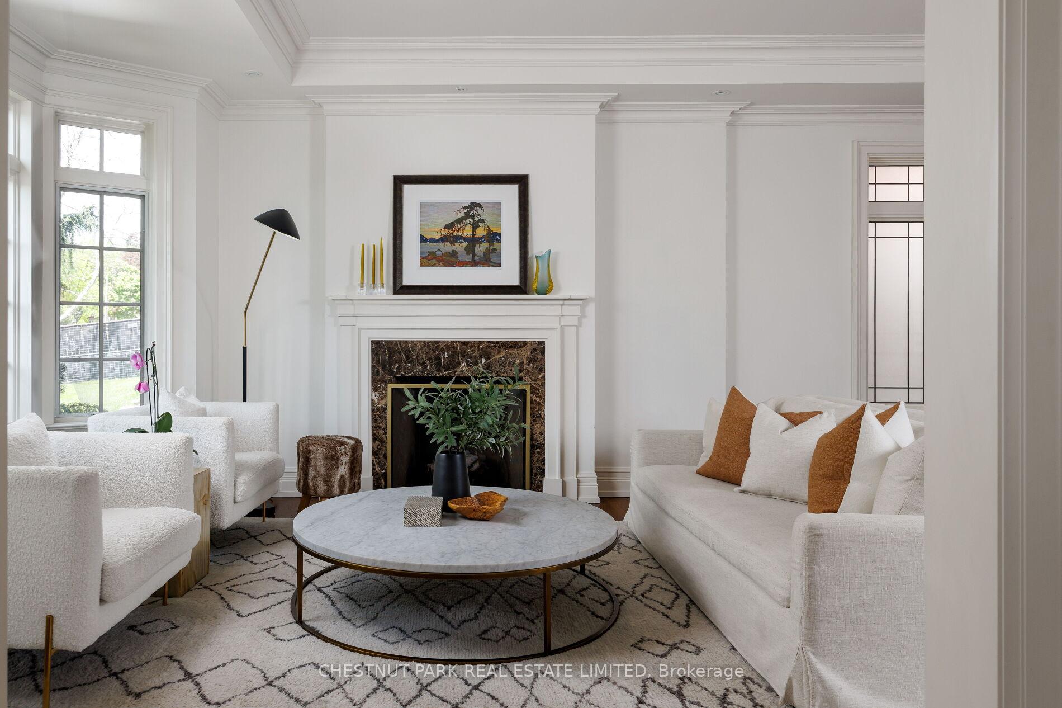
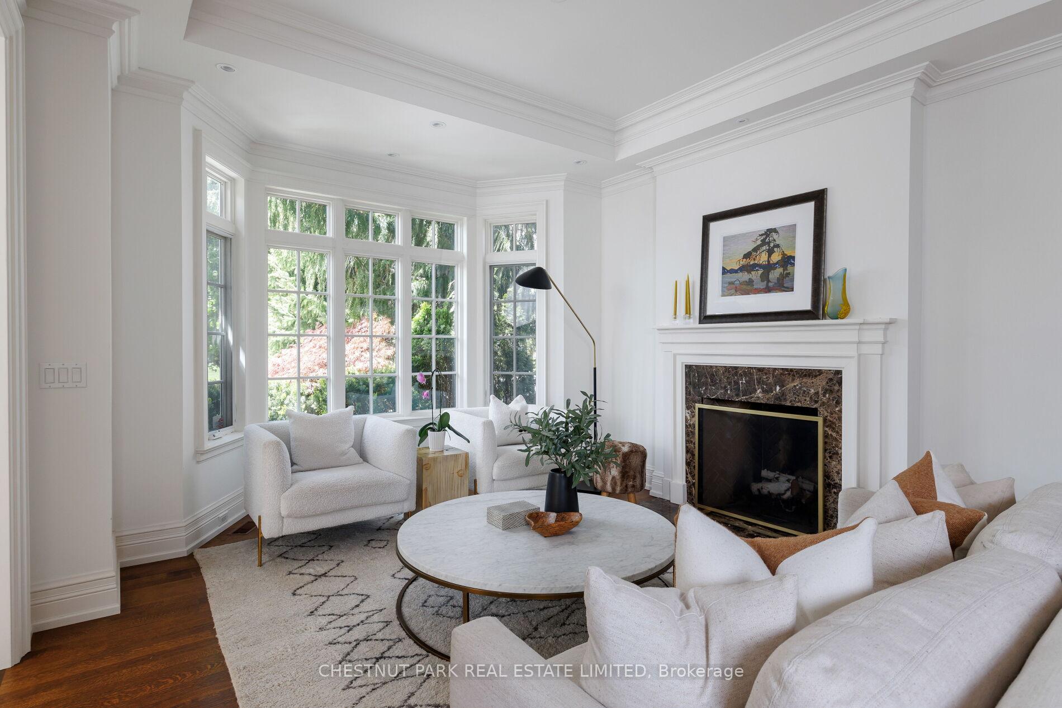
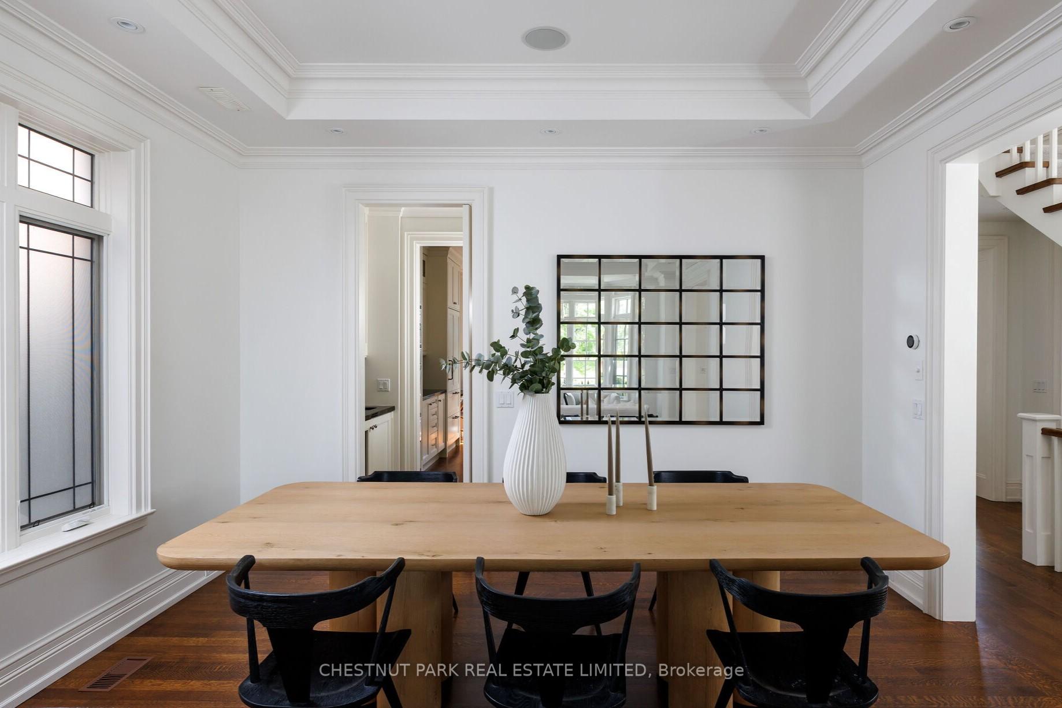
***Open House Sat 2-4PM*** This is Lawrence Park at it's finest. 7 Strathgowan Crescent is an exceptional custom home designed by architect Peter Higgins and brought to life by the celebrated Balmoral Custom Homes. Every detail was desiged with intention. Brick and stone facade that stops you at the curb. Soaring ceilings that breathe with an abundance of natural light. The main floor flows with the quiet intelligence of a home designed around how people actually live. A true cook's kitchen open to the family room, and French doors opening into a private stone garden. A mudroom that absorbs the chaos of family life without a trace. Upstairs, enter the primary suite to a vaulted, unhurried retreat with a six-piece spa ensuite, heated marble floors, and a freestanding tub set in a windowed alcove. A vast lower level with soaring ceilings, an expansive family room, a fifth bedroom, laundry room, and storage that makes a home truly livable. Surrounded by Toronto's top public and private schools. Steps to parks, ravines, bike trails, parks, and the energy of Yonge Street - everything a full life requires, without sacrificing a moment of tranquility. Some addresses become the backdrop to a life well-lived.

Selvan Puvaneswaranathan
Broker — REMAX Crossroads