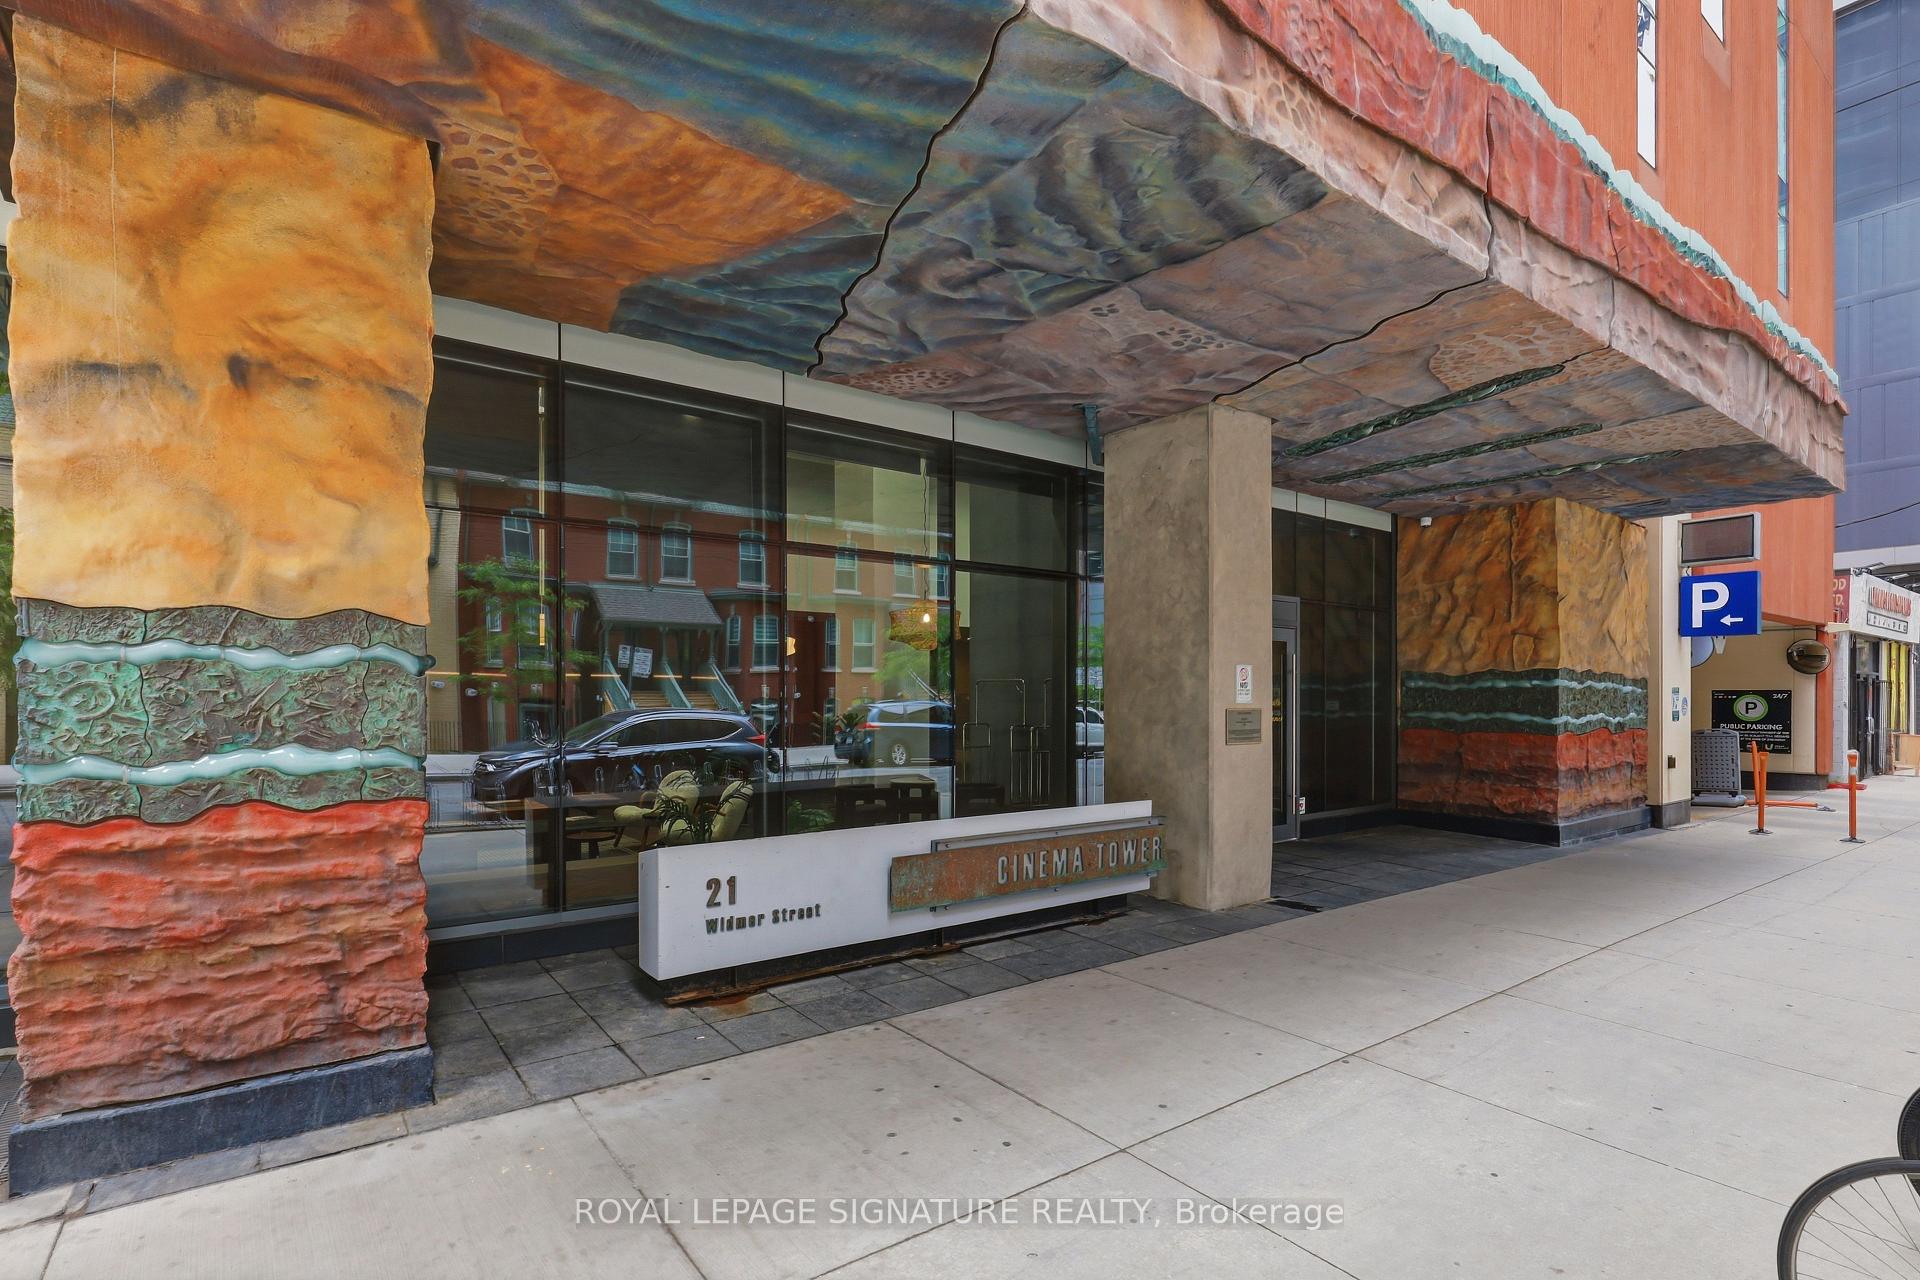
21 Widmer Street 3801, Toronto C01, ON M5V 0B8
Toronto C01 , M5V 0B8
$3,000.00
1 Bedrooms
2 Bathrooms
Residential Condo & Other
Property Details
| MLS Number | C13461054 |
| Property Type | Residential Condo & Other |
| City | Toronto C01 |
| City Region | Waterfront Communities C1 |
| Postal Code | M5V 0B8 |
| Cross Street | King and Peter |
| Street Number | 21 |
| Street Name | Widmer |
| Bedrooms | 1 |
| Bathrooms | 2 |
| Occupant Type | Tenant |
Description
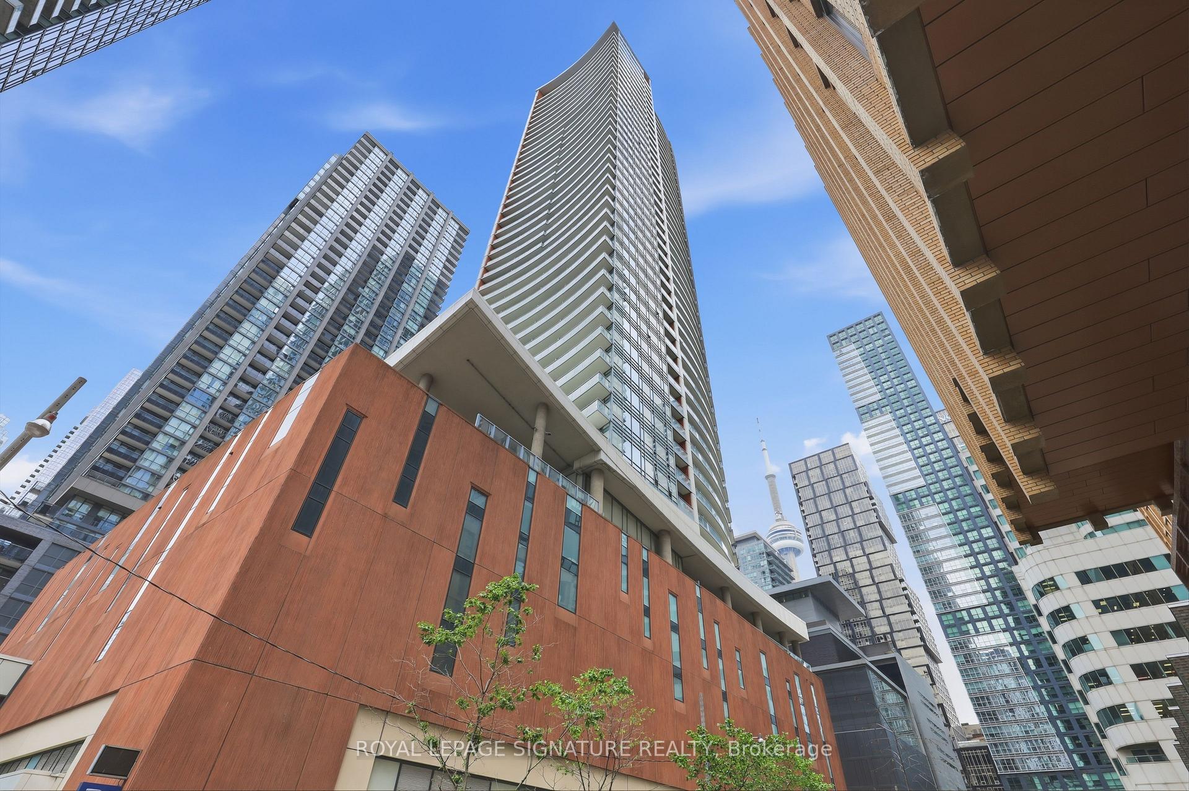
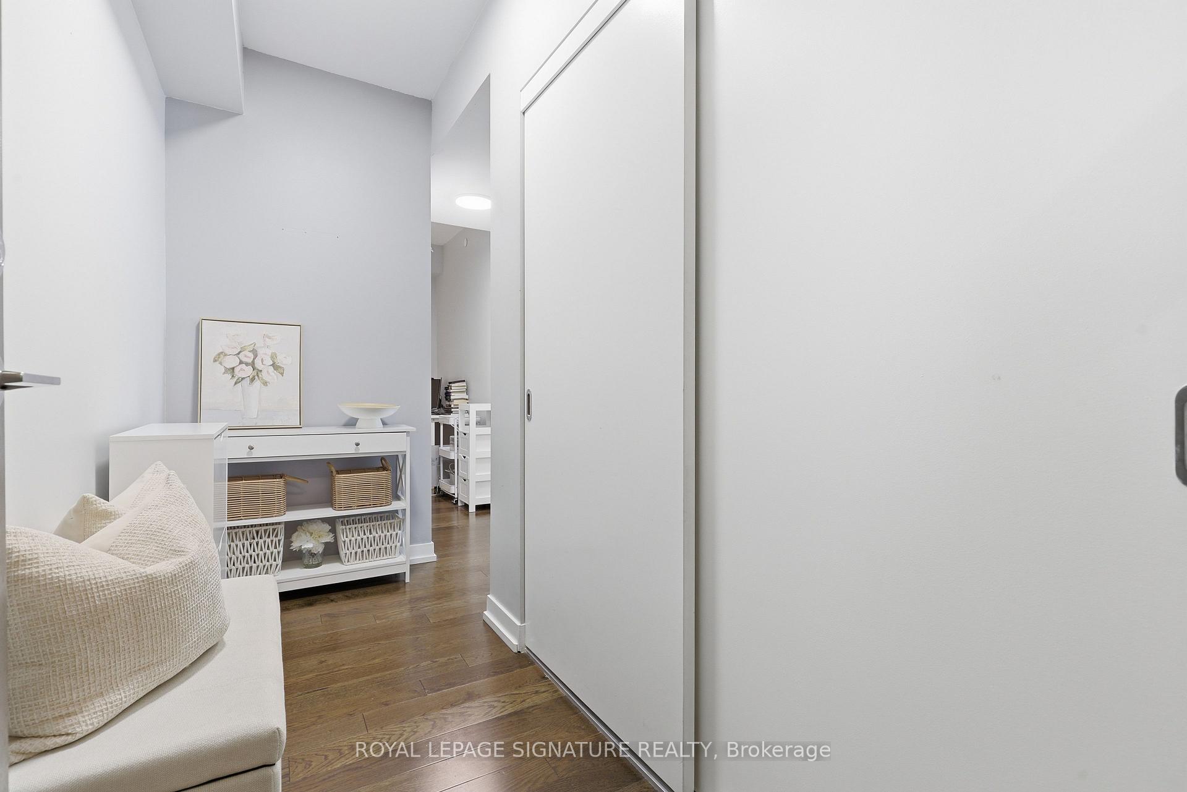
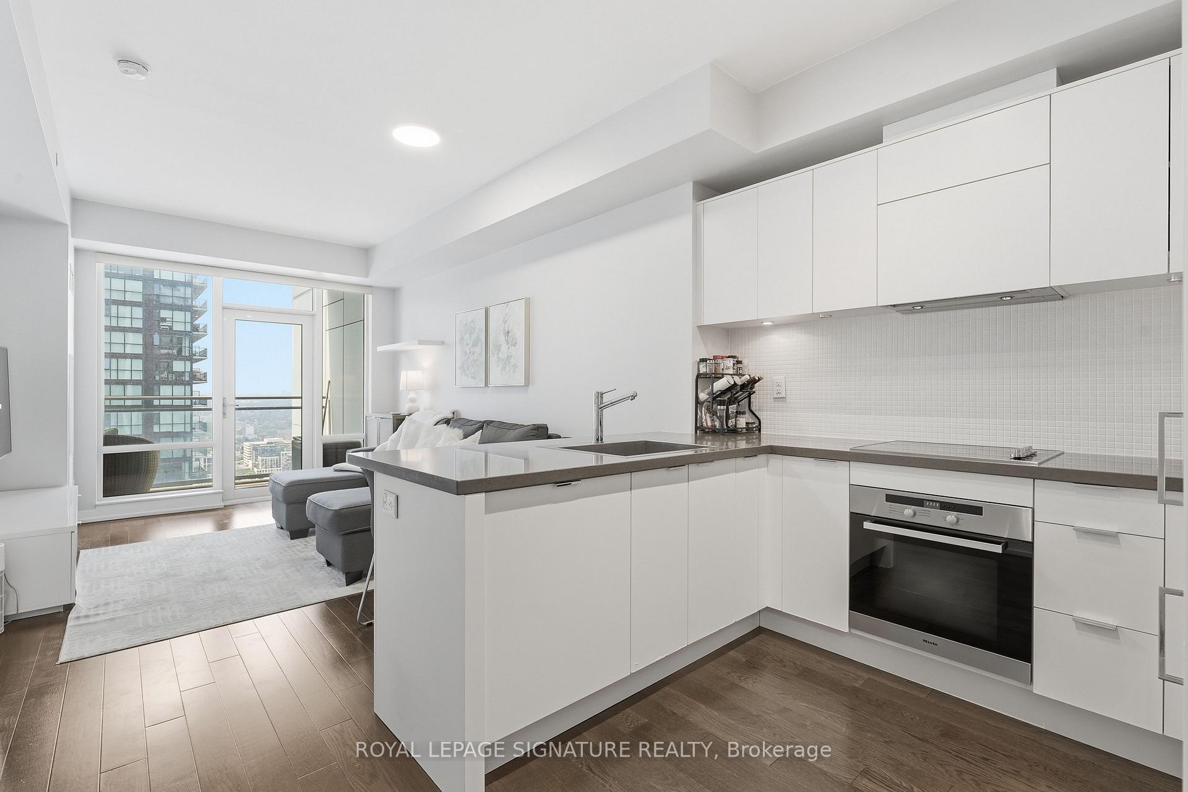
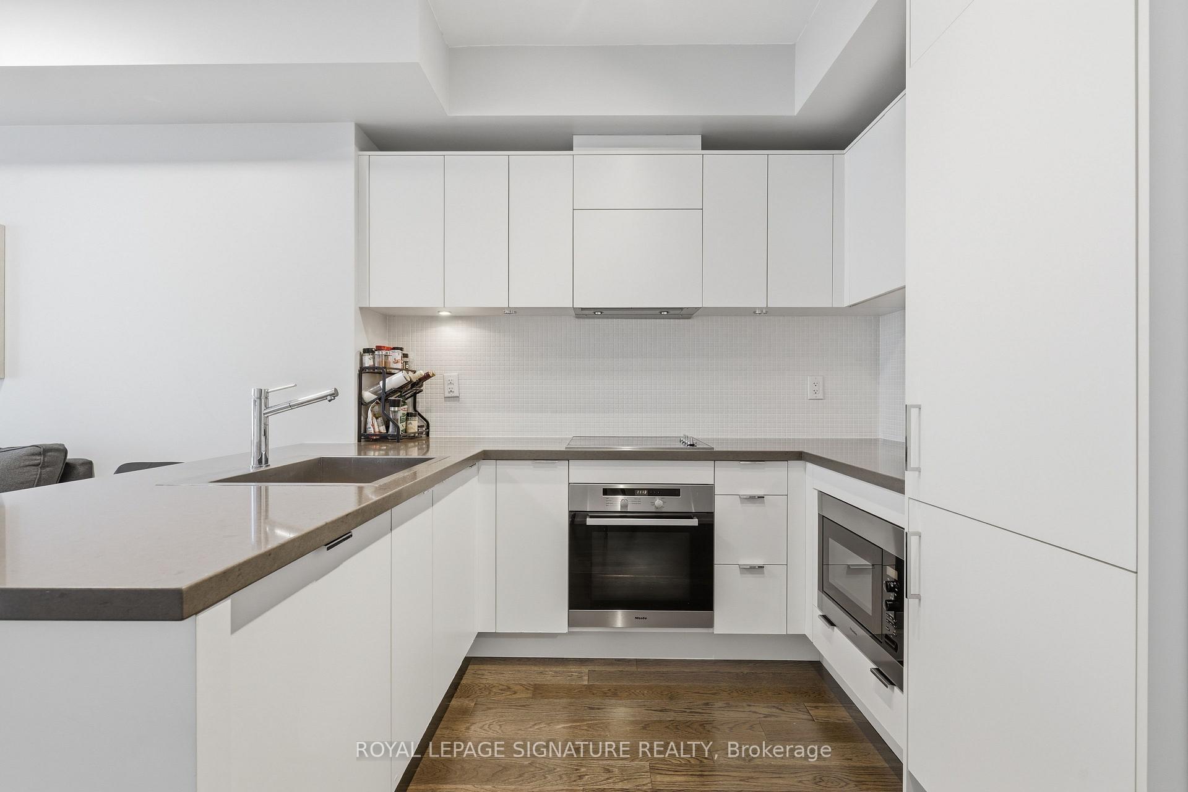
This beautifully appointed one-bedroom plus den, two full bathroom unit offers a highly functional layout in one of Toronto's most sought-after downtown locations. Step inside to a welcoming foyer with a spacious closet, leading into a sleek modern kitchen featuring integrated Miele appliances that seamlessly combine style and functionality for everyday living. The expansive open-concept living and dining area offers an impressive amount of space, ideal for both everyday comfort and effortless entertaining. The spacious primary bedroom features generous closet space and a private ensuite, creating a peaceful retreat. A versatile den provides the perfect space for a home office or guest area. Enjoy stunning west-facing views from your private walk-out balcony, where you can unwind and take in beautiful evening sunsets. Residents enjoy access to premium building amenities, including a fully equipped fitness centre, visitor parking, and 24-hour concierge. Ideally situated in Toronto's vibrant Entertainment District, this exceptional location places you just steps from world-class dining, theatres, TIFF Bell Lightbox, grocery stores, and convenient streetcar access. With easy access to the Financial District, King West, and the Gardiner Expressway, this is downtown living at its finest.

Selvan Puvaneswaranathan
Broker — REMAX Crossroads