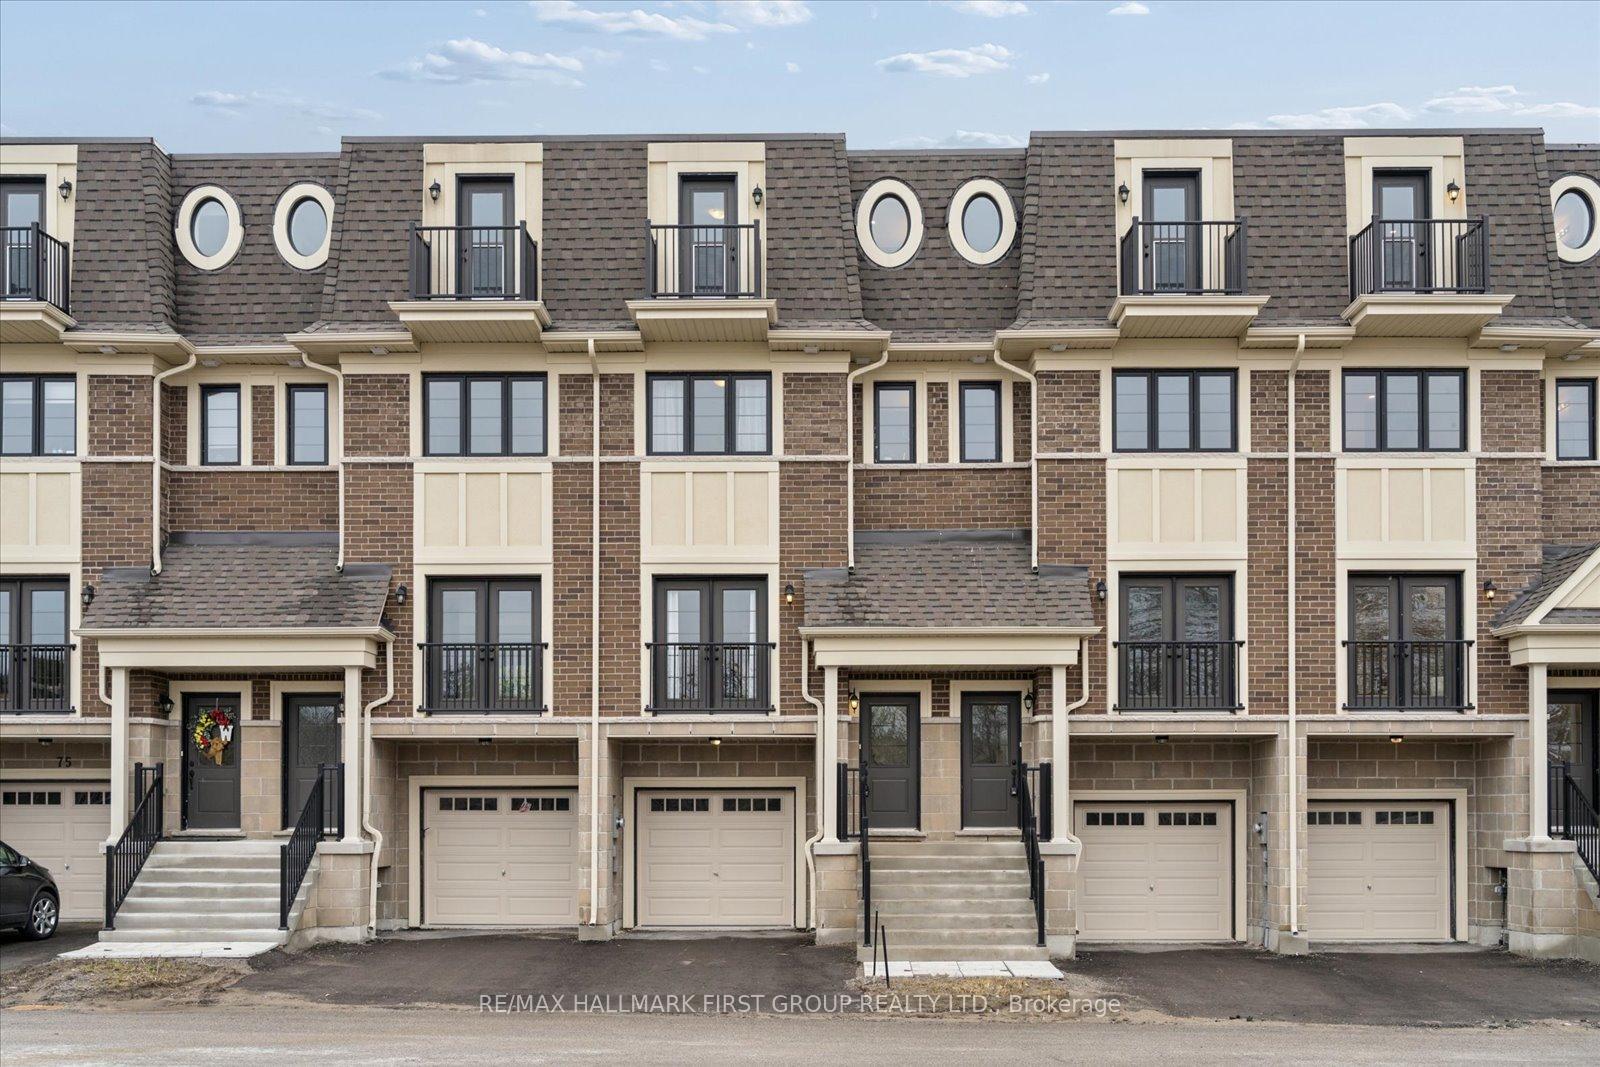
67 Marret Lane, Clarington, ON L1B 0X2
Clarington , L1B 0X2
$699,900.00
3 Bedrooms
4 Bathrooms
Residential Freehold
Property Details
| MLS Number | E13056984 |
| Property Type | Residential Freehold |
| City | Clarington |
| City Region | Newcastle |
| Postal Code | L1B 0X2 |
| Cross Street | Mill Street North and King Ave |
| Street Number | 67 |
| Street Name | Marret |
| Lot Width | 16.67 ft |
| Bedrooms | 3 |
| Bathrooms | 4 |
| Sewer | Sewer |
| Occupant Type | Vacant |
Description
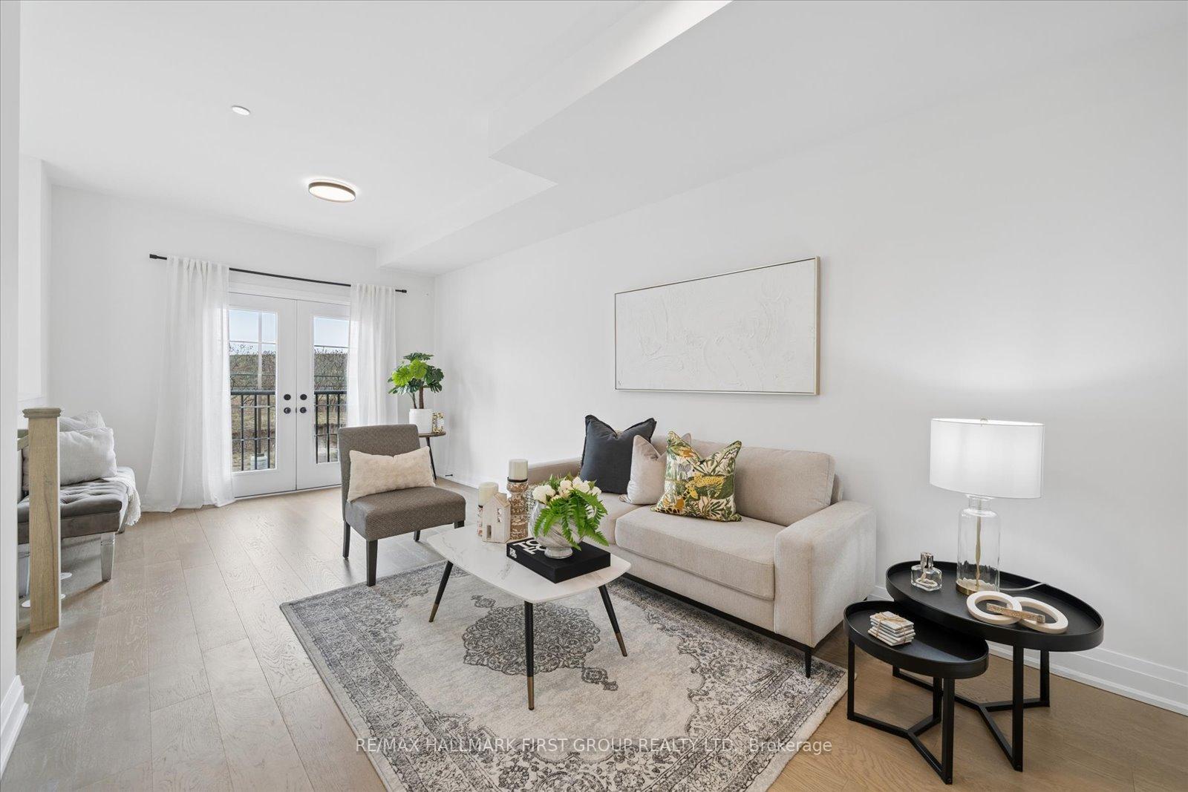
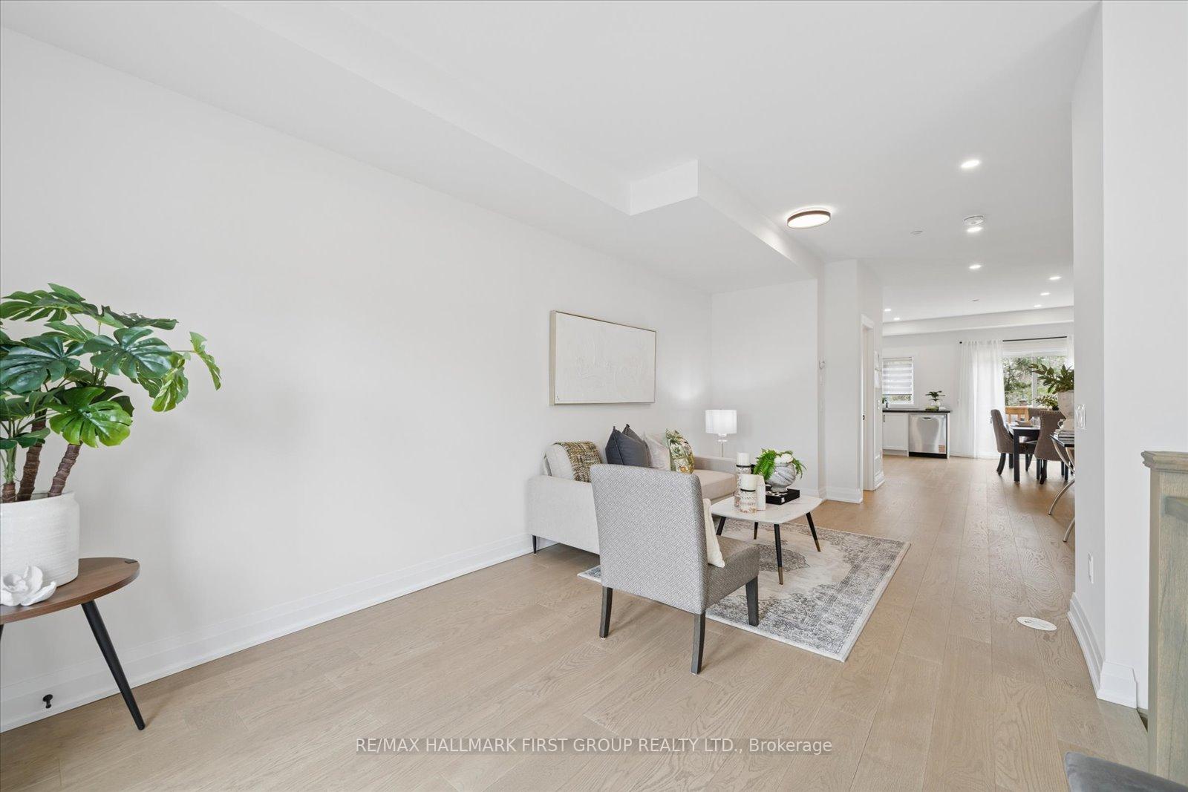
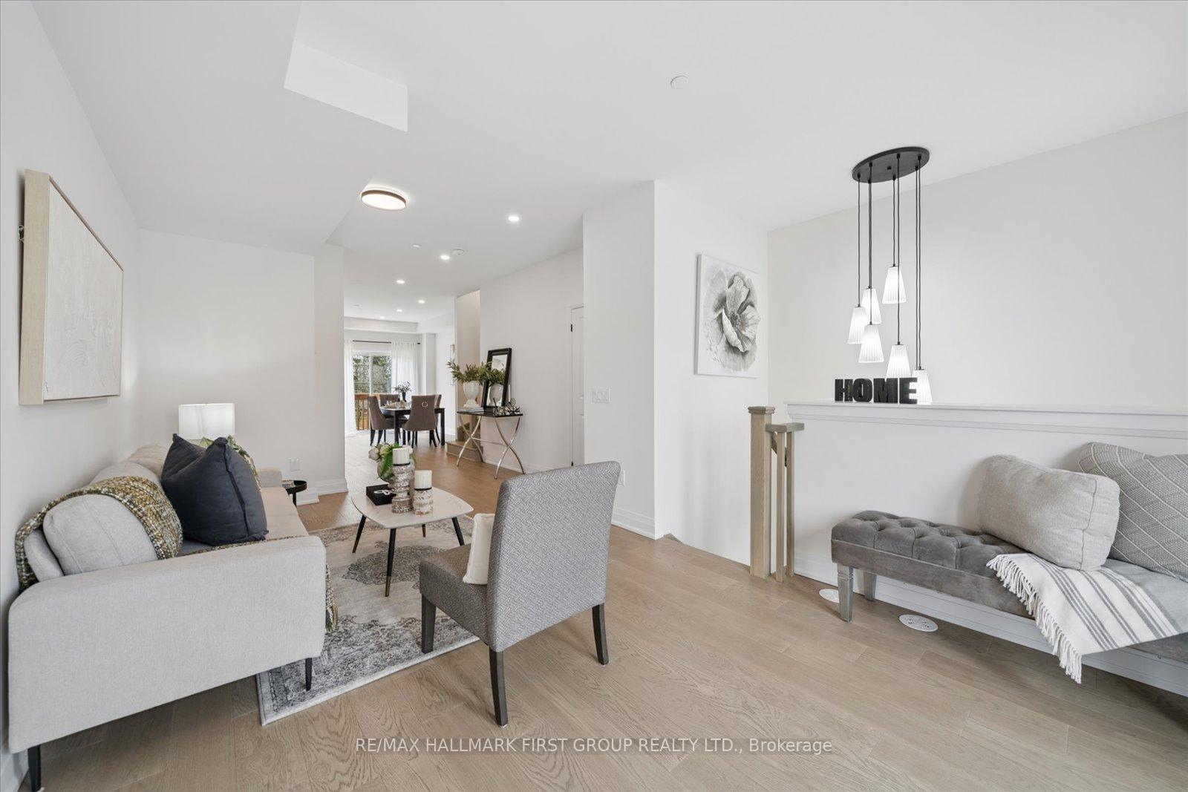
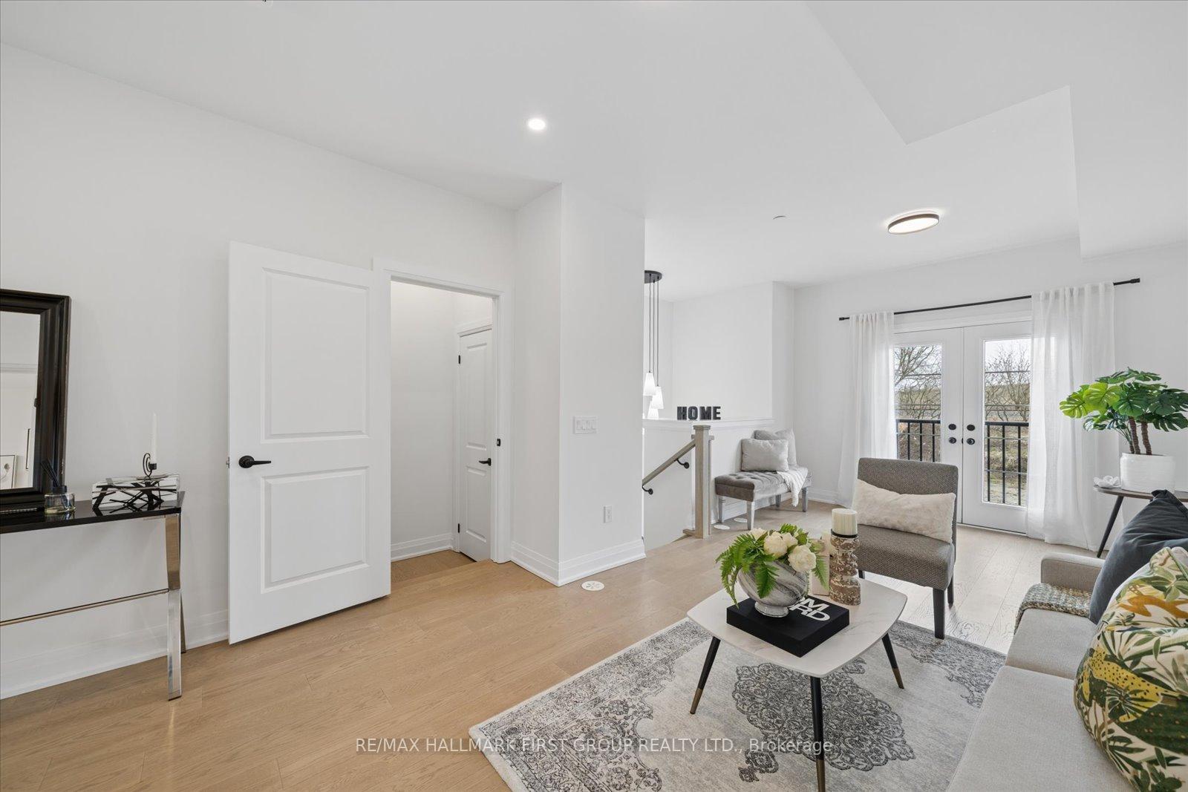
Finding a brand-new home with over 2,000 square feet of finished space at this price point is a rare find in Newcastle. As the former builder's model home, this unit comes move-in ready with a full appliance package already installed, taking the stress out of your move. The main floor is wide and open, featuring hardwood floors and pot lights throughout the living and dining areas. The kitchen is finished with quartz counters and a walk-out to the back deck for easy access outside.The layout is perfect for a growing family or those needing extra privacy, as the second floor holds two large bedrooms that both have their own private ensuites and double closets. Having the laundry room on the same level as the bedrooms is a huge practical plus. The third floor is one of the best parts of the house-it's a large, flexible room with its own 3-piece bathroom and a private balcony. It works equally well as a third bedroom, a massive home office, or a teenage retreat.The lower level is also fully finished with a walk-out to the backyard, giving the kids their own space to hang out. With direct garage access and a location that is an easy walk to downtown shops and local schools, this home offers the size and convenience a young family needs without the wait times of a typical new build.

Selvan Puvaneswaranathan
Broker — REMAX Crossroads