57 Bradley Boulevard, Clarington, ON L0B 1J0
Clarington , L0B 1J0
$2,899,900.00
8 Bedrooms
5 Bathrooms
Residential Freehold
Property Details
| MLS Number | E13422186 |
| Property Type | Residential Freehold |
| City | Clarington |
| City Region | Rural Clarington |
| Postal Code | L0B 1J0 |
| Cross Street | Taunton Rd & Trulls Rd |
| Street Number | 57 |
| Street Name | Bradley |
| Lot Width | 128 ft |
| Lot Depth | 663.32 ft |
| Bedrooms | 8 |
| Bathrooms | 5 |
| Sewer | Septic |
| Occupant Type | Owner |
Description
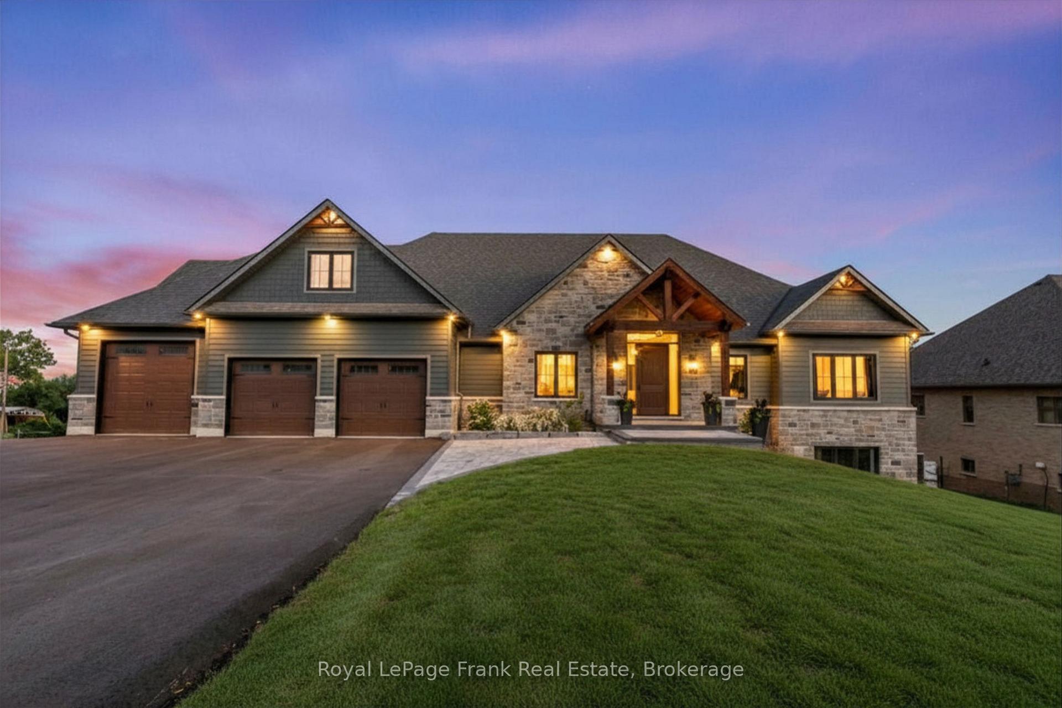
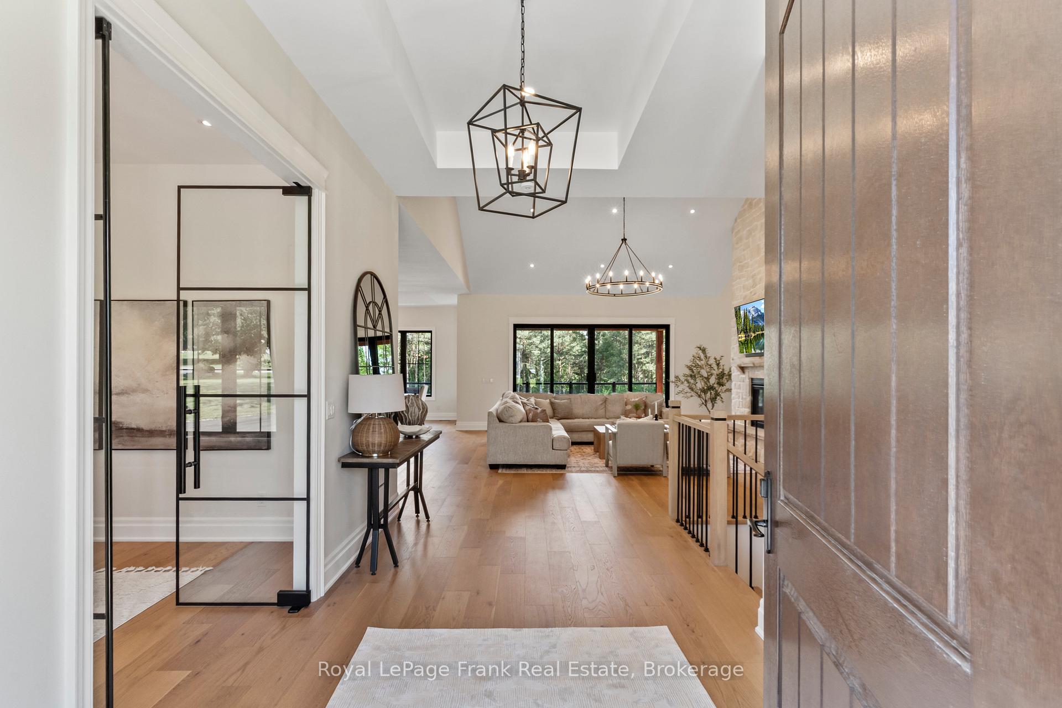
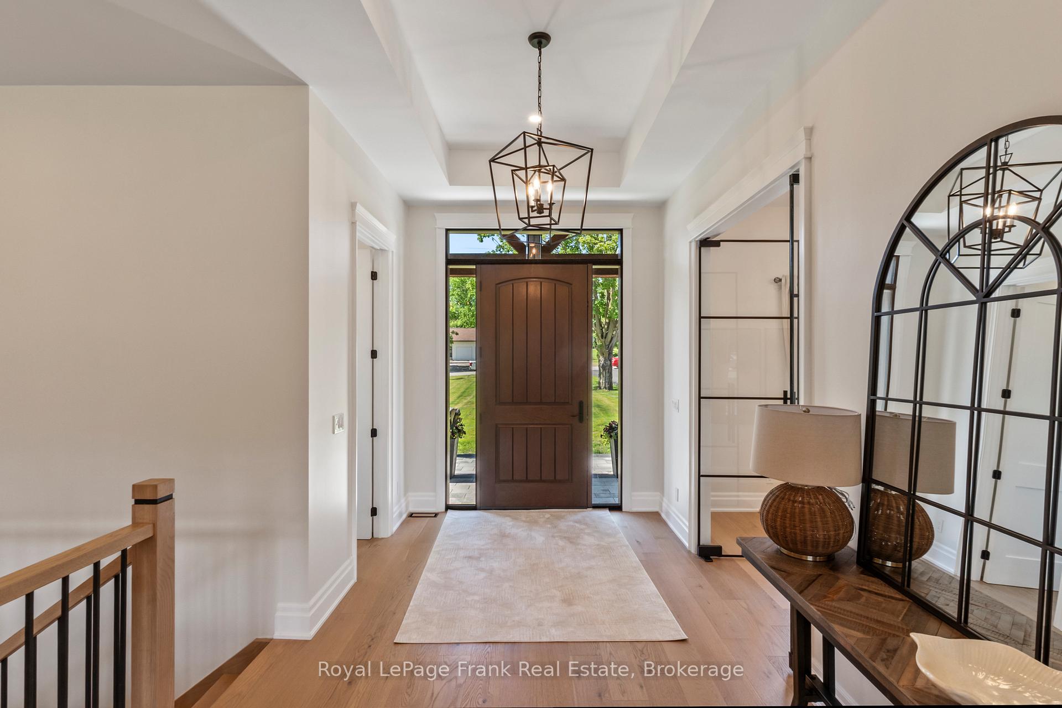
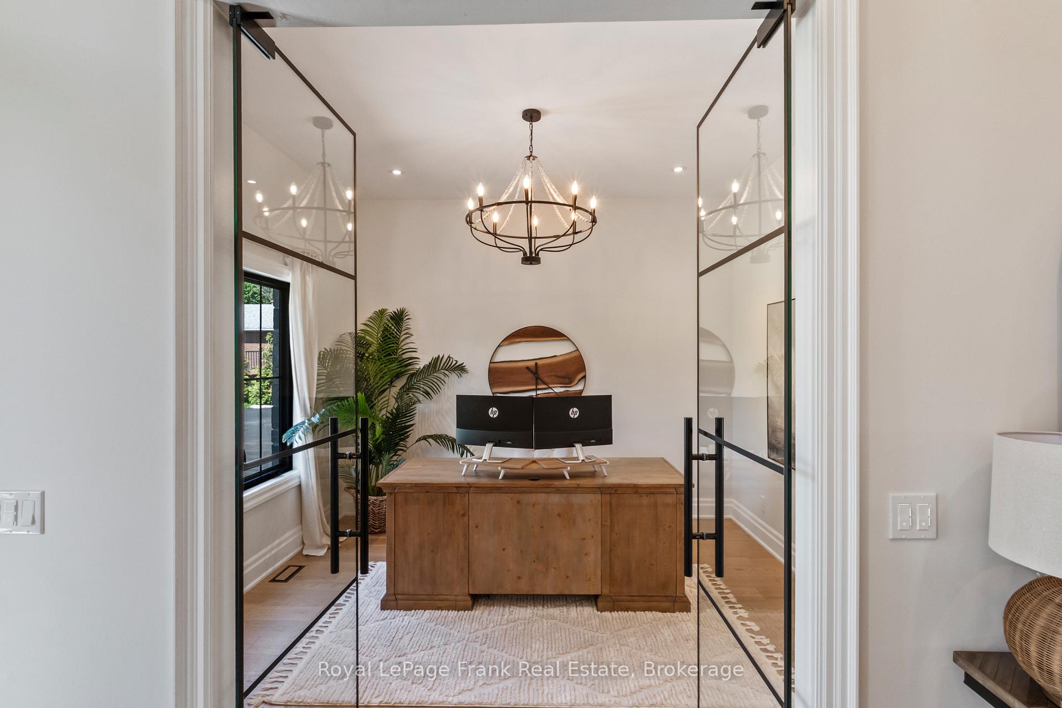
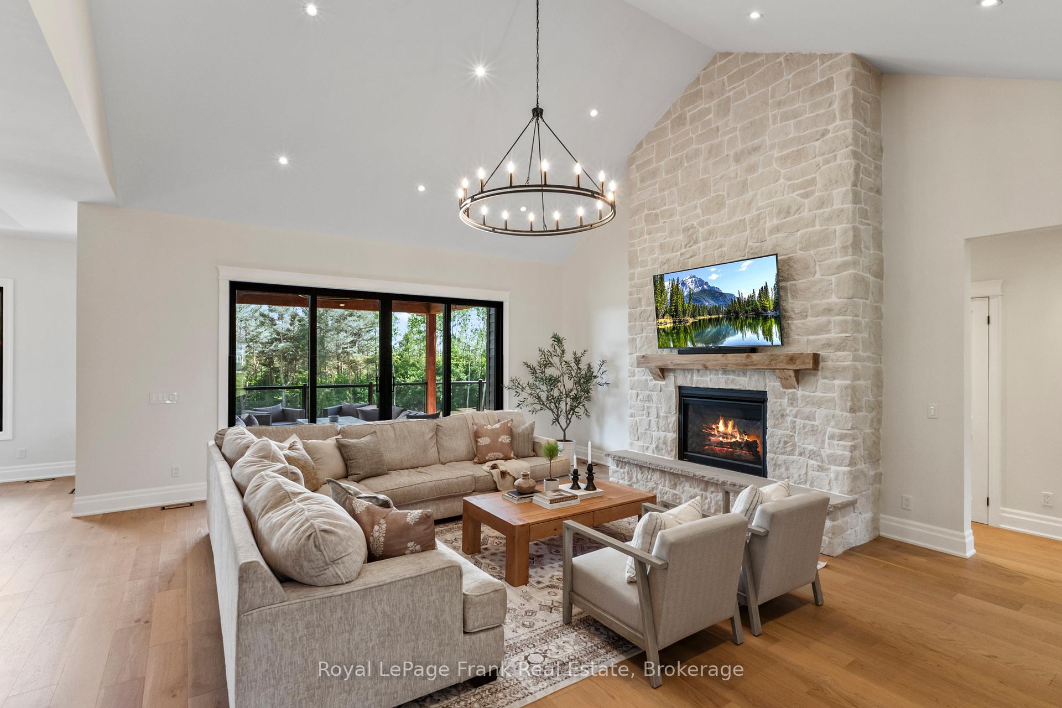
This home is designed to impress from every angle, where nearly every room captures a picturesque view of the property's mature forest and private surroundings. Set on a two acre estate lot, this exceptional custom residence offers nearly 8,000 sqft of thoughtfully designed living space where timeless design meets modern luxury. An impressive exterior with timber frame accents, and grand entry welcomes you inside, where the elevated finishes, exceptional craftsmanship, and layout are designed for both everyday living and entertaining. The chef's kitchen features a Wolf range beneath a custom stone hood, Sub Zero fridge & Miele dishwasher, walk-in pantry with bar fridge and appliance garage, quartz countertops, and a stunning white oak island. Tall ceilings, engineered hardwood, and an impressive sliding glass door create a seamless connection between indoor and outdoor living. The great room is anchored by a floor to ceiling stone fireplace, while the private primary retreat offers cathedral ceilings, a gas fireplace, deck access, and an impressive walk-in closet. Main floor also includes two spacious bedrooms connected by a Jack and Jill bath, dedicated office with glass French doors, and laundry room. Above, the loft offers two oversized bedrooms or multipurpose spaces with walk in closets and a beautifully finished bathroom. The fully finished walkout lower level adds over 3,000 sqft, 3 additional bedrooms, full bath, recreation space with fireplace, and a large multipurpose room with access to both the backyard, and the 1,215 sqft four car garage. Outside, every detail has been considered, including electrical rough ins for a future pool, hot tub, and EV charger, as well as a deep well with filtration and UV purification, covered interlock patio, extensive parking, & private woodland trails. A rare opportunity to own a meticulously curated estate where every finish, feature, and design choice has already been perfected.

Selvan Puvaneswaranathan
Broker — REMAX Crossroads