24 Fairside Avenue, Toronto E03, ON M4C 3G9
Toronto E03 , M4C 3G9
$1,899,000.00
5 Bedrooms
5 Bathrooms
Residential Freehold
Property Details
| MLS Number | E13426372 |
| Property Type | Residential Freehold |
| City | Toronto E03 |
| City Region | Danforth Village-East York |
| Postal Code | M4C 3G9 |
| Cross Street | Coxwell Ave & O'connor Dr |
| Street Number | 24 |
| Street Name | Fairside |
| Lot Width | 30 ft |
| Lot Depth | 105 ft |
| Bedrooms | 5 |
| Bathrooms | 5 |
| Annual Tax | $10,014.00 |
| Sewer | Sewer |
| Occupant Type | Vacant |
Description
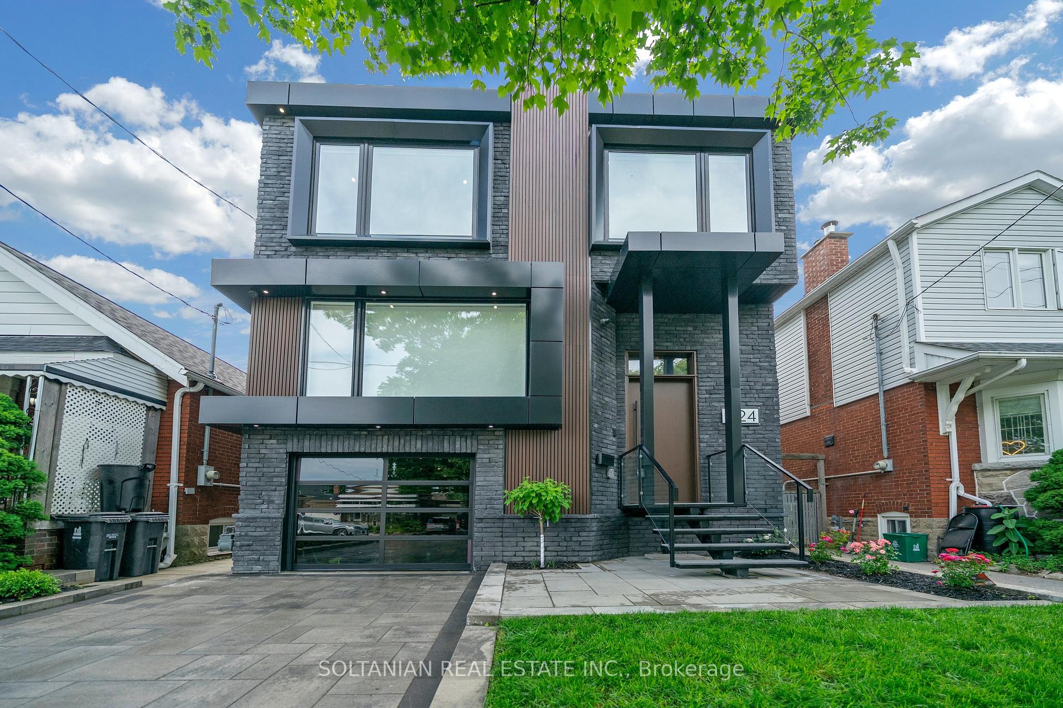
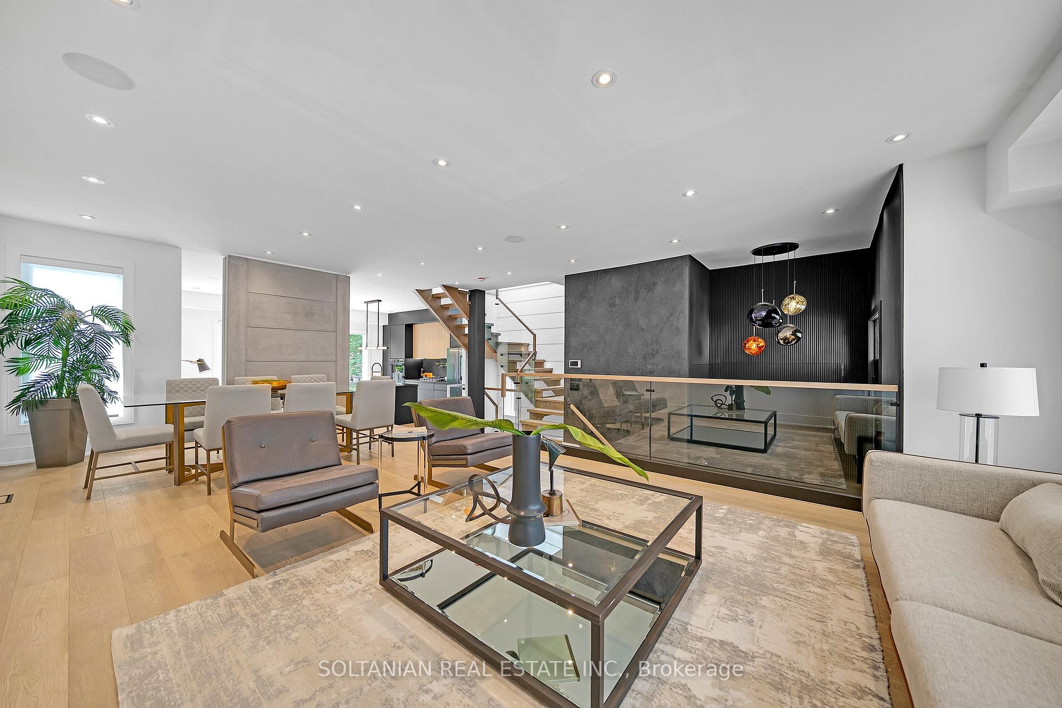
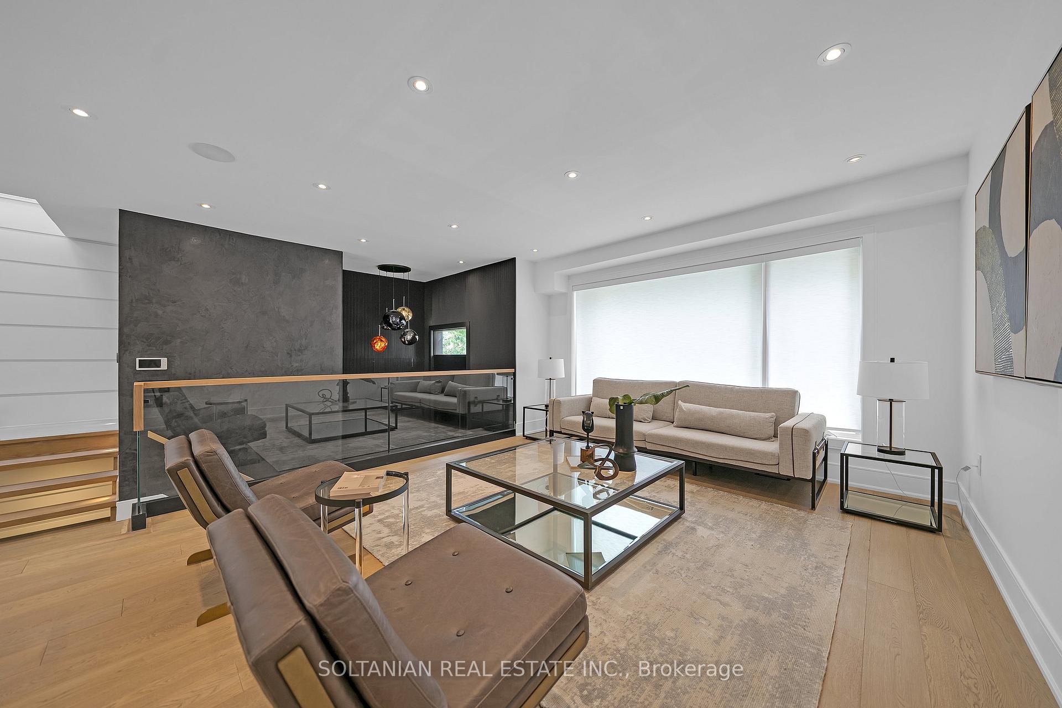
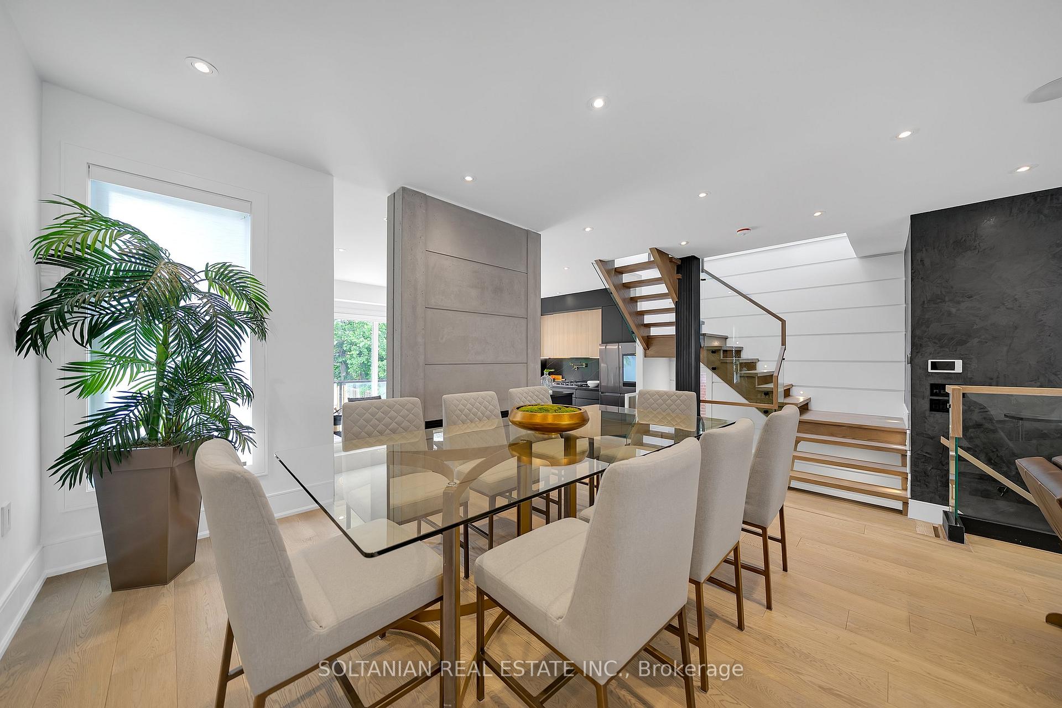
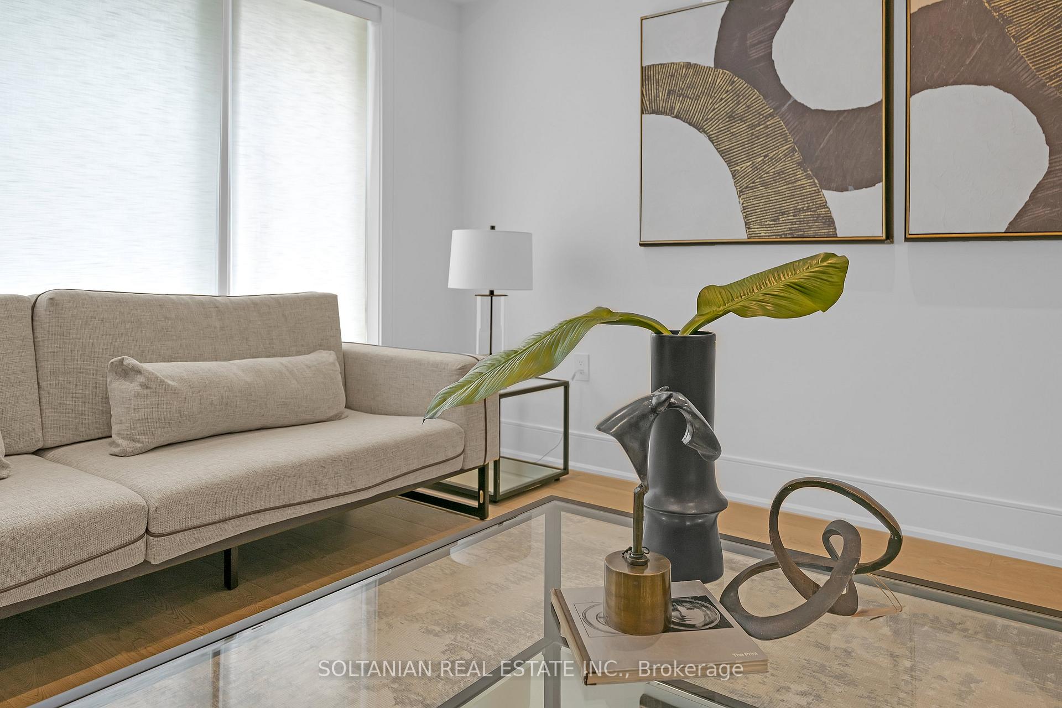
Stunning Luxury Residence, Contemporary Designer Home, In-Law Suite Potential. Welcome to this gorgious luxury home offering approximately 2,600 sq. ft. of refined living space, showcasing modern architectural design, elevated finishes, and exceptional attention to detail throughout. A dramatic 12 ft foyer with designer lighting and a wood-accent feature wall creates a striking first impression. The main floor features a seamless open-concept layout connecting the living, dining, kitchen, and family areas-ideal for both entertaining and everyday living. Floor-to-ceiling windows in family room fill the home with natural light, complemented by automated blinds for comfort and privacy. A sophisticated two-sided fireplace anchors the living and dining spaces, adding warmth and elegance. The home features 10-foot ceilings, modern lighting, and built-in speakers in the main floor and primary suite. The chef-inspired kitchen offers premium appliances, stone countertops, a spacious breakfast bar, and a sleek contemporary design. Upstairs, the primary retreat includes his-and-hers walk-in closets with custom built-ins, LED lighting, and skylights. The spa-like 7-piece ensuite delivers a luxurious retreat experience. The primary bedroom also features a private balcony overlooking the backyard, while the second bedroom includes a Juliet balcony. This home offers five beautifully designed bathrooms, finished with high-quality materials and modern style. The fully finished lower level includes a one-bedroom in-law suite with a separate entrance and a 3-piece bathroom, providing excellent flexibility for extended family or additional living space. For enhanced security, the property is equipped with four exterior surveillance cameras and a smart doorbell system with monitors on both the main and second floors. A rare opportunity combining luxury, functionality, and modern design-this exceptional residence delivers elevated living in every detail.

Selvan Puvaneswaranathan
Broker — REMAX Crossroads