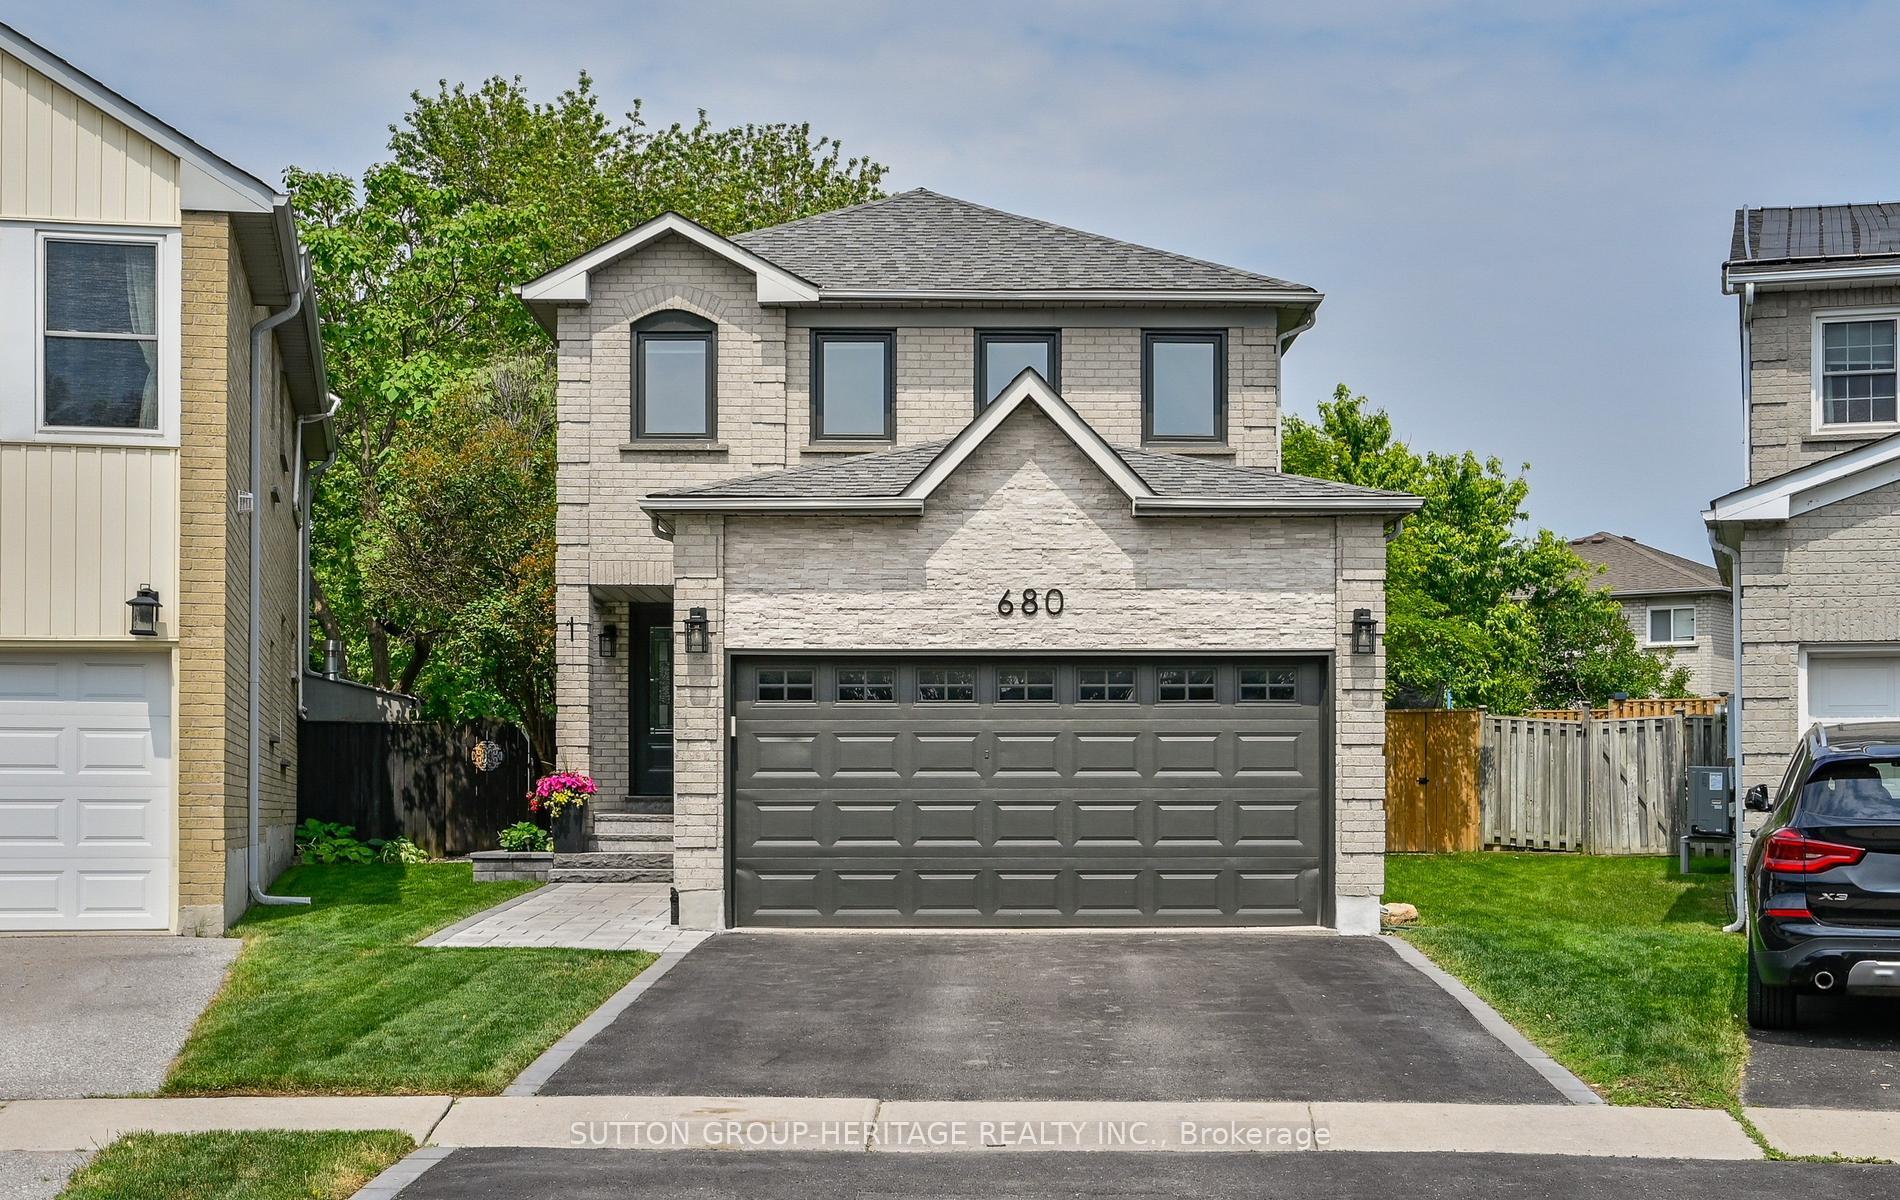
680 Eramosa Crescent, Pickering, ON L1V 5N4
Pickering , L1V 5N4
$1,069,000.00
4 Bedrooms
3 Bathrooms
Residential Freehold
Property Details
| MLS Number | E13428356 |
| Property Type | Residential Freehold |
| City | Pickering |
| City Region | Amberlea |
| Postal Code | L1V 5N4 |
| Cross Street | Highview/Whites |
| Street Number | 680 |
| Street Name | Eramosa |
| Lot Width | 22.1 ft |
| Lot Depth | 158.39 ft |
| Bedrooms | 4 |
| Bathrooms | 3 |
| Annual Tax | $7,569.75 |
| Sewer | Sewer |
| Occupant Type | Owner |
Description
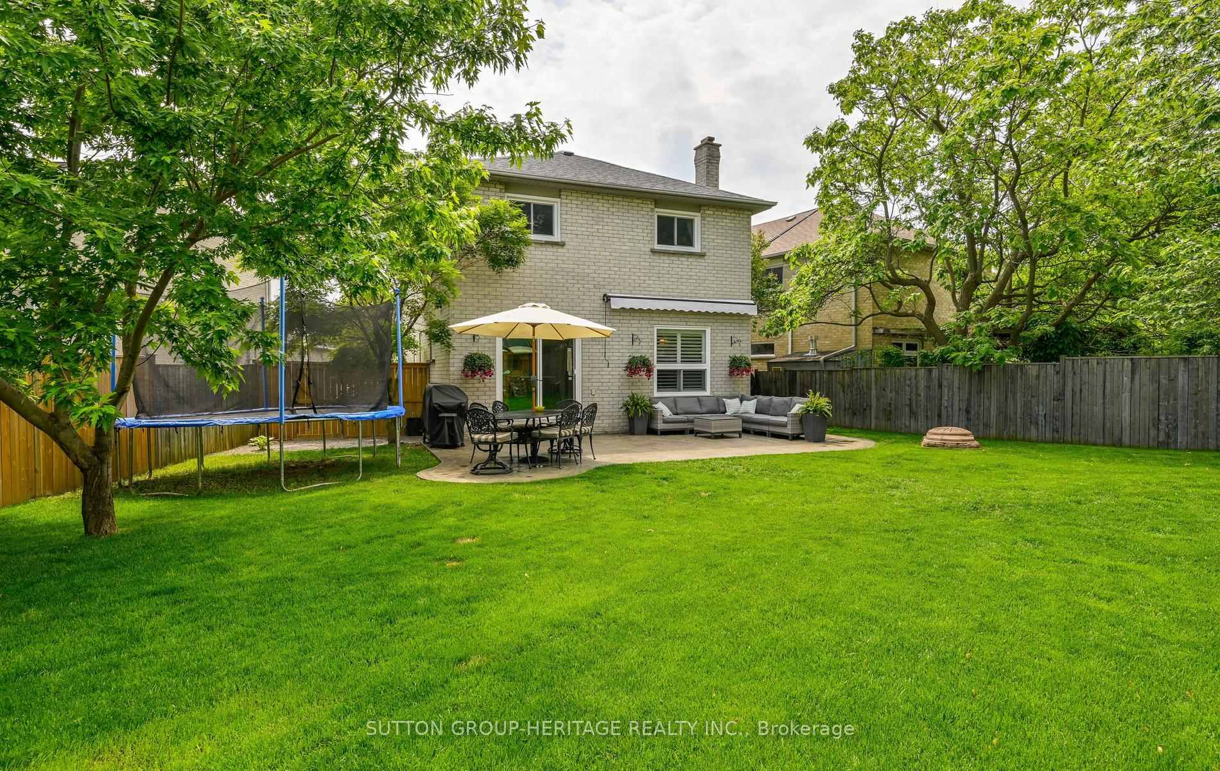
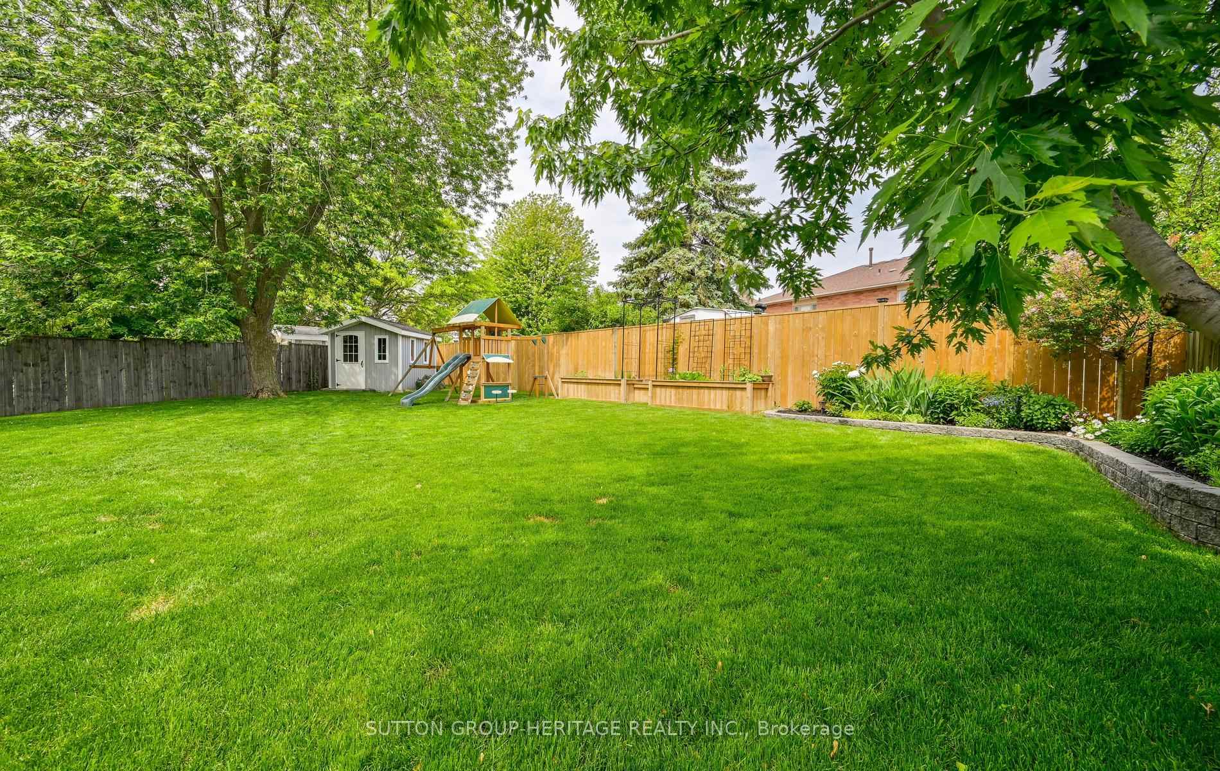
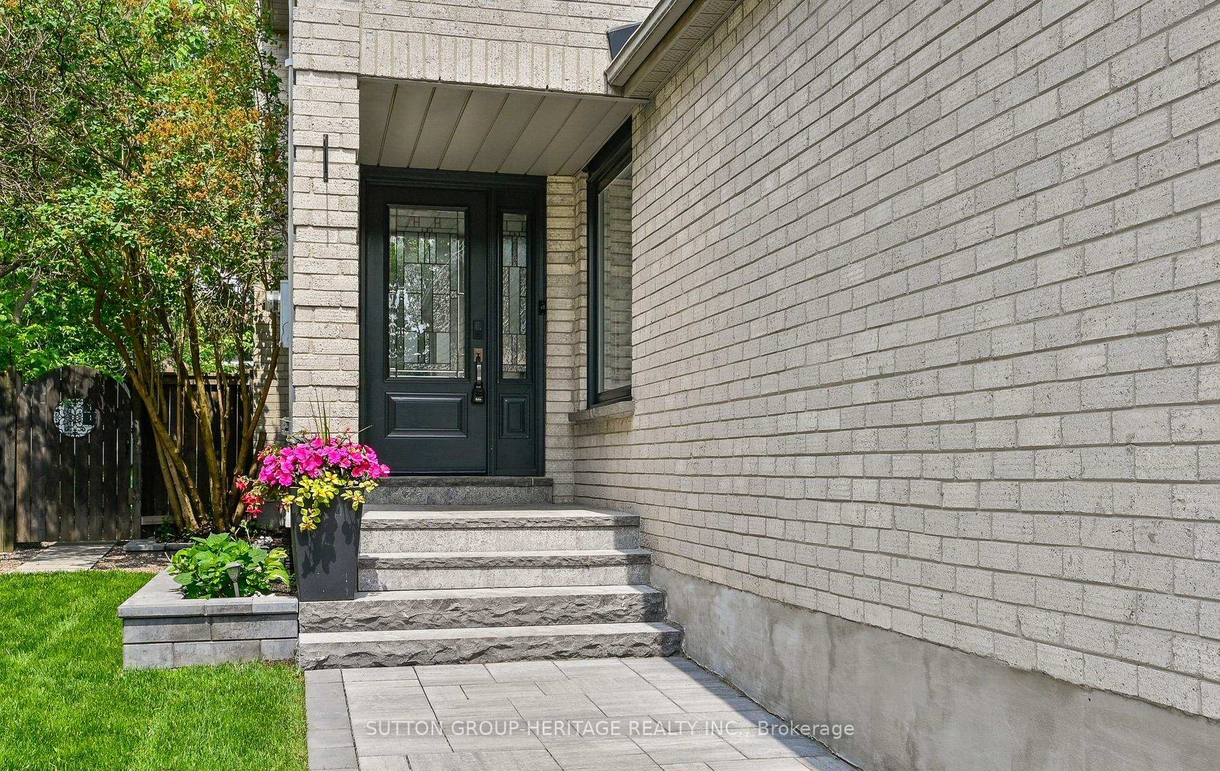
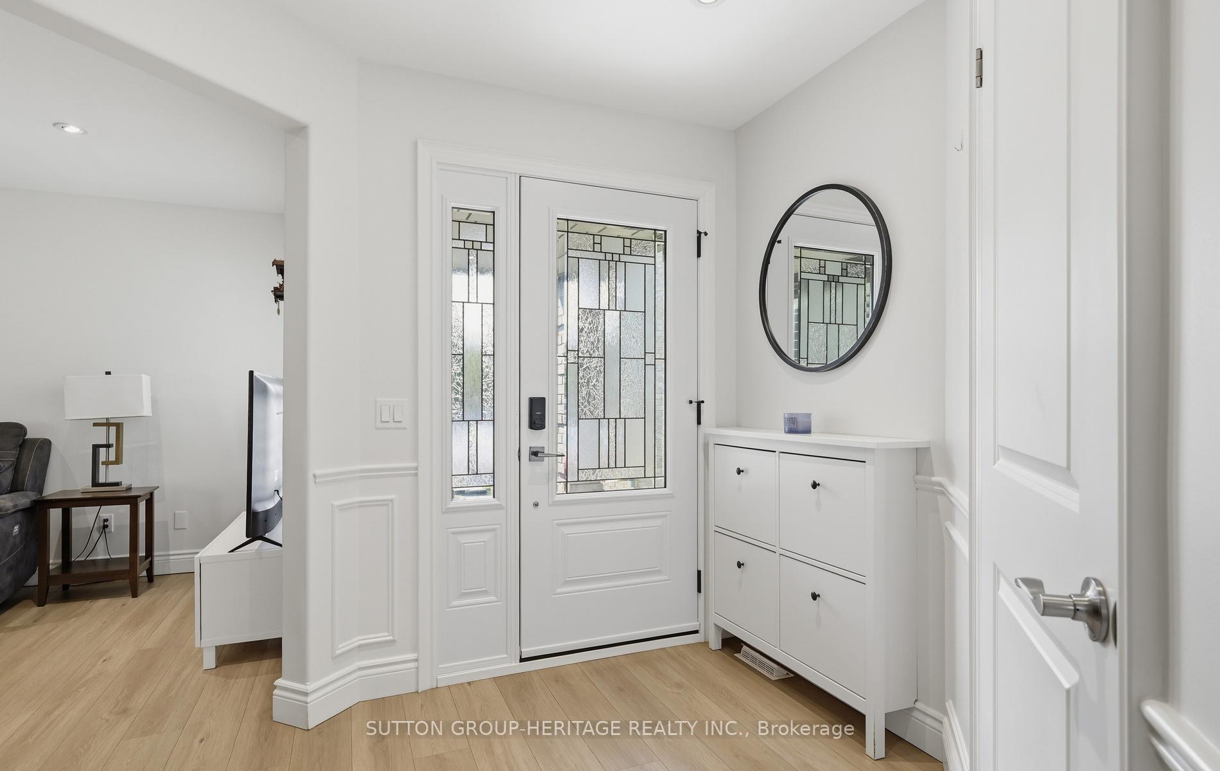
Don't let your clients miss this home! Large pie shaped pool sized lot 158' long X 78' wide at rear serviced by Underground Sprinkler System front & back w/6 zones. Home is Renovated top to bottom. Large welcoming foyer w/wainscotting flowing thru main floor into the 2 piece powder rm & stunning Great Room with B/I storage cabinets w/granite counter, coffee bar, california shutters & open to the white Kitchen with centre island, 2 seater breakfast bar w/quartz counter, tiled backsplash, under cabinet lighting. New S/S Gas stove with overhead direct vent B/I microwave, S/S dishwasher, S/S fridge, garburator. Walk out to the stunning mature yard w/27 X 20 poured concrete patio w/retractable awning, Custom Built Vinyl Sided 10 X 12 Garden Shed w/large door and 2 windows. Plenty of room for Pool & Play area. The Den is off the Kitchen with B/I cabinetry and california shutters makes a great office or play room. The large Living room is bright w/California shutters and large Picture Window. Upstairs you will find 3 very generous bedrooms, all w/closet organizers. Renovated main bath with heated tiled floors, a stunning soaker tub w/designer tiles, Large built in Closet, New cabinetry w/double sinks & quartz counters. Master bedroom is large w/seating area or a home office, Walk In closet and renovated 4 pc bath w/soaker tub. New trim & Baseboards throughout whole house. Basement has luxury vinyl flooring throughout w/dry core subfloor for extra warmth. Stunning laundry room w/natural wood counters, laundry sink and full sized pantry. The basement bedroom is large w/closet and large bright window. Stone surrounds the new garage door. New stone front walkway and porch. Double driveway. There is a natural gas line for a BBQ and plenty of space for kids and pets to run around on this quiet crescent located close to schools, shopping, transit and parks. No disappointments here!

Selvan Puvaneswaranathan
Broker — REMAX Crossroads