729 Sundance Circle, Oshawa, ON L1J 8N9
Oshawa , L1J 8N9
$989,000.00
4 Bedrooms
4 Bathrooms
Residential Freehold
Property Details
| MLS Number | E13429714 |
| Property Type | Residential Freehold |
| City | Oshawa |
| City Region | Northglen |
| Postal Code | L1J 8N9 |
| Cross Street | Thornton Rd N & Deer Valley Dr |
| Street Number | 729 |
| Street Name | Sundance |
| Lot Width | 45.93 ft |
| Lot Depth | 119.75 ft |
| Bedrooms | 4 |
| Bathrooms | 4 |
| Annual Tax | $7,805.31 |
| Sewer | Sewer |
| Occupant Type | Owner |
Description
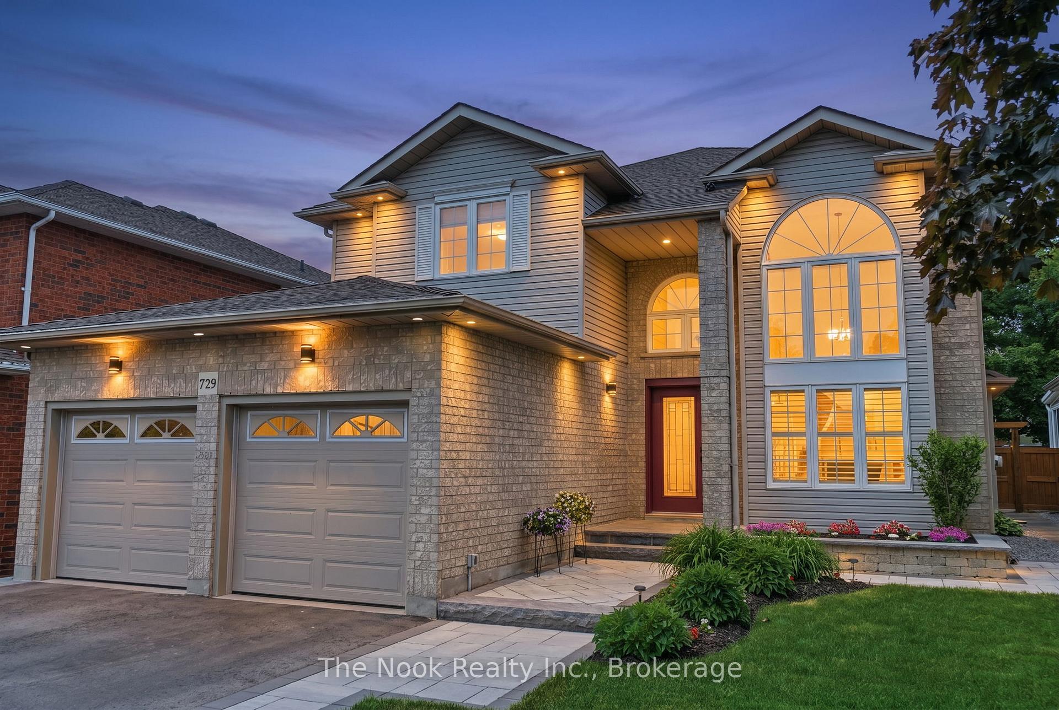
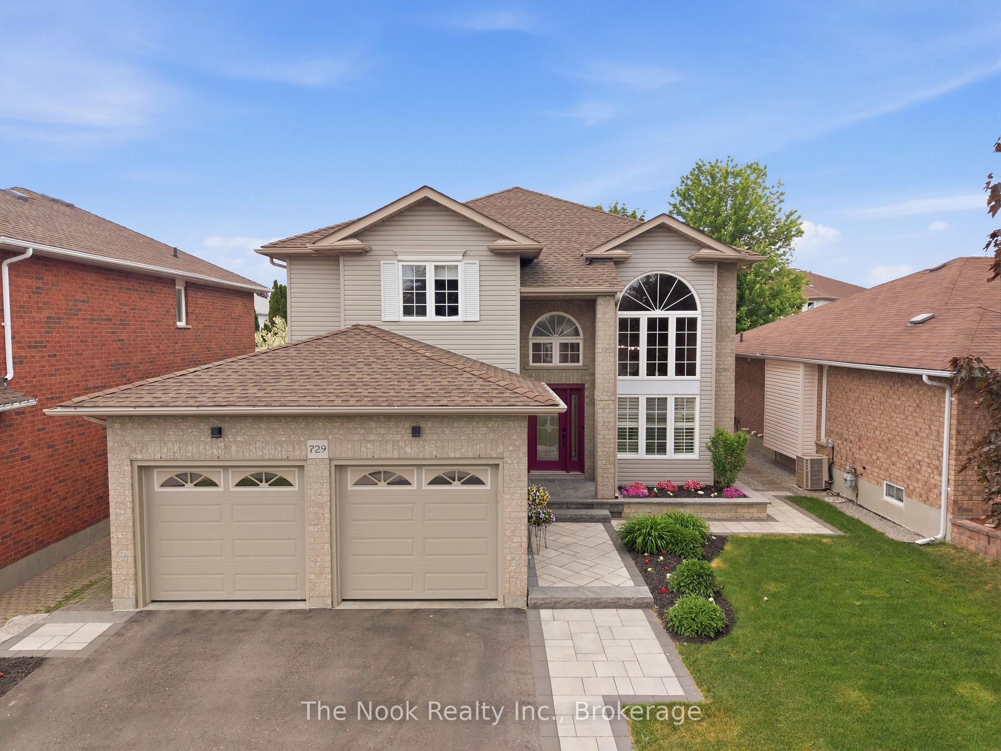
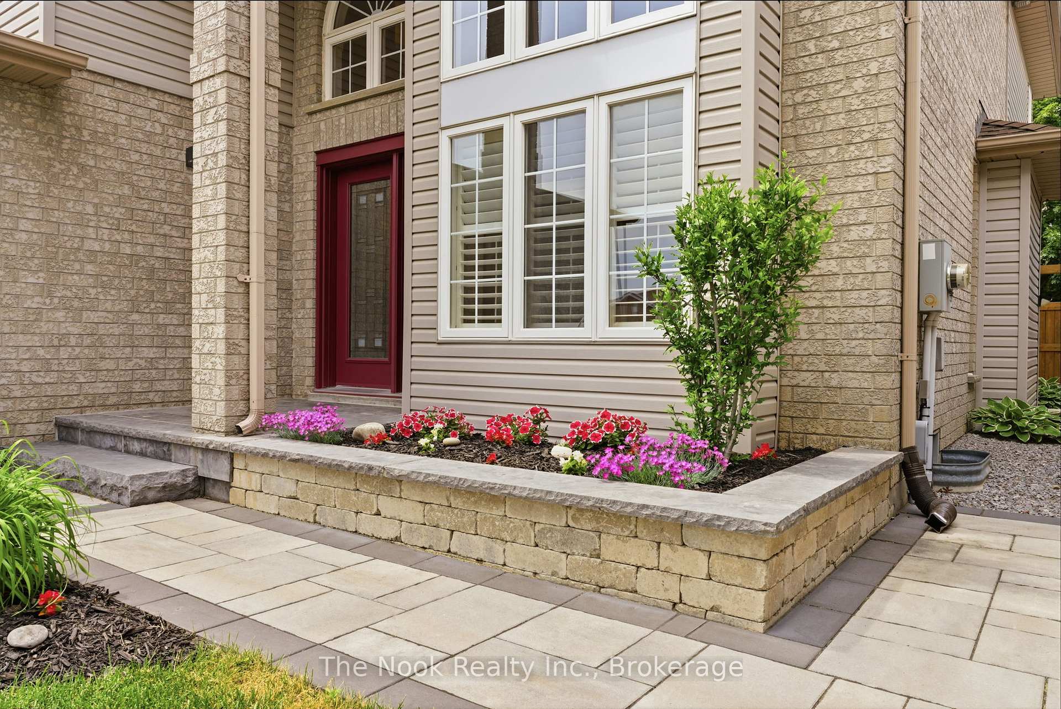
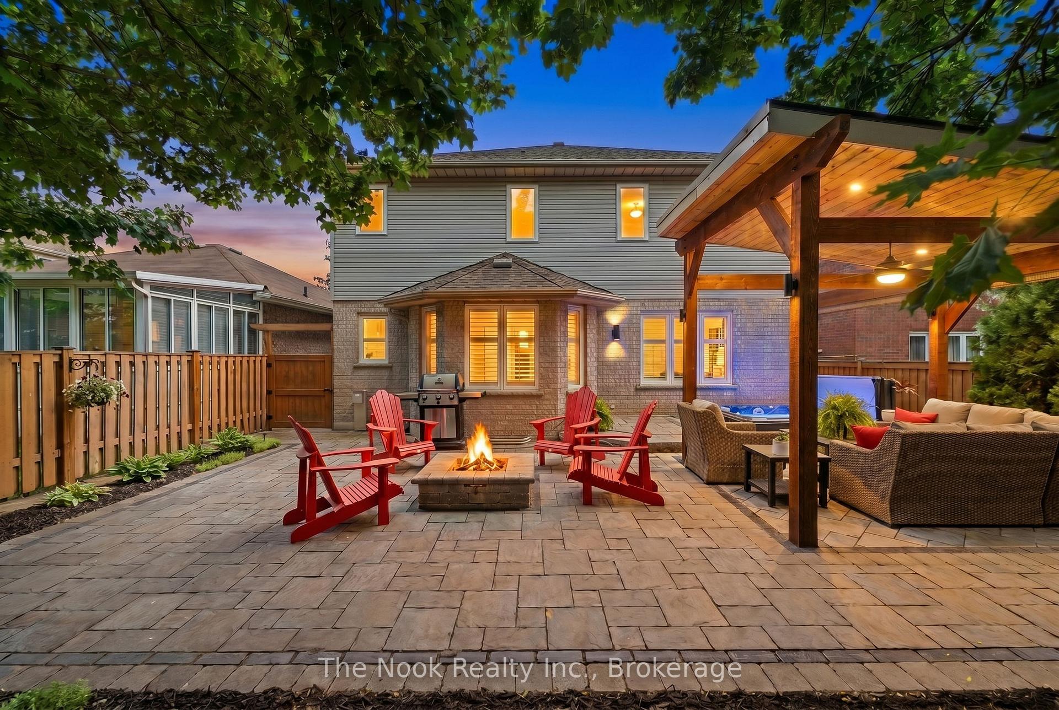
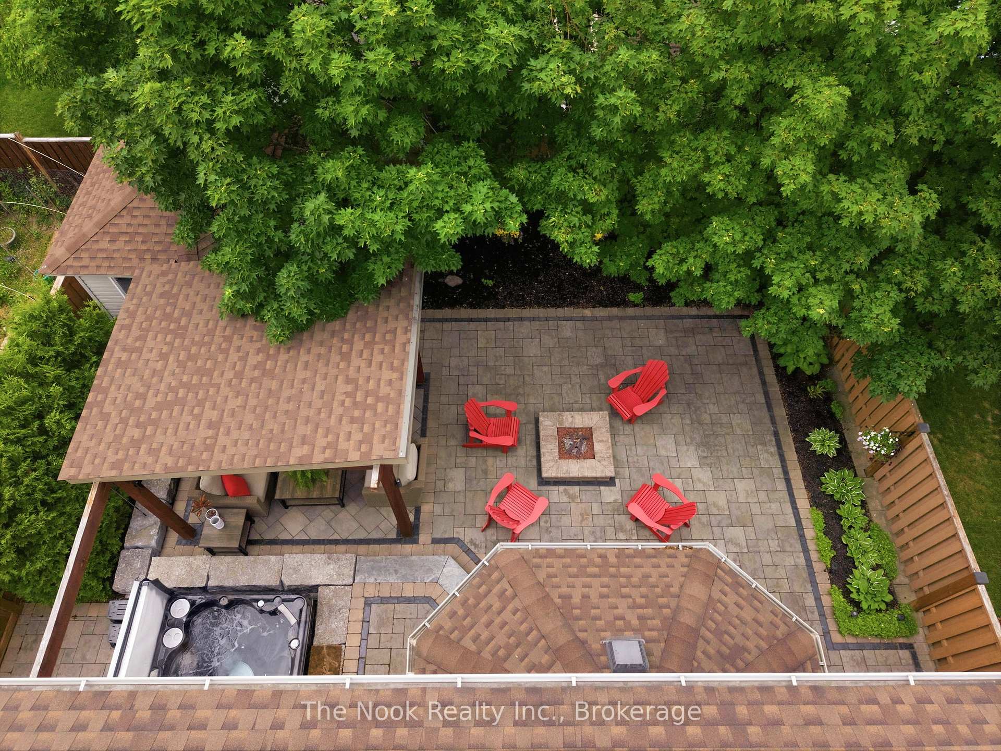
Welcome to 729 Sundance Circle, this home will check these on your list: 3+1 bedroom, 3.5 bathrooms, finished basement, professionally landscaped front & backyards...just move in & call this home. Standing at the curb you can see the pride of ownership with the stone walkway leading to the front door, stone in between the neighbouring houses, raised front gardens & driveway, all in 2023. Other details to notice on the exterior are the large palladian, south facing front window & soffit lighting. Step inside to the spacious foyer, great for your guests when they come to visit. Open concept living& dining rooms w/16' cathedral ceilings, natural light from the large south facing window & open staircase, create an inviting space. At the back of the house, you will find an open concept kitchen & family room w/ crown moulding. The kitchen has generous cabinet space, plus a walk in pantry plus storage in the centre island. The breakfast area overlooks the backyard, the windows have vinyl shutters & there is a french door walkout to the patio, plus there is a long breakfast bar that accomodates 3-4 stools, overlooks the family room that has a gas fireplace, hardwood flooring & a large north facing window w/ shutters. An unexpected extra is the mainfloor home office/playroom etc.The laundry room has access to the double garage plus the powder rm is tucked in this space for additional privacy. The primary bdrm accomodates a king size bed, has a walk in closet and a 5 pc ensuite with walk in glass shower, soaker tub, double sink vanity plus a water closet for privacy. There are 2 more bdrms upstairs, plus a 4th bdrm in the fin bsmt. Your guests will appreciate the 4 pc bathroom in bsmt, plus a rec room, gym/playroom & great storage. Professionally finished in 2019, this backyard features a 26'x35'patio that has 10x12 custom,covered timber style structure with sunshade privacy screens,hot tub area w/a sunshade screen as well, large storage shed.A beautiful backyard oasis.

Selvan Puvaneswaranathan
Broker — REMAX Crossroads