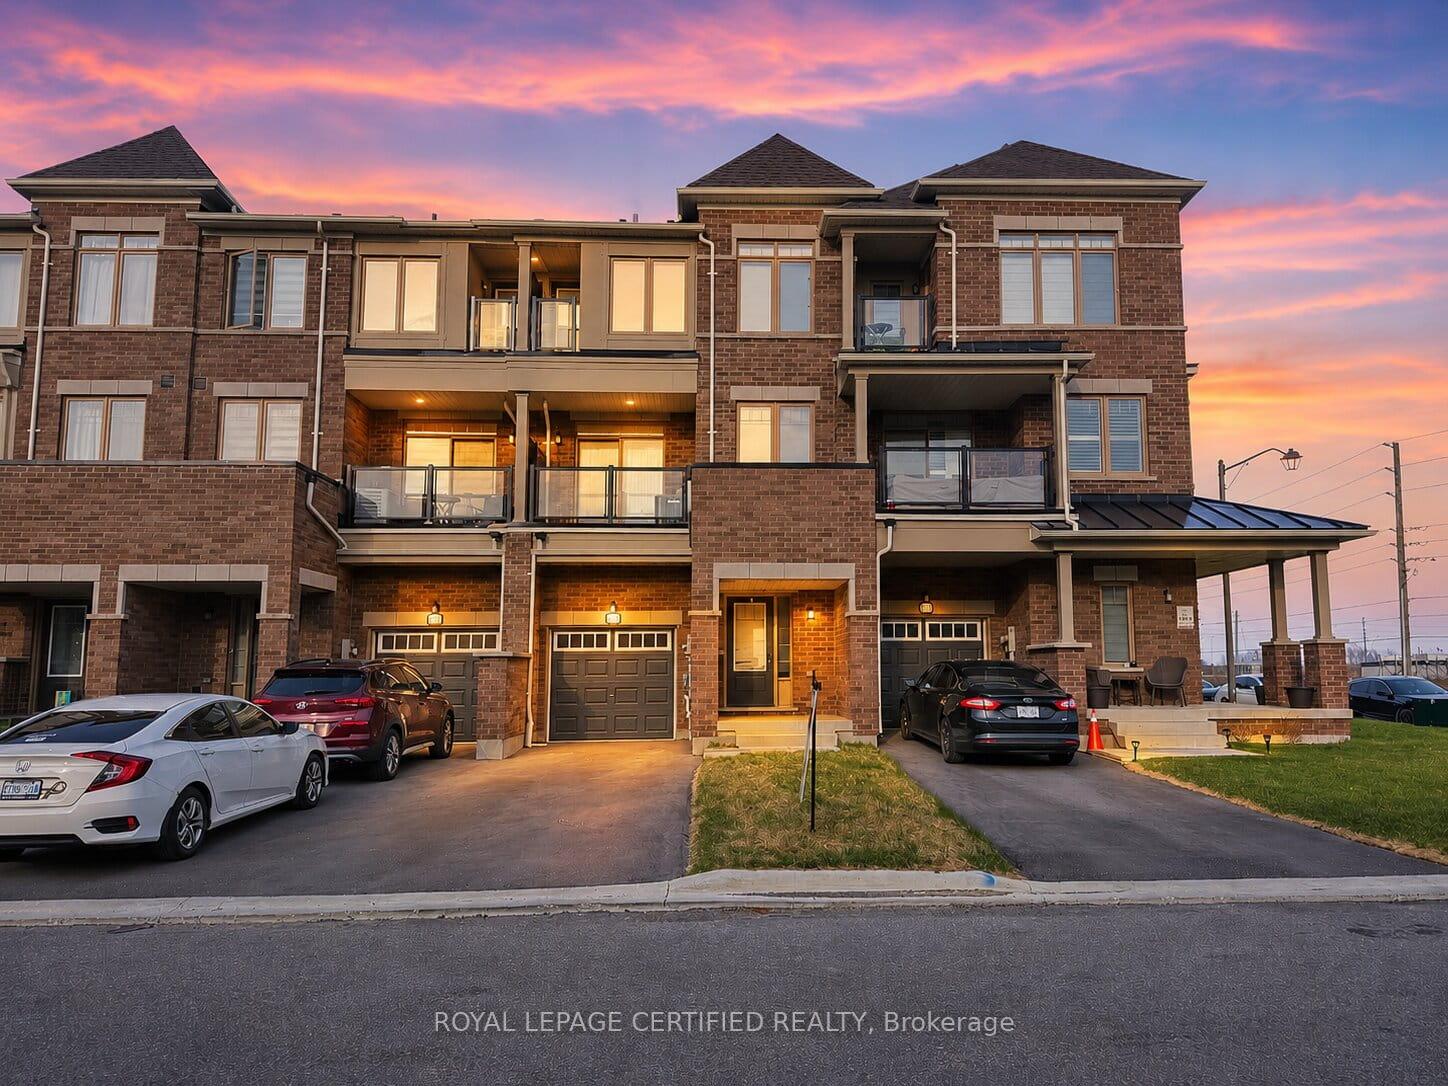
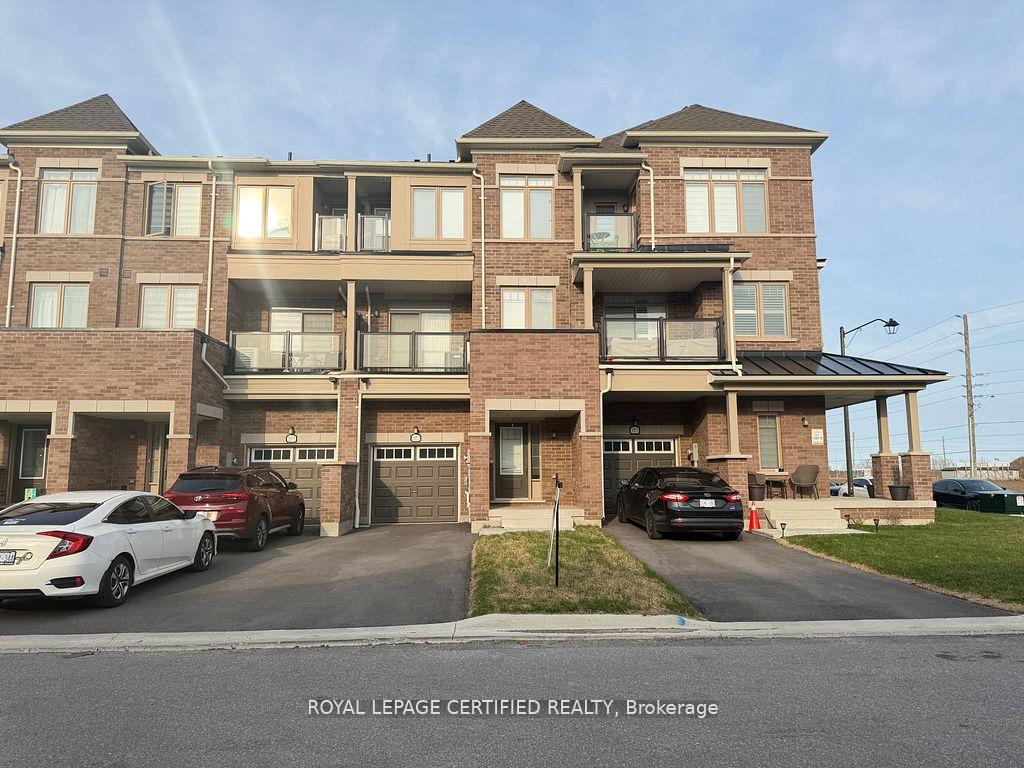
2013 Cameron Lott Crescent, Oshawa, ON L1L 0S1
Oshawa , L1L 0S1
$614,990.00
3 Bedrooms
3 Bathrooms
Residential Freehold
Property Details
| MLS Number | E13433488 |
| Property Type | Residential Freehold |
| City | Oshawa |
| City Region | Kedron |
| Postal Code | L1L 0S1 |
| Cross Street | Colin Road E/Harmony Road N |
| Street Number | 2013 |
| Street Name | Cameron Lott |
| Lot Width | 20.1 ft |
| Lot Depth | 49.25 ft |
| Bedrooms | 3 |
| Bathrooms | 3 |
| Annual Tax | $1,890.35 |
| Sewer | Sewer |
| Occupant Type | Tenant |
Description
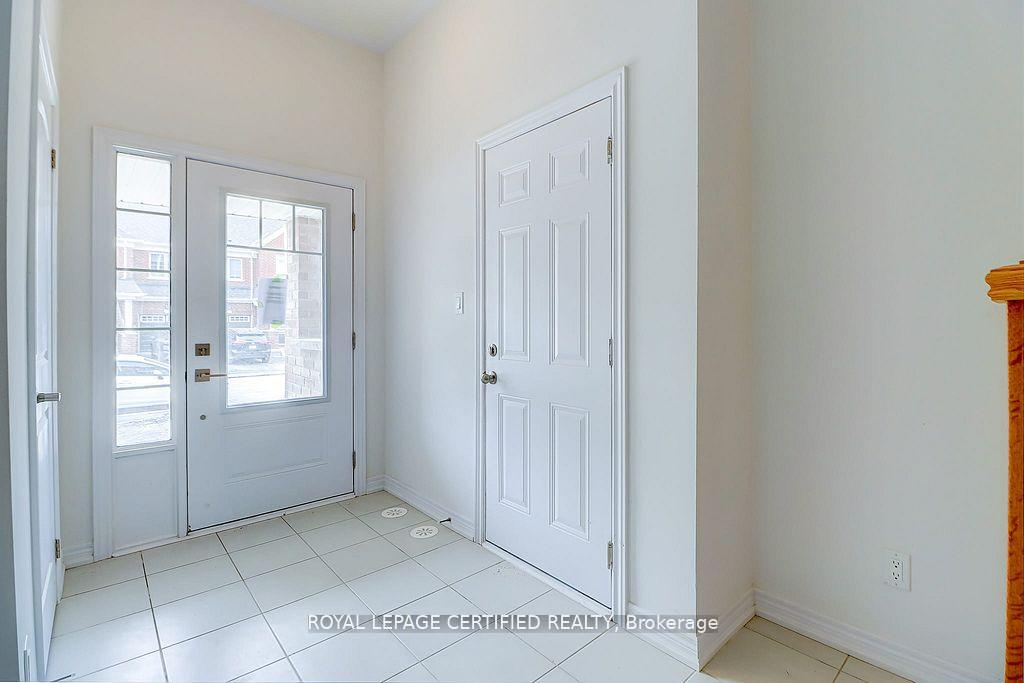
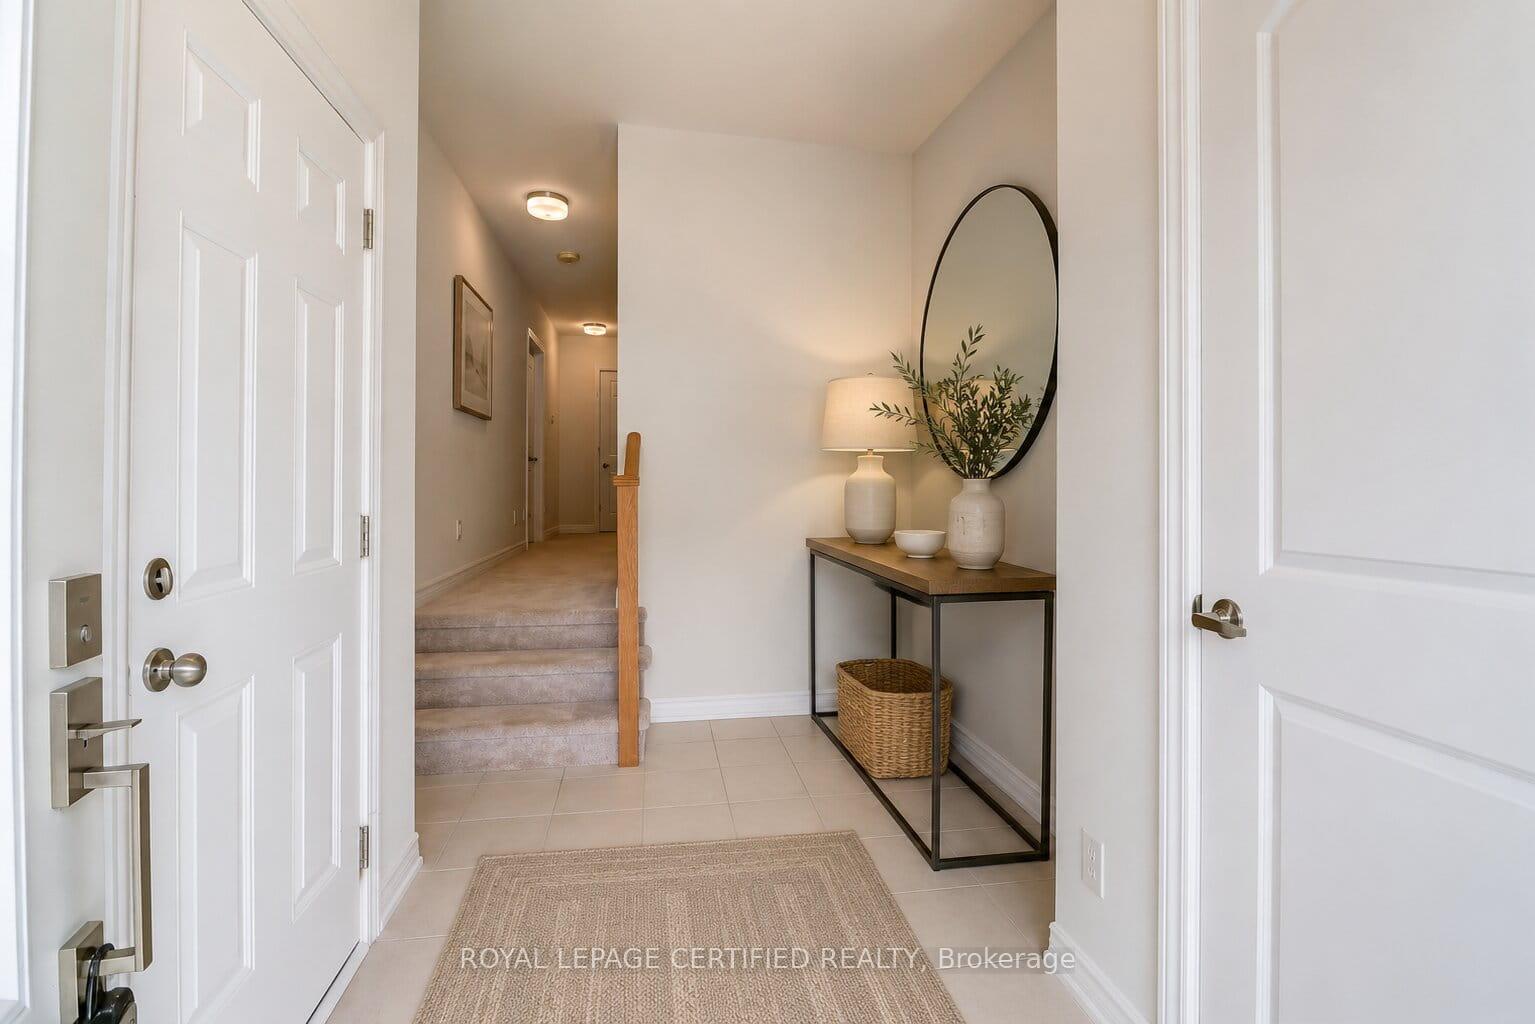
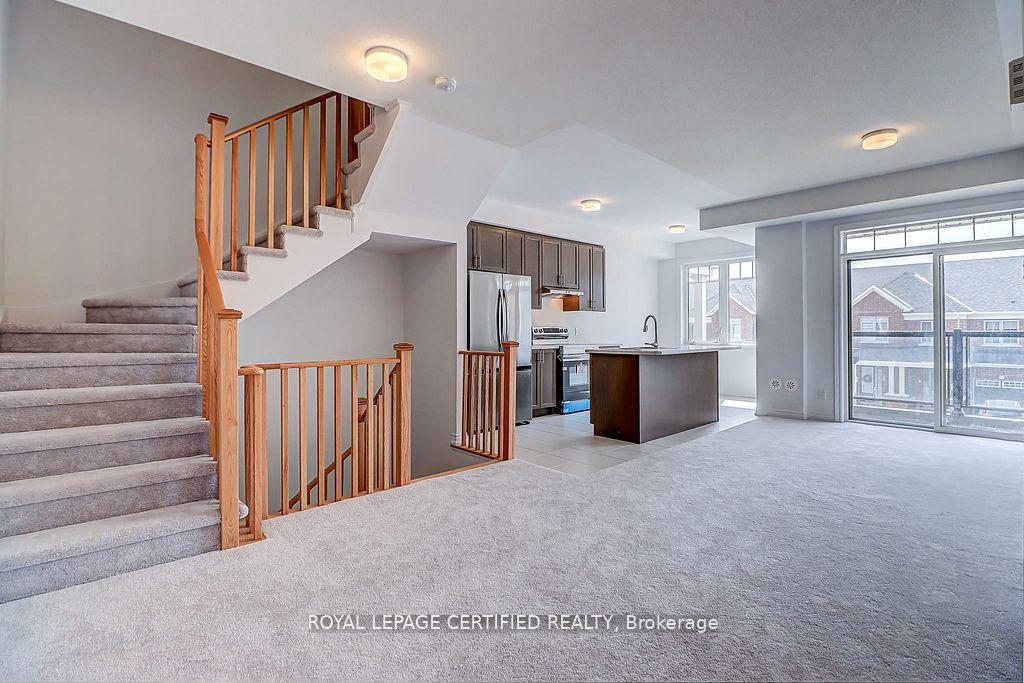
A rare opportunity to own a freehold brick-front townhouse in one of Oshawa's most established and connected neighbourhoods - with absolutely no maintenance or road fees. Thoughtfully designed across three levels, this 3-bedroom, 3-bathroom home offers an open-concept main floor where the living and dining areas flow seamlessly to a private balcony - an ideal extension of your everyday living space. The kitchen is bright and modern, finished to complement the clean, contemporary aesthetic carried throughout the home. Upstairs, the primary bedroom is a genuine retreat - well-proportioned, filled with natural light, and opening to its own private balcony. Two additional bedrooms complete the upper level, each with windows that bring in the natural light this home is known for. The attached single-car garage offers direct interior access through a generous foyer, adding convenience and security that buyers in this price point expect. Positioned seconds from Costco, top-rated schools, parks, shopping, recreation centres, the GO Train, and Highway 407 - this address places everything within easy reach without compromising the quiet residential feel. Freehold ownership. No condo fees. Low-maintenance living without compromise.

Selvan Puvaneswaranathan
Broker — REMAX Crossroads