2205 Victoria Park Avenue Main, Toronto E04, ON M1R 1V8
Toronto E04 , M1R 1V8
$3,075.00
3 Bedrooms
2 Bathrooms
Residential Freehold
Property Details
| MLS Number | E13460760 |
| Property Type | Residential Freehold |
| City | Toronto E04 |
| City Region | Wexford-Maryvale |
| Postal Code | M1R 1V8 |
| Cross Street | Victoria Park Avenue and Paget Rd |
| Street Number | 2205 |
| Street Name | Victoria Park |
| Lot Width | 41.67 ft |
| Lot Depth | 120 ft |
| Bedrooms | 3 |
| Bathrooms | 2 |
| Sewer | Sewer |
| Occupant Type | Vacant |
Description
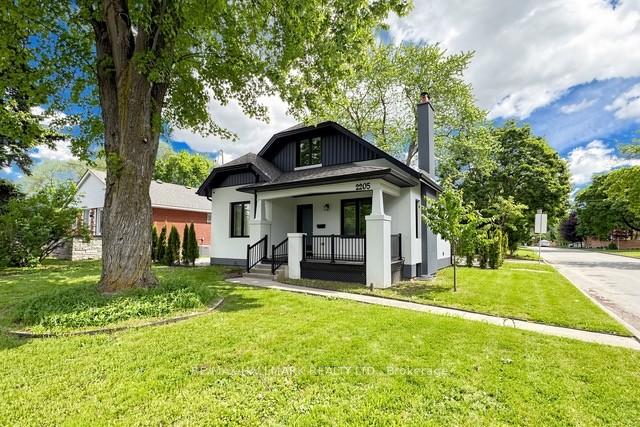
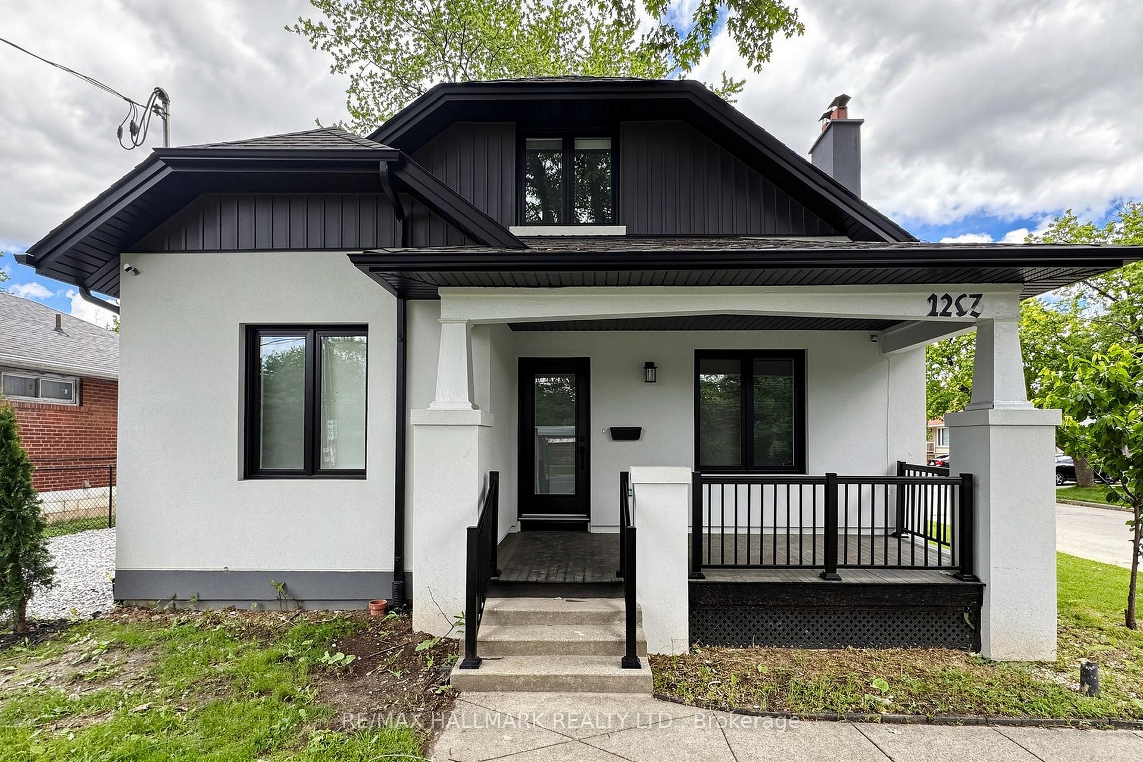
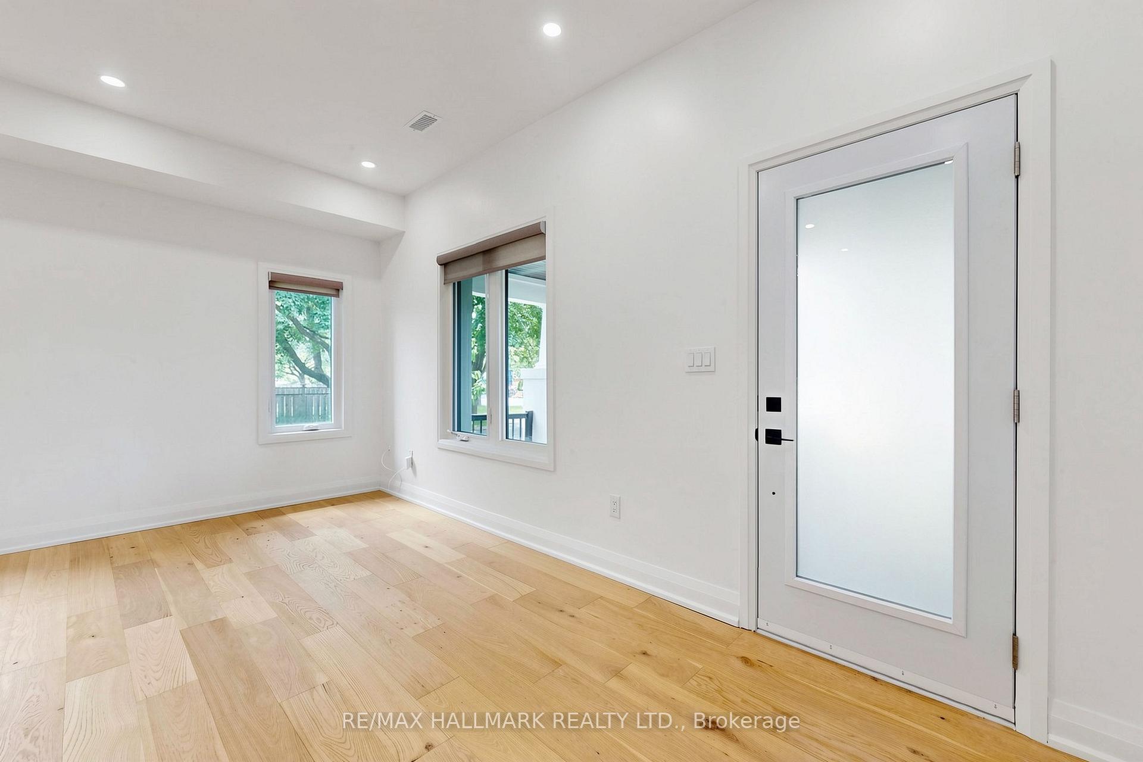
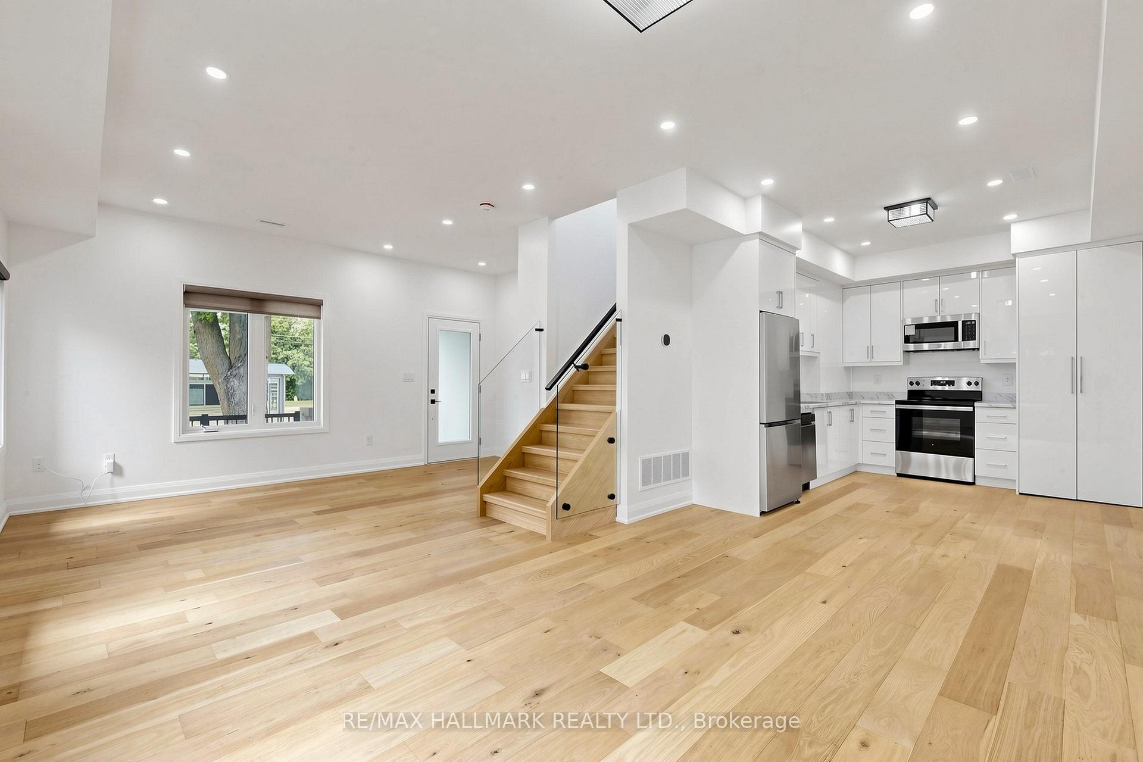
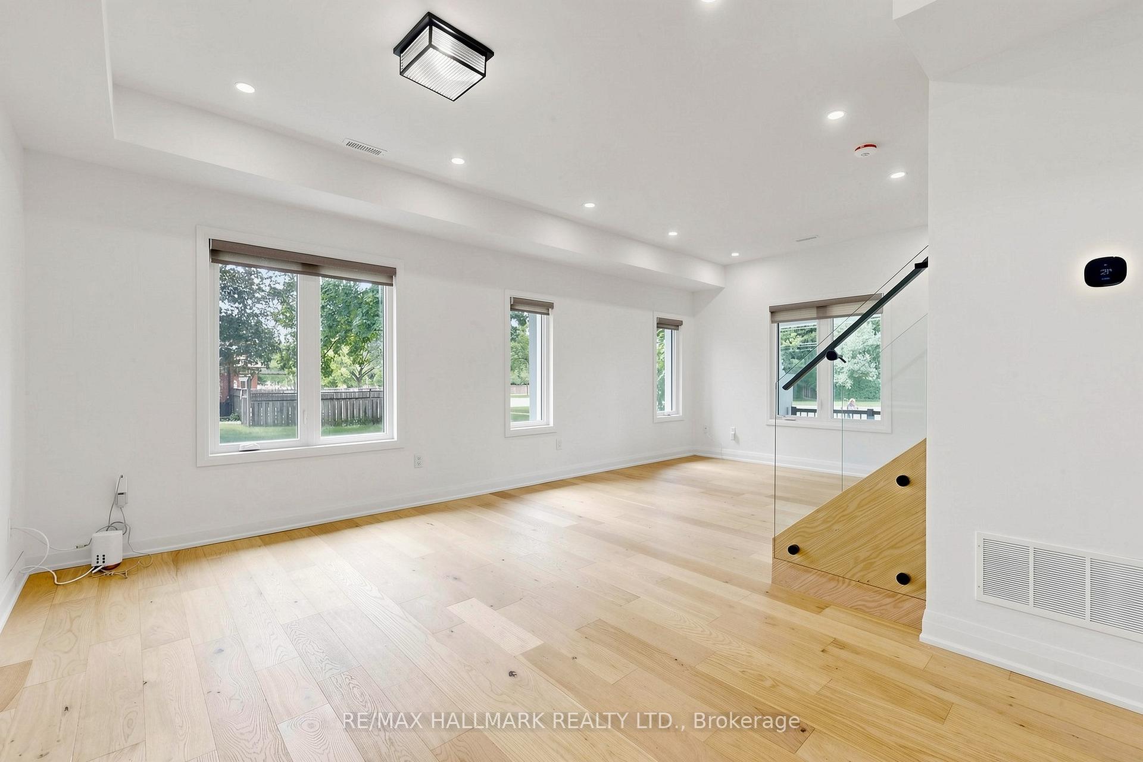
This fully renovated 3 Bedroom & 2 Bathroom two story house features an open concept living/dining/kitchen with abundant sunlight and a true Torontonian character. (See the virtual tour)Located on the corner of Victoria Park and Paget, it's only a 5-minute walk from Parkway Mall. With TTC bus stop 7417 at its doorstep and 7418 across the street, you won't necessarily need a car to live at this property.Just a 5-minute drive from Highway 401 and with two available parking spots, this property could be the ideal location for commuting to any side of the Greater Toronto Area.Walk to the plaza and get to Metro Grocery Store, Tim Hortons, Shoppers Drug Mart, TD Bank, LCBO, or McDonalds. Bike in the serene Maryvale neighborhood or go to Terraview Park - which is known for its beautiful pond and playground amenities.This two-floor unit has brand new appliances including a dishwasher, modern engineered flooring, fresh paint & fully renovated washrooms.Note this property is in the Victoria Park Collegiate Institute high school district which is home to the first prestigious International Baccalaureate (IB) Diploma Program with graduates from the school consistently scoring highly, often ranking in the top 10% worldwide.

Selvan Puvaneswaranathan
Broker — REMAX Crossroads