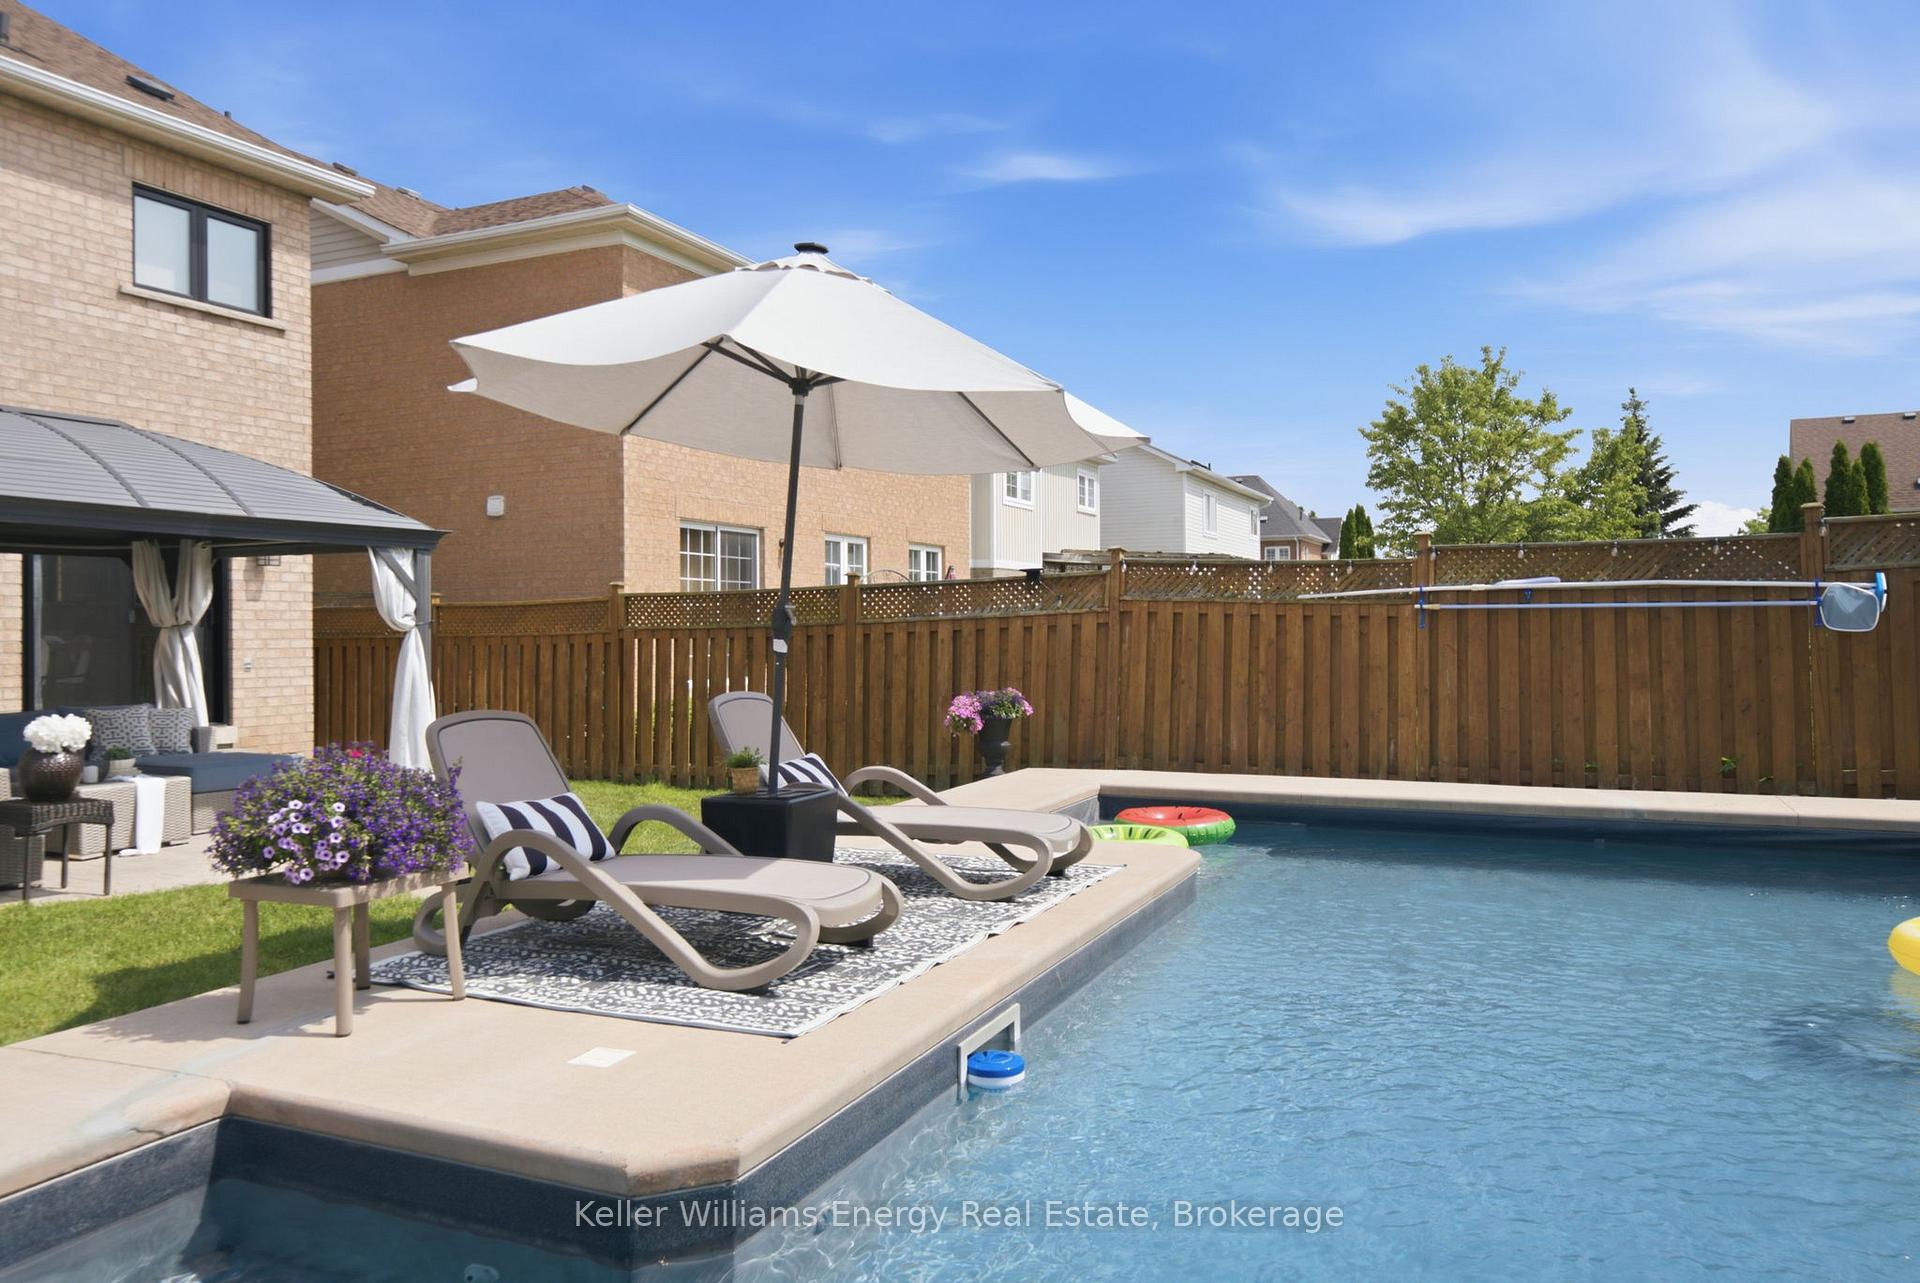
1568 Arborwood Drive, Oshawa, ON L1K 2R4
Oshawa , L1K 2R4
$1,070,000.00
4 Bedrooms
3 Bathrooms
Residential Freehold
Property Details
| MLS Number | E13462230 |
| Property Type | Residential Freehold |
| City | Oshawa |
| City Region | Taunton |
| Postal Code | L1K 2R4 |
| Cross Street | Arborwood Dr & Coldstream Dr |
| Street Number | 1568 |
| Street Name | Arborwood |
| Lot Width | 39.4 ft |
| Lot Depth | 124.78 ft |
| Bedrooms | 4 |
| Bathrooms | 3 |
| Annual Tax | $7,683.35 |
| Sewer | Sewer |
| Occupant Type | Owner |
Description
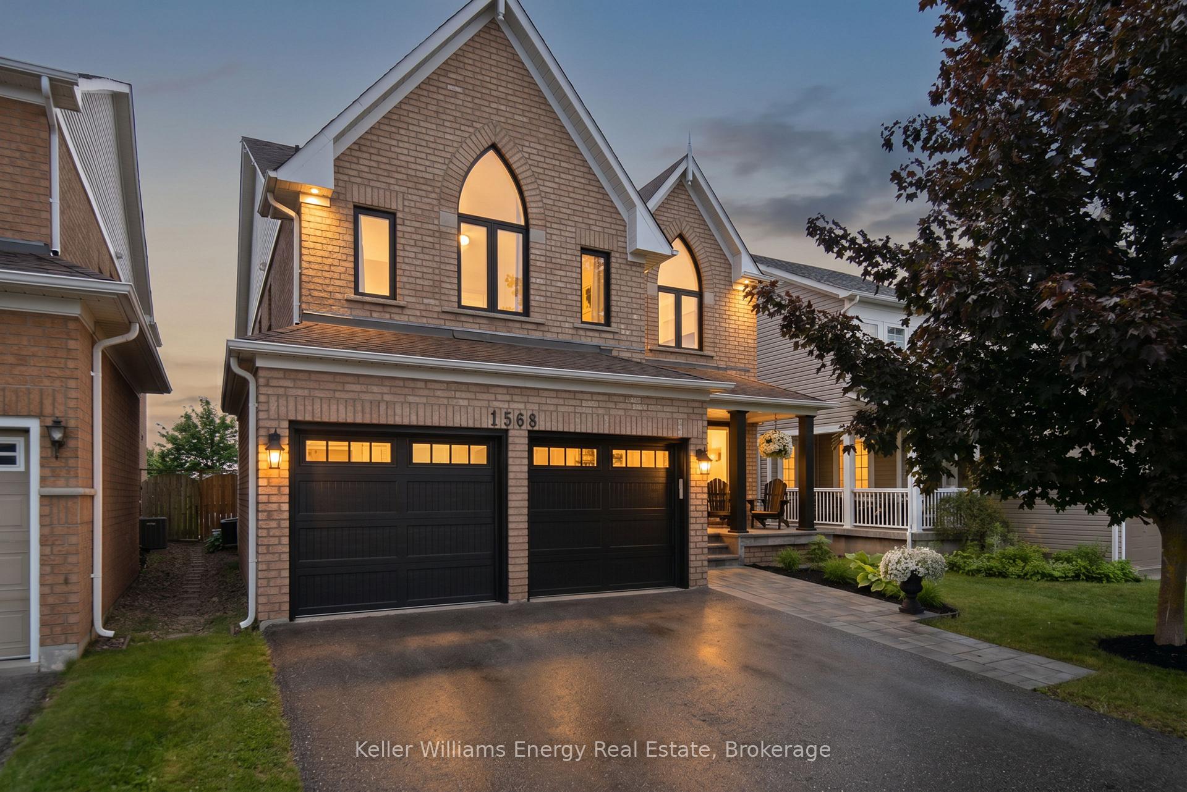
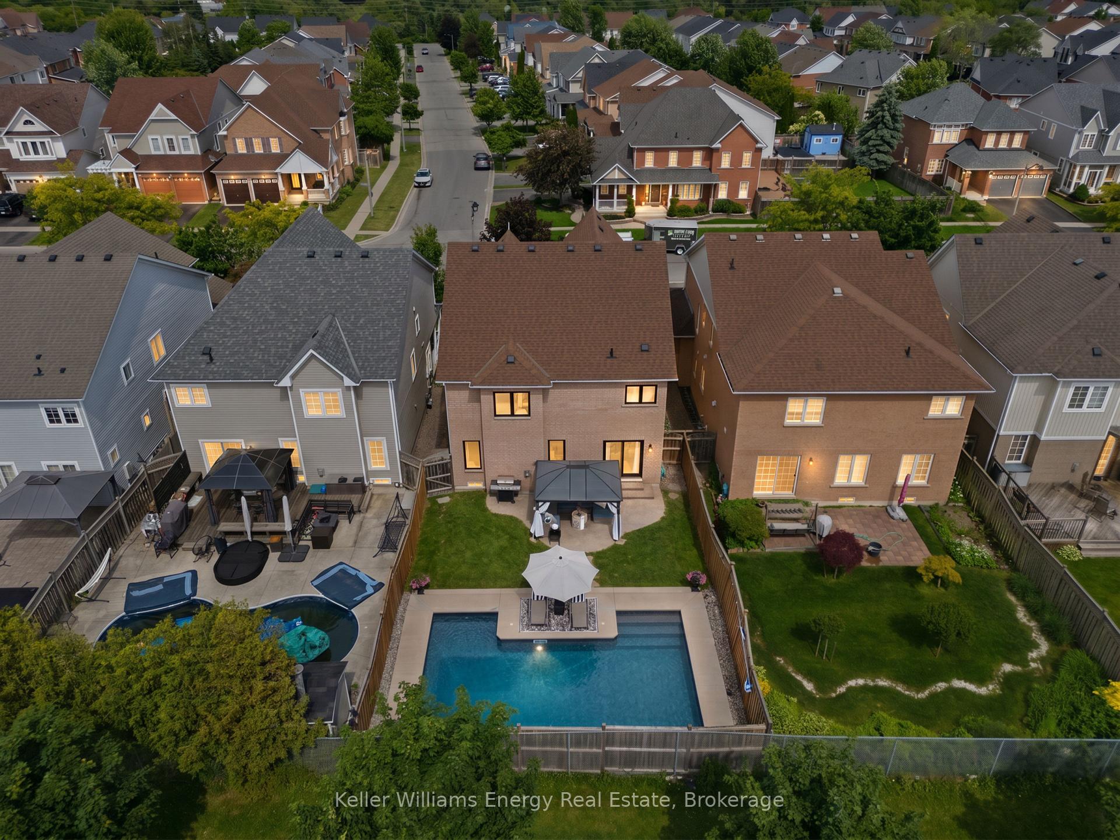
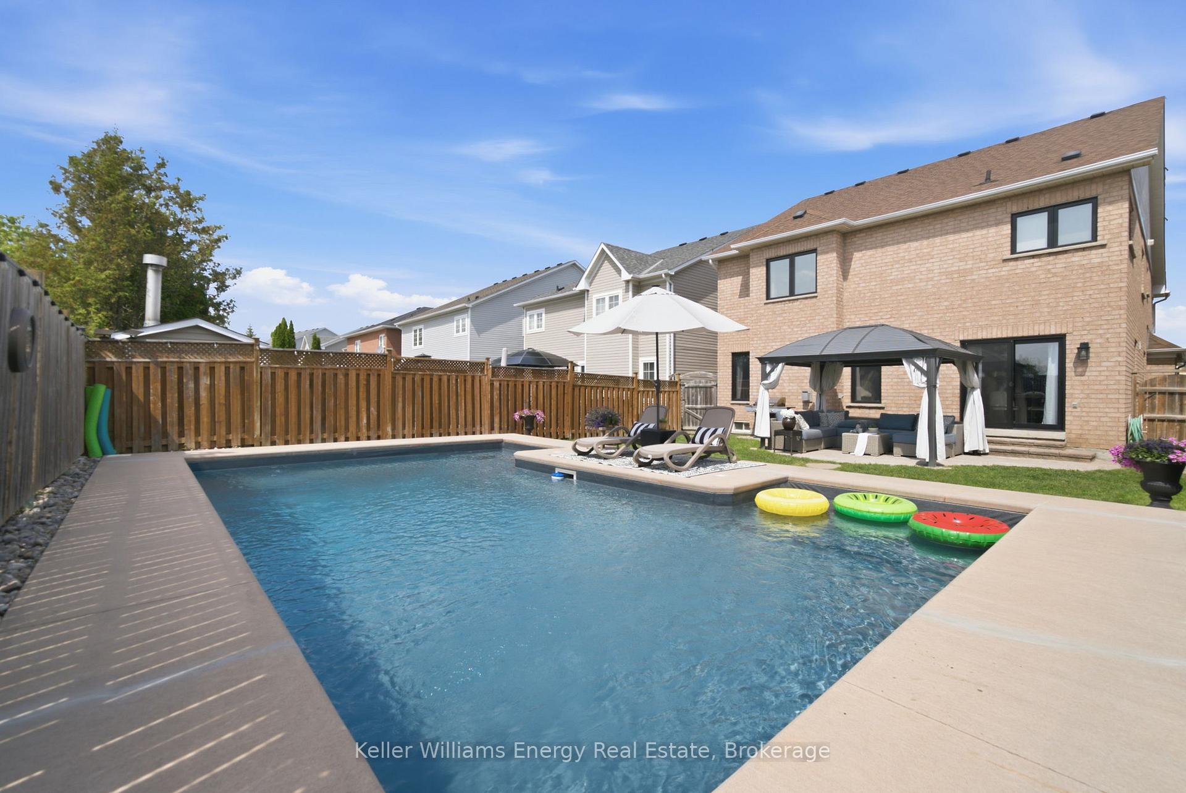
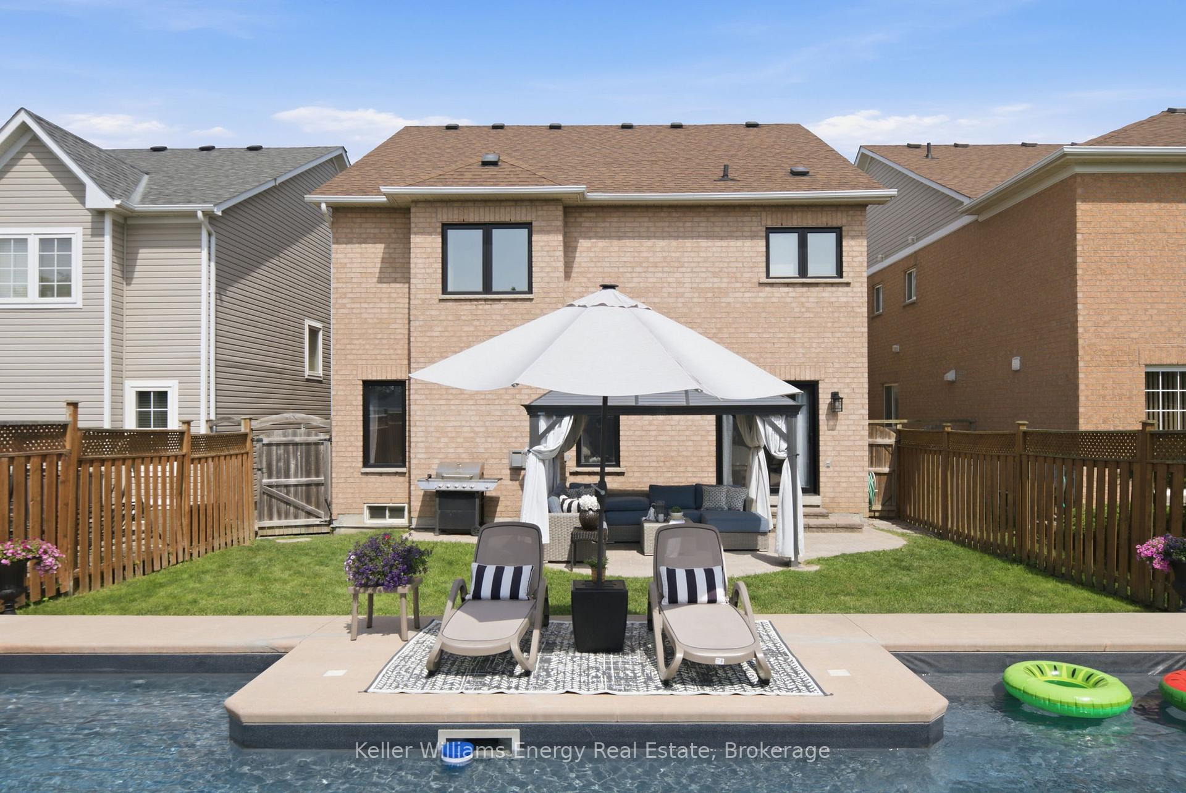
Welcome to this beautifully maintained 4-bedroom, 3-bathroom detached two-storey home in Oshawa's highly sought-after Taunton community. Showcasing true pride of ownership, this spacious family home offers an open-concept layout designed for everyday living and effortless entertaining. The bright and inviting main floor features numerous upgrades throughout, while the upper level offers four generous bedrooms, including a spacious primary retreat complete with a walk-in closet, 4-piece ensuite, and a charming built-in window bench overlooking the backyard oasis. Convenient second-floor laundry with additional storage adds everyday practicality for busy families. The finished basement extends your living space with a stylish dry bar, abundant storage, and a framed room with a rough-in for a future 3-piece bathroom. Located adjacent to the dry bar, the space offers excellent potential for a kitchenette. Step outside to your private, fully fenced backyard retreat featuring a custom inground pool with built-in bench seating, therapeutic jets, and pool lighting-perfect for summer gatherings with family and friends. Additional upgrades include premium energy-efficient triple-pane windows, new front entry doors, new garage doors, a new driveway, interlock-clad front porch and walkway, topped-up attic insulation, and added garage ceiling insulation for enhanced comfort and efficiency. Ideally located close to parks, public and Catholic elementary schools, Maxwell Heights Secondary School, shopping, restaurants, recreation facilities, and countless amenities. This exceptional home offers the perfect blend of space, comfort, luxury, and convenience.

Selvan Puvaneswaranathan
Broker — REMAX Crossroads