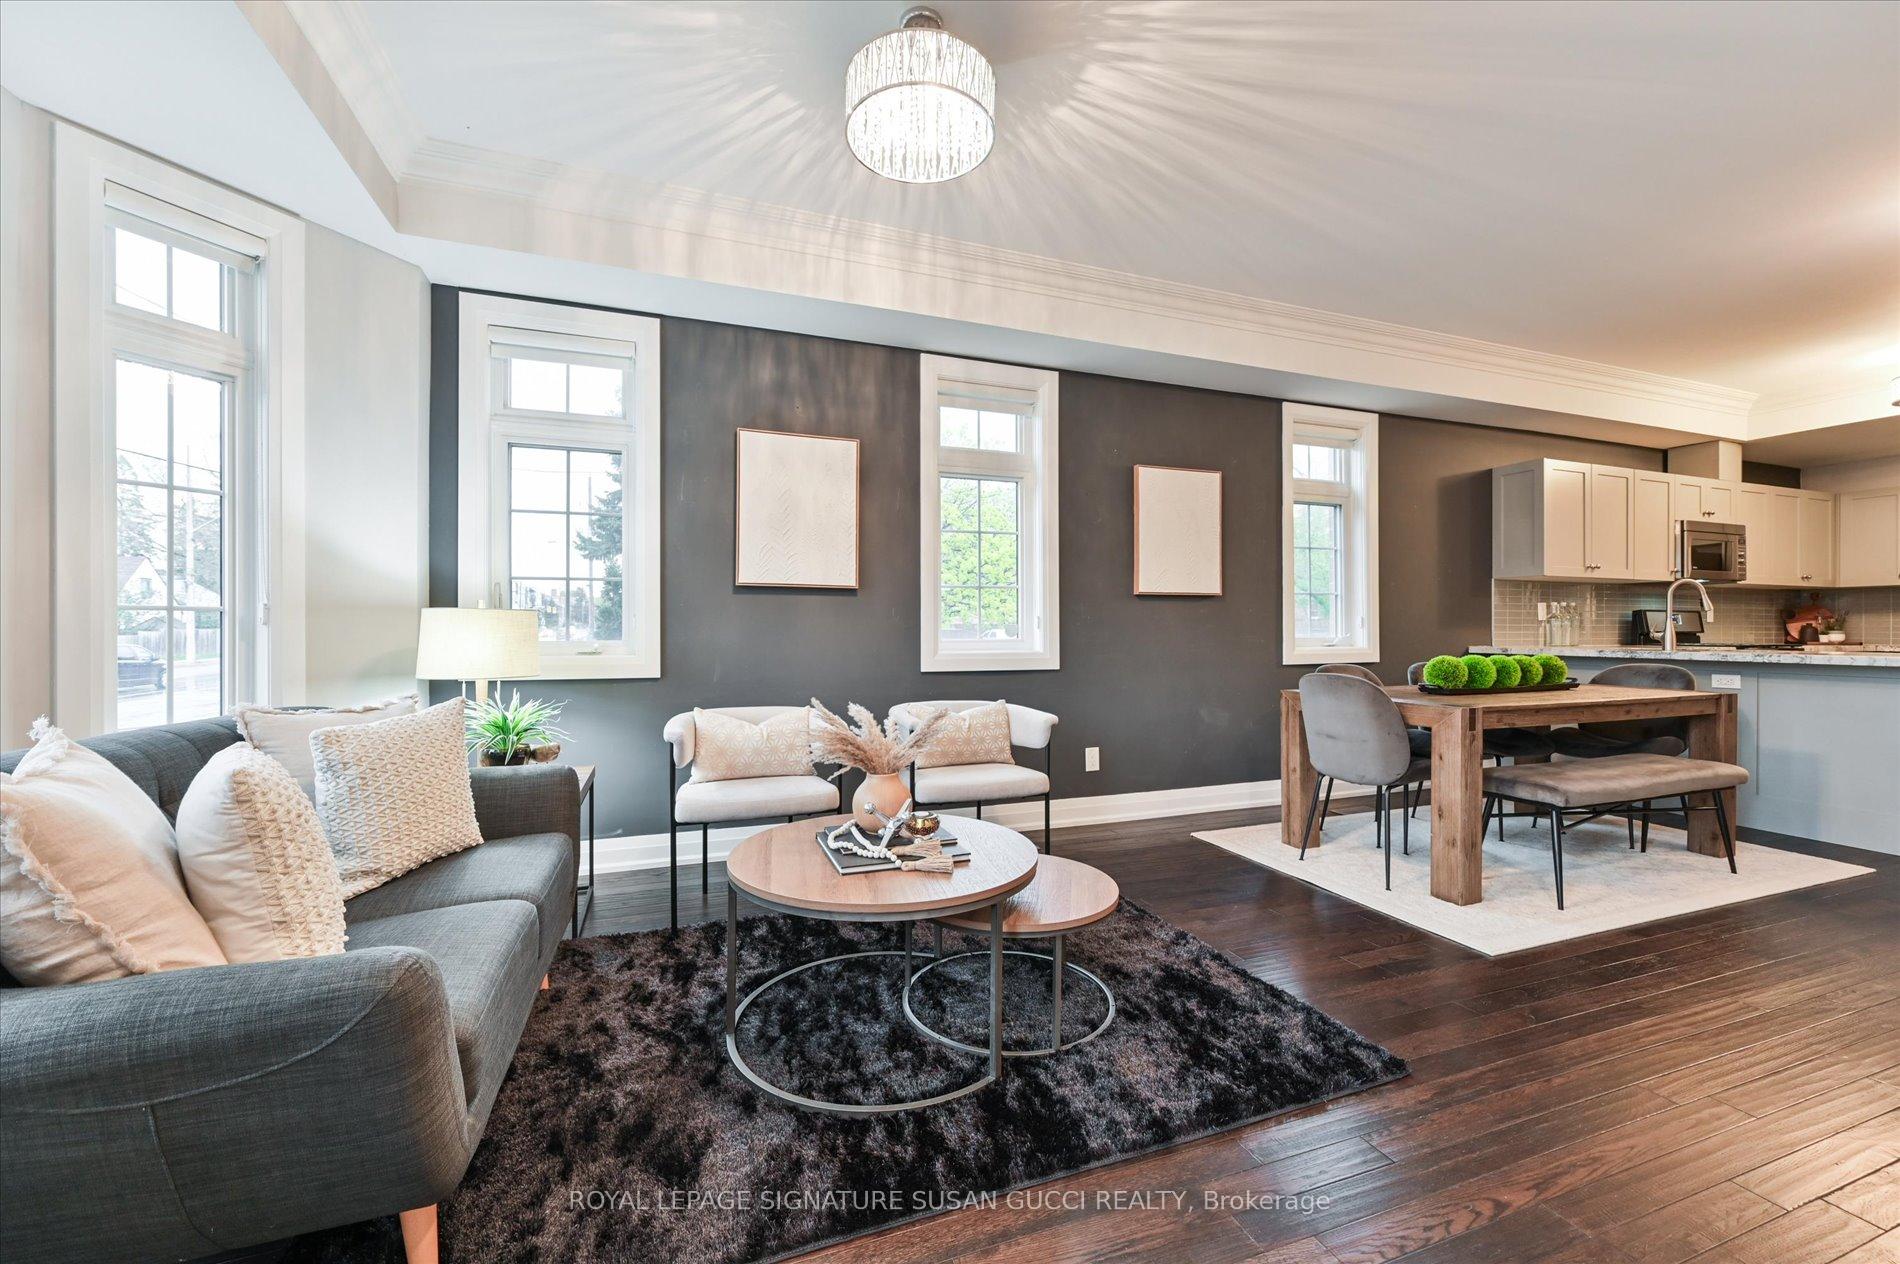
2833 St. Clair Avenue E, Toronto E03, ON M4B 1N3
Toronto E03 , M4B 1N3
$1,049,000.00
5 Bedrooms
4 Bathrooms
Residential Freehold
Property Details
| MLS Number | E13467374 |
| Property Type | Residential Freehold |
| City | Toronto E03 |
| City Region | O'Connor-Parkview |
| Postal Code | M4B 1N3 |
| Cross Street | St. Clair Ave E & O'Connor Dr |
| Street Number | 2833 |
| Street Name | St. Clair |
| Lot Width | 15.32 ft |
| Lot Depth | 99.97 ft |
| Bedrooms | 5 |
| Bathrooms | 4 |
| Annual Tax | $6,341.87 |
| Sewer | Sewer |
| Occupant Type | Owner |
Description
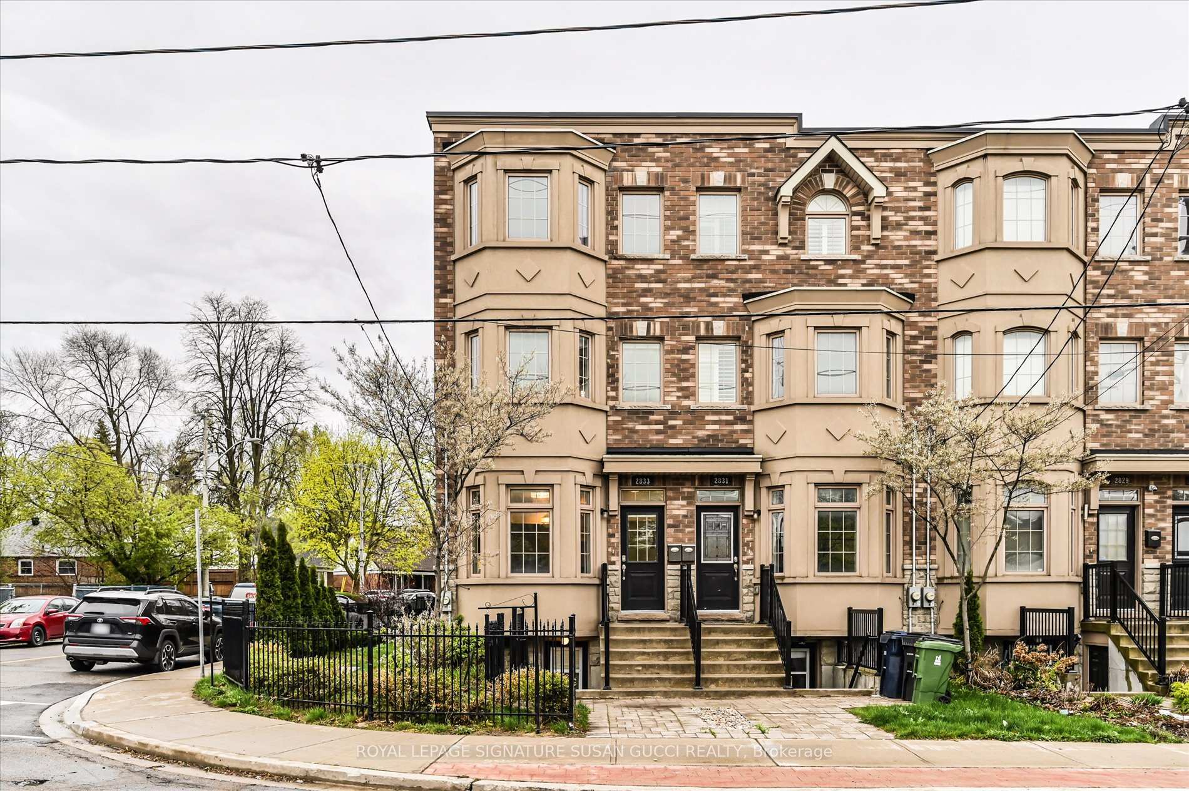
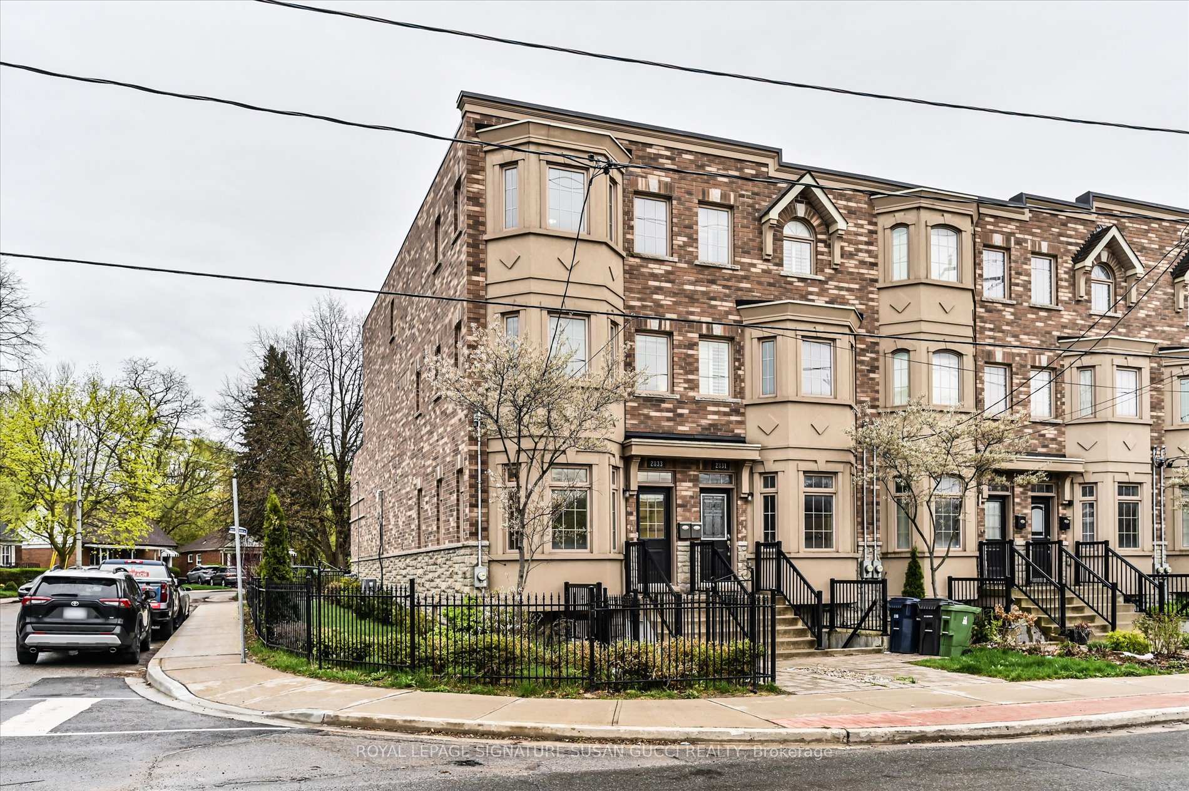
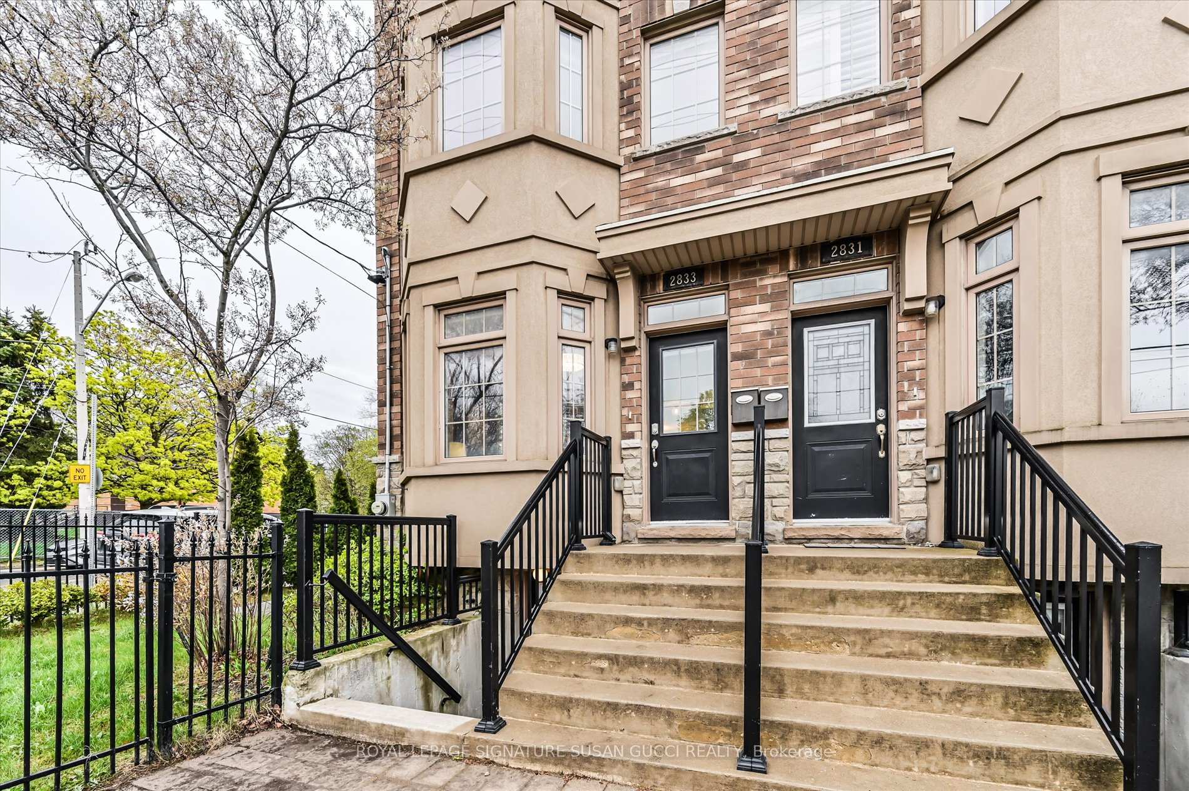
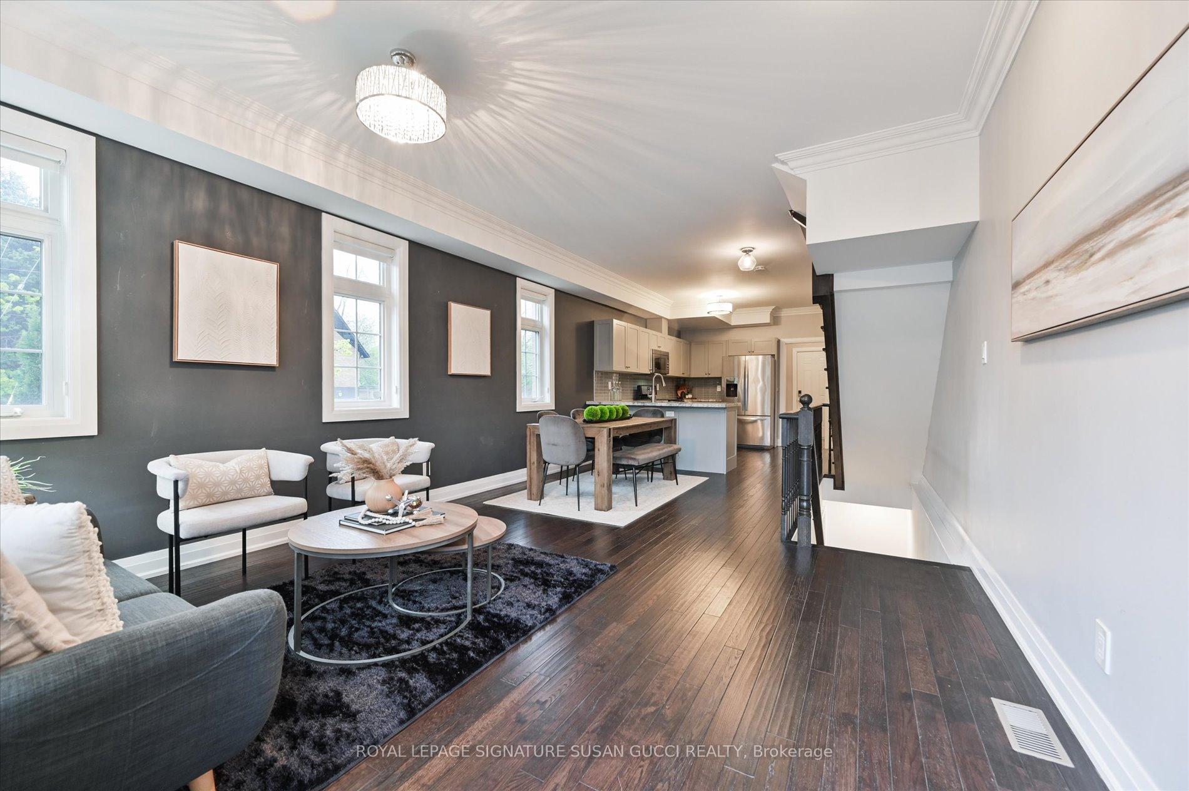
Welcome to this beautifully appointed and exceptionally spacious 4-bedroom (with potential for 5) corner townhouse offering nearly 2,300 sq ft above grade, plus a fully self-contained basement in-law suite-perfect for multi-generational living or generating valuable mortgage-helper income. Bathed in natural light from its coveted east-facing corner position, this home feels bright and uplifting throughout the day. Soaring 9-foot ceilings and an open-concept main floor create an airy, welcoming atmosphere ideal for both everyday family life and entertaining. The modern kitchen is thoughtfully designed with quartz countertops, stainless steel appliances, and a convenient breakfast bar, making it the true heart of the home. Direct access from the main floor leads to an oversized garage that comfortably fits a large vehicle or SUV with additional room for storage-an invaluable feature for busy families. Upstairs, the second level offers incredible flexibility with two bedrooms, a full bathroom, and a generous family room that opens onto a large south-facing deck-an ideal space to unwind or host summer gatherings. This level can also be easily converted into a fifth bedroom if needed, adapting as your family grows.The third level continues the thoughtful layout with two additional bedrooms, a full bathroom, and a skylight that fills the space with natural light. The primary suite is a true retreat, featuring a walk-in closet and a spa-inspired ensuite complete with double sinks, a soaker tub, and a separate glass shower.With its versatile layout, abundant space, and self-contained lower-level suite, this home offers the perfect balance of family comfort, flexibility, and financial opportunity-all in one impressive package.

Selvan Puvaneswaranathan
Broker — REMAX Crossroads