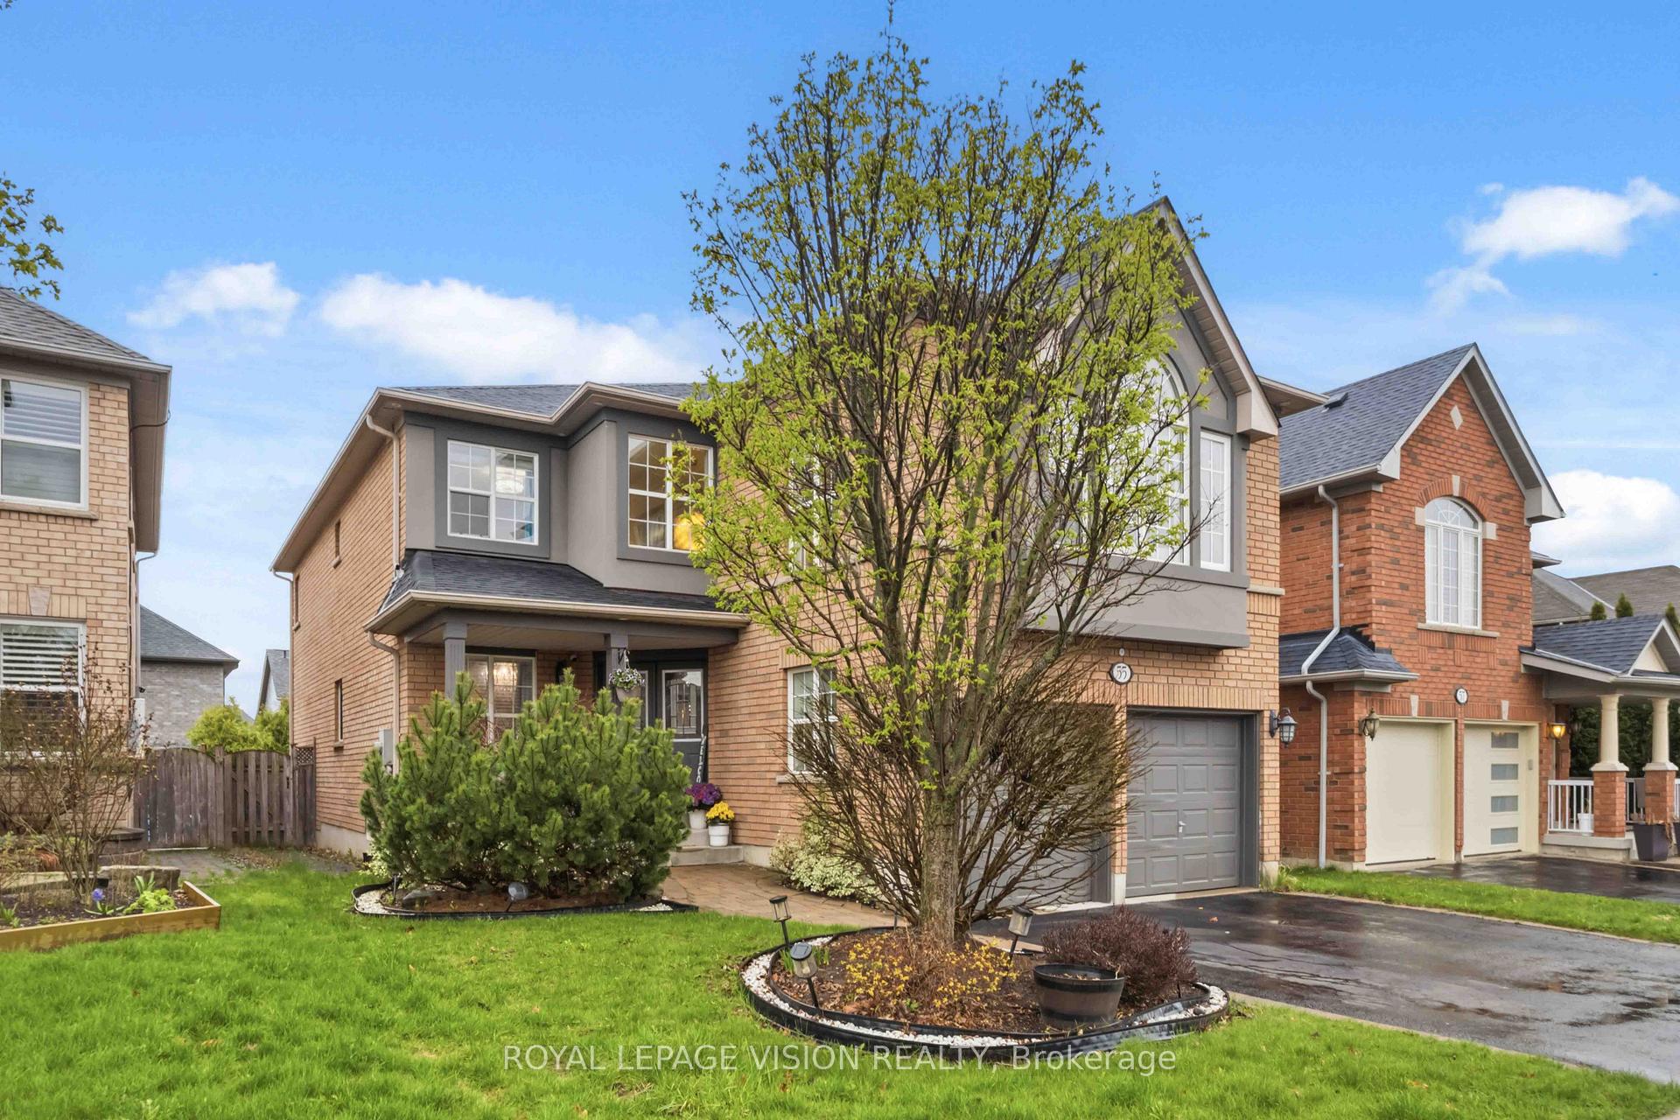
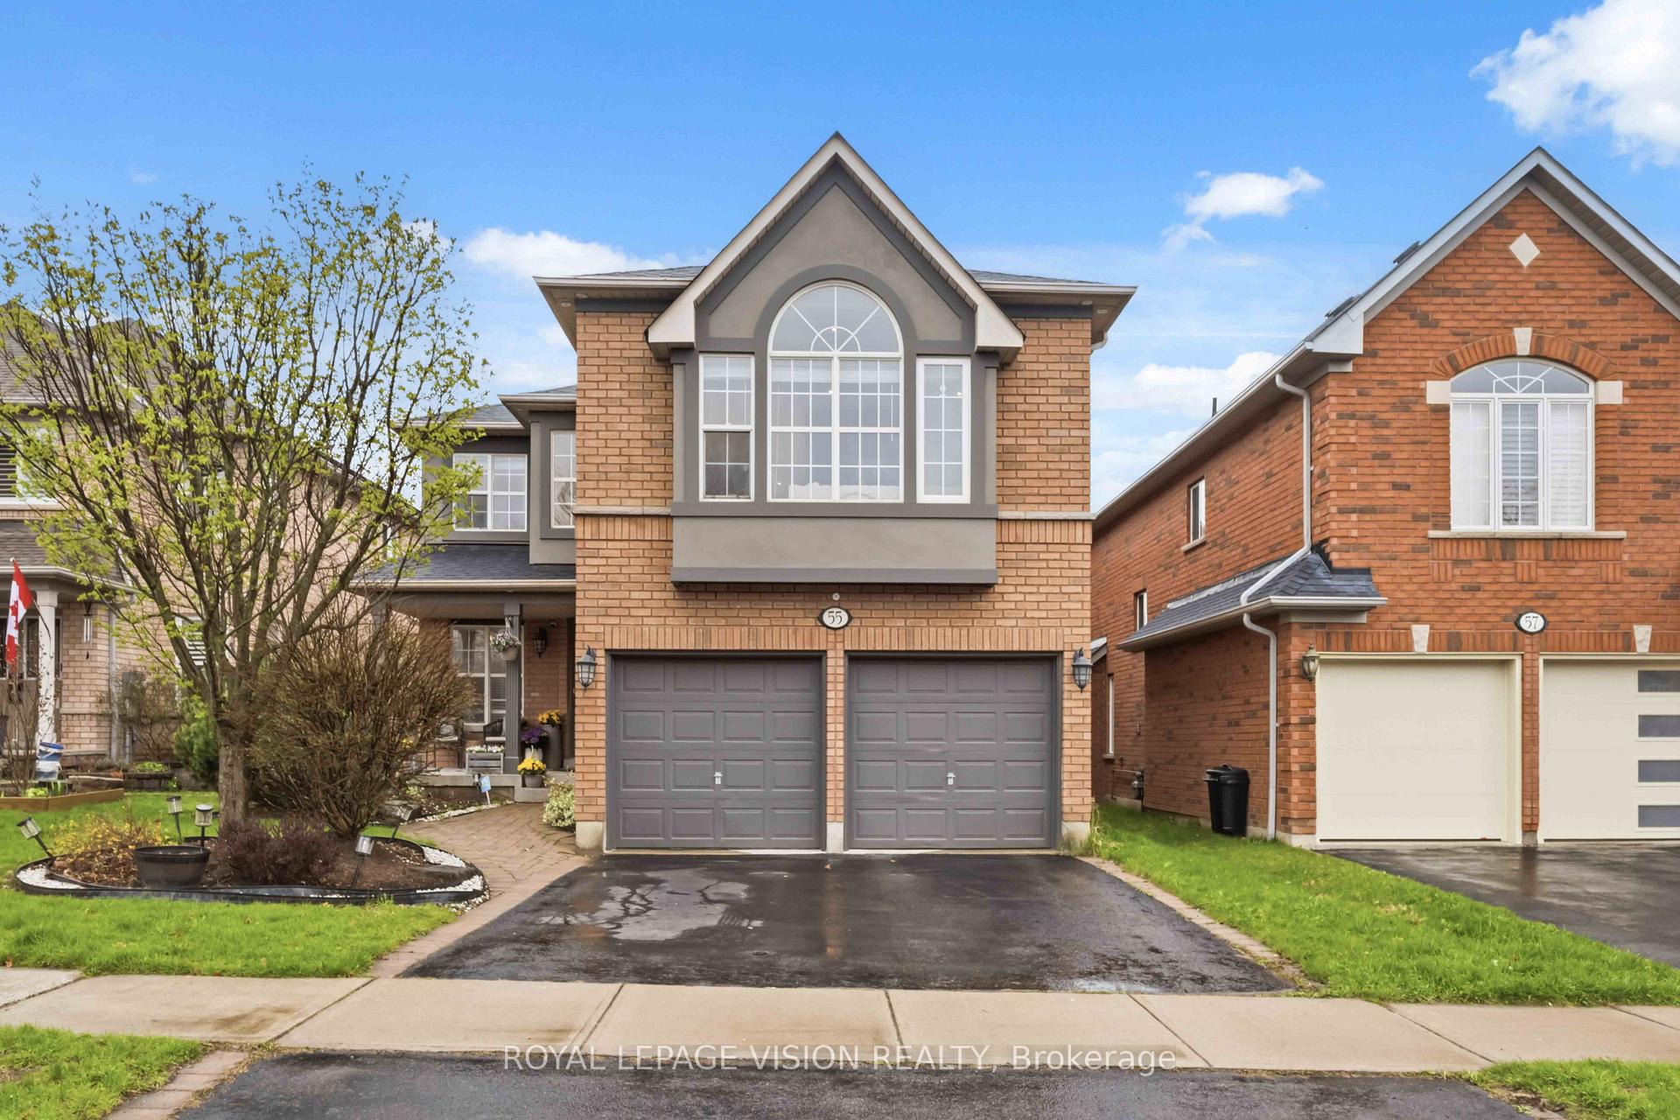
55 Medland Avenue E, Whitby, ON L1P 1S7
Whitby , L1P 1S7
$1,299,000.00
4 Bedrooms
4 Bathrooms
Residential Freehold
Property Details
| MLS Number | E13467728 |
| Property Type | Residential Freehold |
| City | Whitby |
| City Region | Williamsburg |
| Postal Code | L1P 1S7 |
| Cross Street | Taunton/Cochrane |
| Street Number | 55 |
| Street Name | Medland |
| Lot Width | 42.04 ft |
| Lot Depth | 114.94 ft |
| Bedrooms | 4 |
| Bathrooms | 4 |
| Annual Tax | $8,584.96 |
| Sewer | Sewer |
| Occupant Type | Owner |
Description
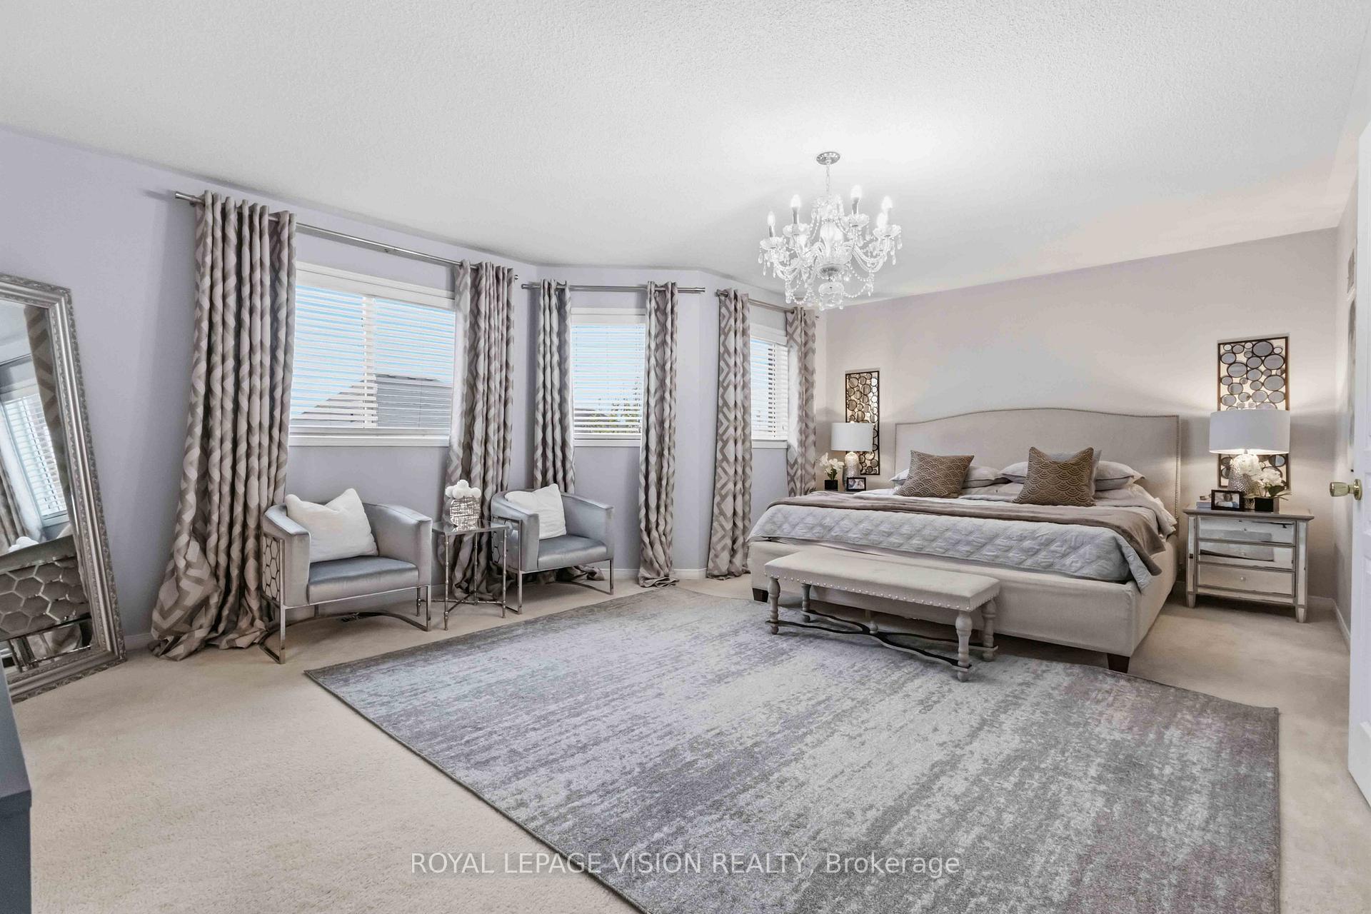
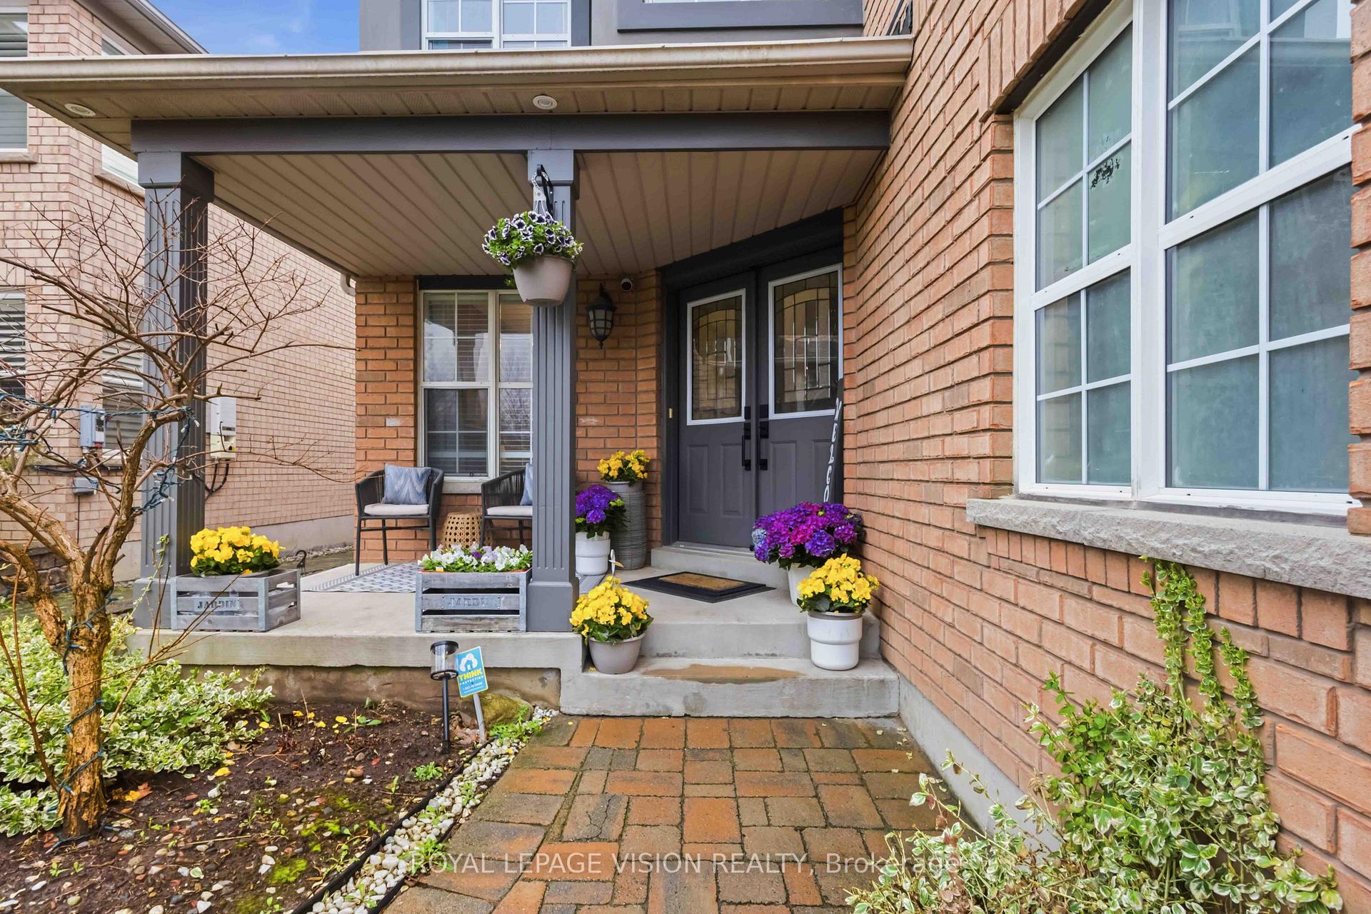
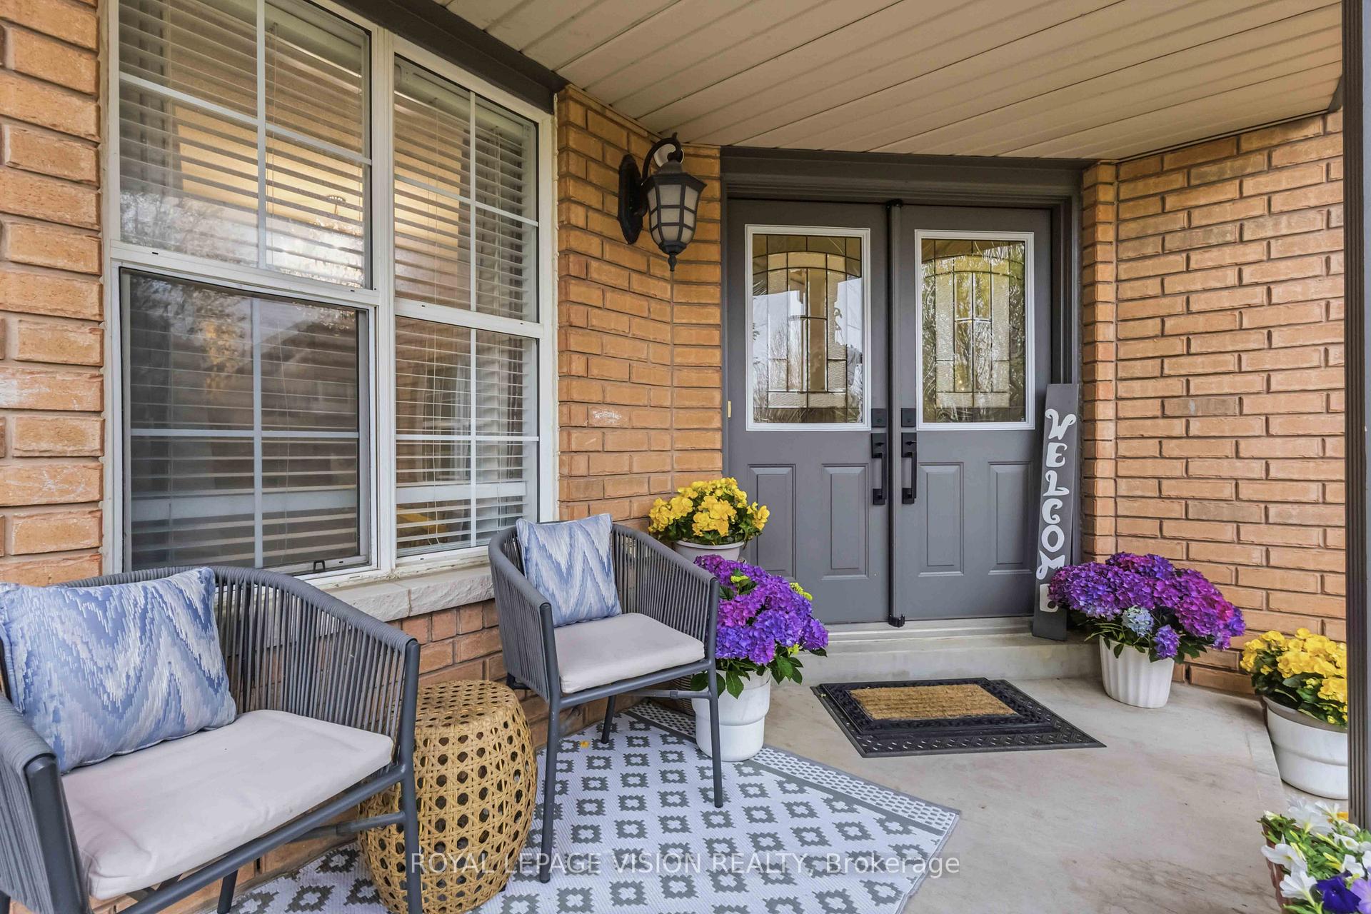
Welcome to this stunning, move-in ready 4-bedroom, 4-bathroom detached home in the highlydesirable Williamsburg community of Whitby. Offering approximately 3,180 sq ft of beautifullyfinished living space on a premium oversized lot, this home delivers the perfect mix of space,style, and comfort.From the moment you arrive, the charming front porch and elegant curb appeal set the tone.Inside, you'll find a bright and spacious layout with quality finishes throughout.The chef-inspired kitchen is the true centerpiece, featuring quartz countertops, a large centreisland with breakfast bar, and stainless steel KitchenAid appliances, including a doublebuilt-in oven, gas range, and French door refrigerator. A custom backsplash, pantry, andgenerous breakfast area make this space both stylish and practical. Walk out to your privatebackyard oasis with an interlocking stone patio, exterior lighting, and beautifully landscapedgardens-perfect for relaxing or entertaining.The main floor offers excellent functionality with a home office, formal living and diningareas, and a warm family room with a gas fireplace. A main floor laundry room with directgarage access adds everyday convenience.Upstairs, a rare two-staircase design leads to a spacious second family room with a second gasfireplace. The primary suite is a true retreat with a walk-in closet and a luxurious 5-pieceensuite. Two bedrooms share a semi-ensuite, while the fourth bedroom features its own private4-piece ensuite and walk-in closet-ideal for guests or extended family. The unfinished basement spans almost the entire footprint of the home, offering endless potential to customize to your needs, along with a cold cellar for extra storage. Major updates provide peace of his location offers exmind, including furnace (2025), A/C (2025), roof (2025),and upgraded pot lights throughout. A rare opportunity to own a spacious, upgraded home on a premium lot in one of Whitby's most sought-after neighborhoods.

Selvan Puvaneswaranathan
Broker — REMAX Crossroads