168 Springhead Gardens, Richmond Hill, ON L4C 5C6
Richmond Hill , L4C 5C6
$1,249,000.00
3 Bedrooms
2 Bathrooms
Residential Freehold
Property Details
| MLS Number | N13088376 |
| Property Type | Residential Freehold |
| City | Richmond Hill |
| City Region | North Richvale |
| Postal Code | L4C 5C6 |
| Cross Street | Yonge St. & Weldrick |
| Street Number | 168 |
| Street Name | Springhead |
| Lot Width | 34.6 ft |
| Lot Depth | 131.98 ft |
| Bedrooms | 3 |
| Bathrooms | 2 |
| Annual Tax | $5,402.29 |
| Sewer | Sewer |
| Occupant Type | Owner |
Description
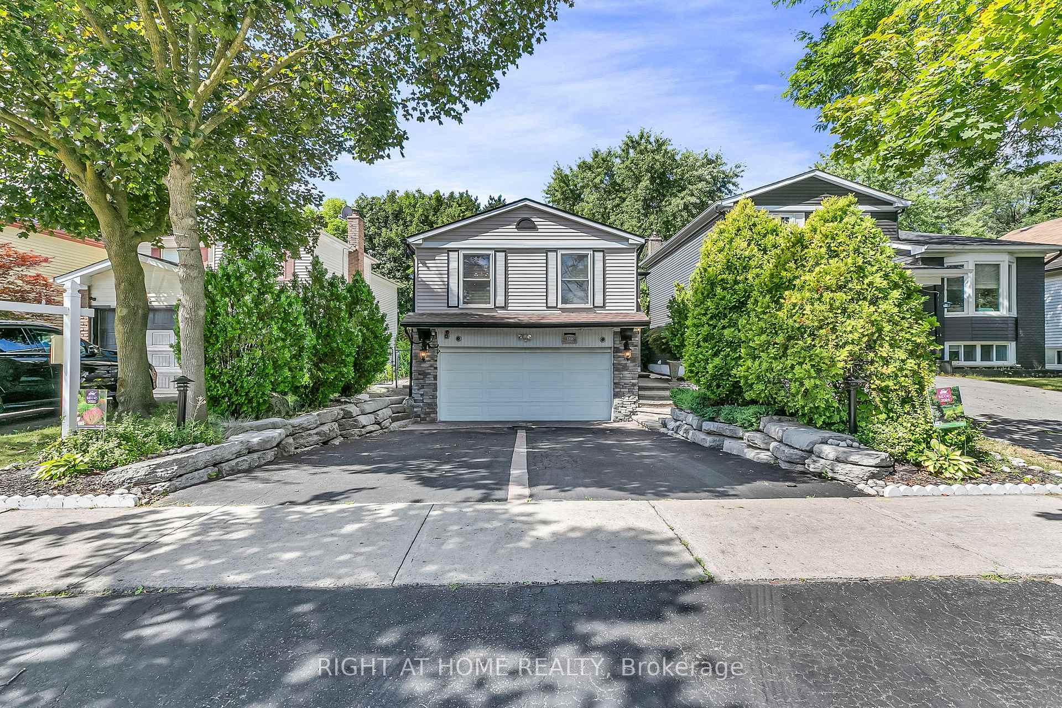
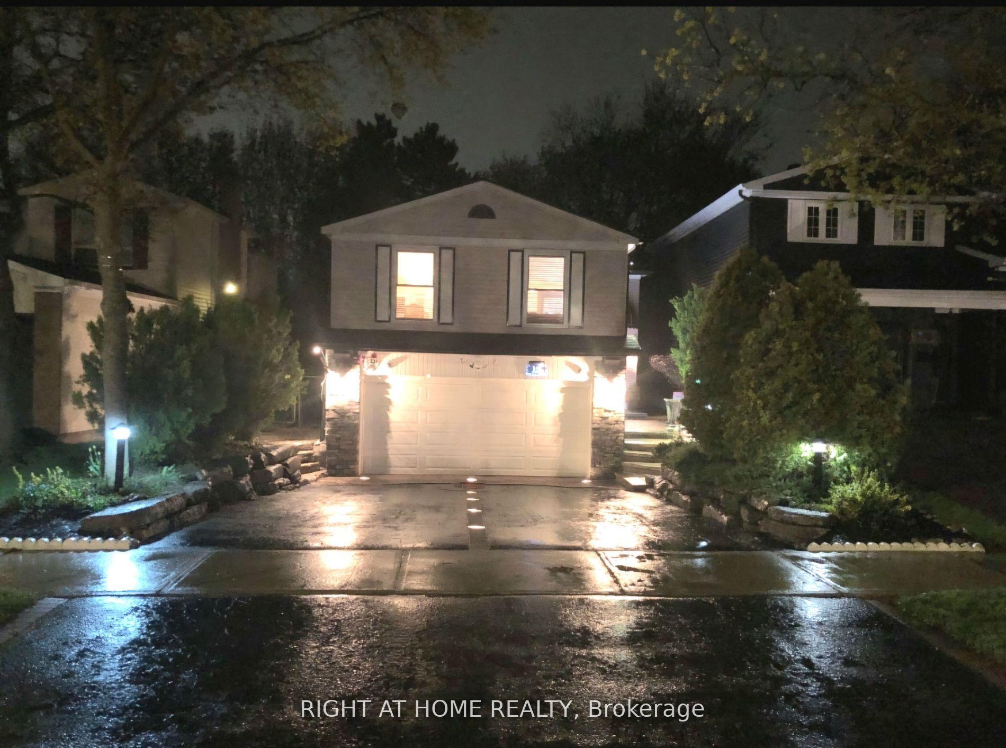
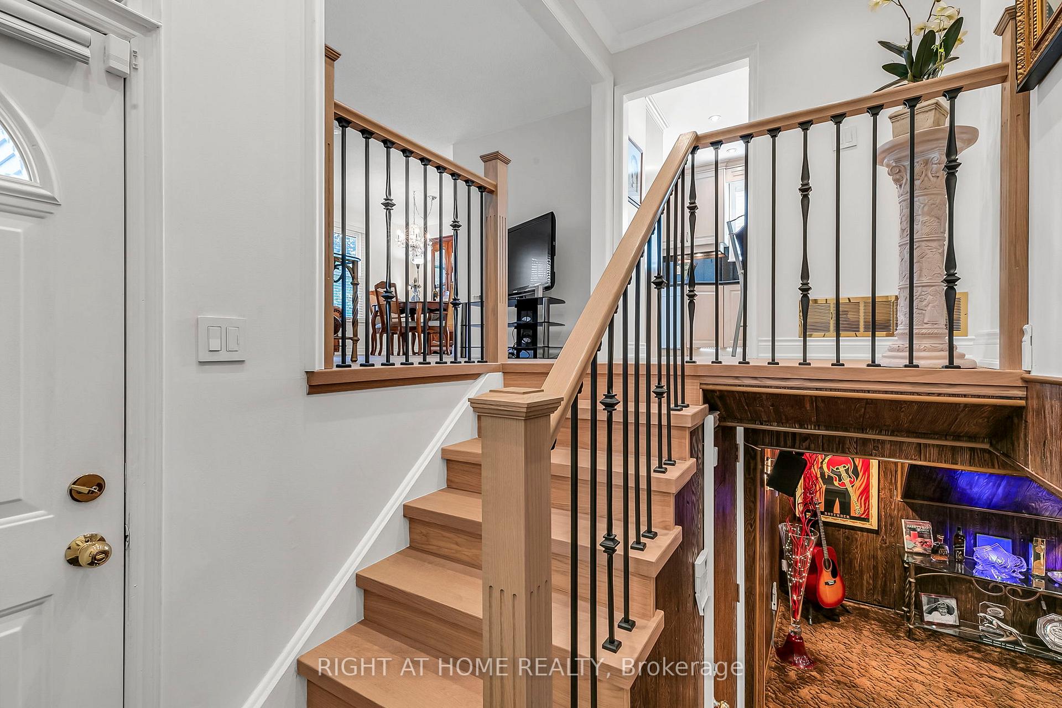
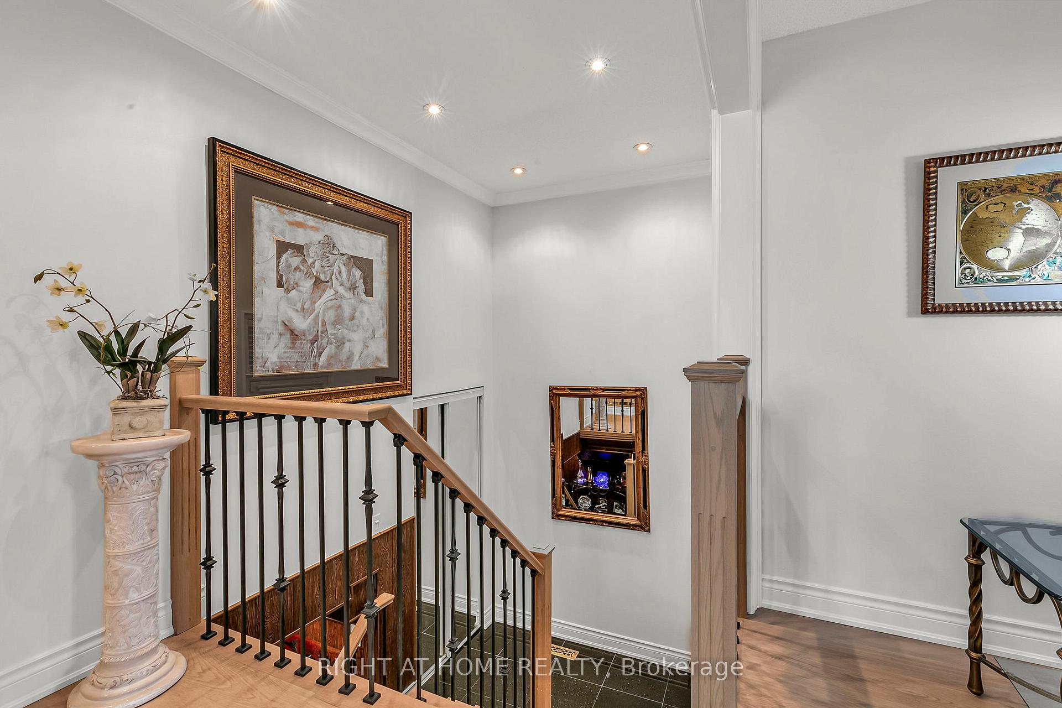
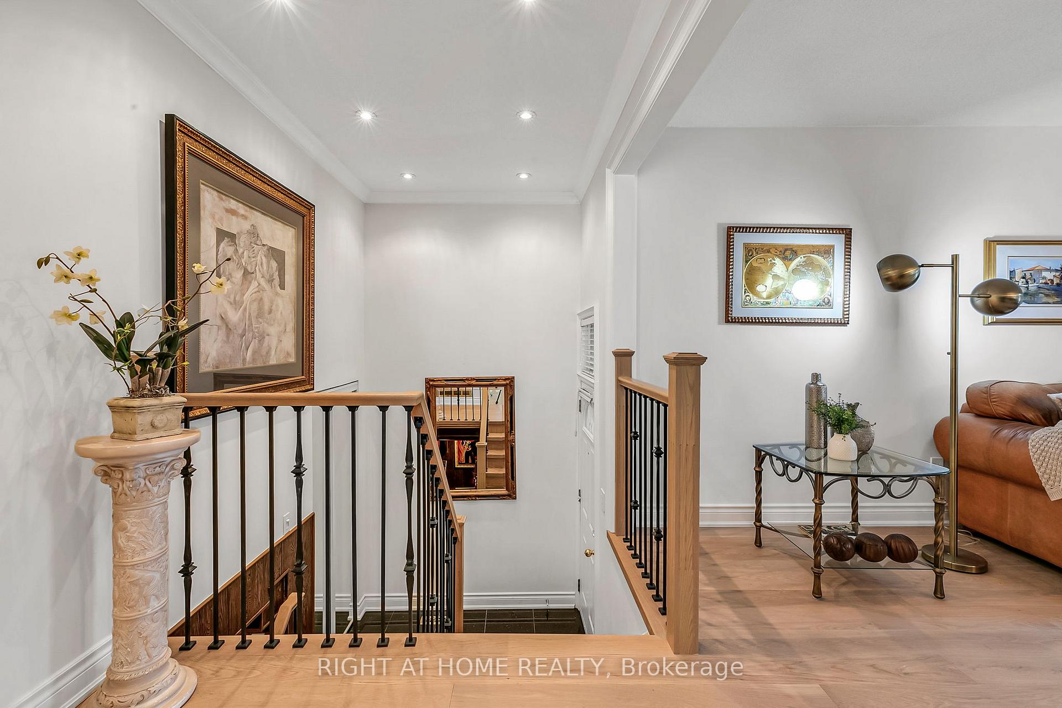
Affordable Luxury Living in North Richvale: A dramatic Starlight Galaxy granite foyer introduces this meticulously renovated raised bungalow for buyerswho value design, precision and enduring quality. Custom staircases create architectural flow. Chef's kitchen features granite counters/floors, maple cabinetry and new stove with air fry/air bake, opening to formal dining beneath a crystal chandelier. Sun-filled living room offers refined comfort. Main level offers 3 spacious bedrooms and spa-inspired 5-pc bath with matched Starlight Galaxy granite, porcelain and Jacuzzi tub. Kitchen has direct access to a private backyard for seamless indoor-outdoor living. Engineered hardwood (selected for the Princess Margaret Lottery Home), Benjamin Moore finishes and R60+insulation add quality and efficiency. Wood-paneled lower level currently features a home theatre 7.1 surround, executive office or 4th bedroom, 2nd bathroom and direct garage access for safety and convenience. Bell Pure Fibre Optics adds modern connectivity. Customized double garage with Automotive/Movie Artwork, overhead lighting and sound system fits 2 large luxury SUVs plus 4 cars on driveway; ideal as workshop, art studio or collector's showcase. Separate garage entrance offers basement income potential. Estate-calibre exterior and in-drive lighting create striking night presence. Private rear garden beneath mature trees offers rare privacy, comfortably seating 16 guests in a secluded outdoor oasis. Steps to Hillcrest Mall, top schools, parks, hospital, transit, grocery options and upcoming subway enhance future value. Extras: Built-in dishwasher, fridge, washer/dryer, custom window coverings, designer lighting, 9remote sconces, electronic air cleaner, electric fireplace, insulated shed with hydro and added utility.

Selvan Puvaneswaranathan
Broker — REMAX Crossroads