149 Kimono Crescent, Richmond Hill, ON L4S 1A5
Richmond Hill , L4S 1A5
$999,000.00
3 Bedrooms
3 Bathrooms
Residential Freehold
Property Details
| MLS Number | N13423722 |
| Property Type | Residential Freehold |
| City | Richmond Hill |
| City Region | Rouge Woods |
| Postal Code | L4S 1A5 |
| Cross Street | Bayview/Major Mac. |
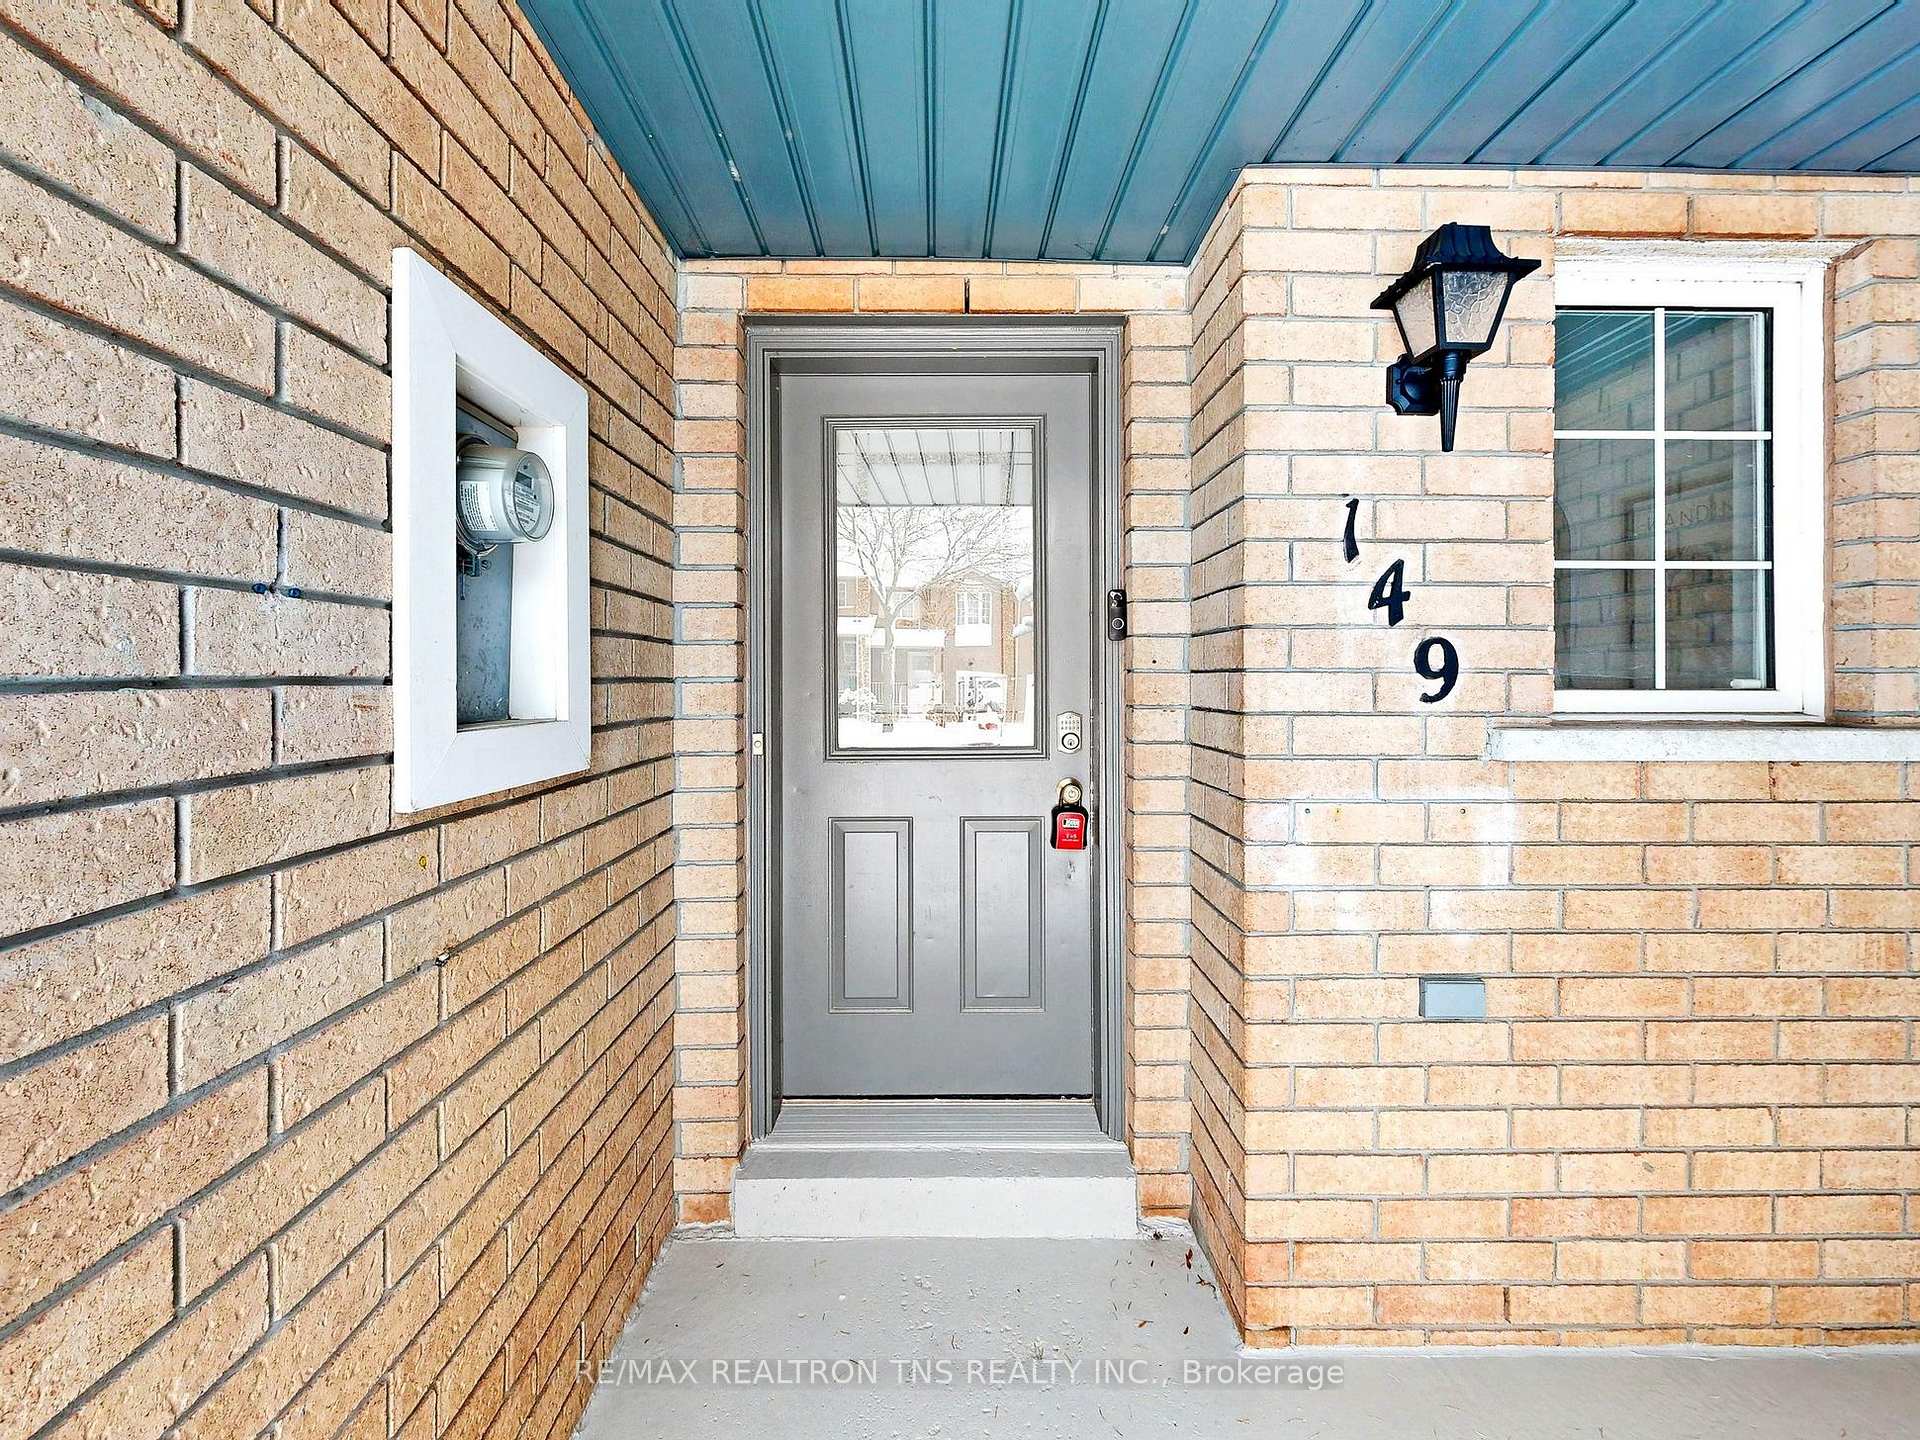
| Street Number | 149 |
| Street Name | Kimono |
| Lot Width | 19.7 ft |
| Lot Depth | 114.41 ft |
| Bedrooms | 3 |
| Bathrooms | 3 |
| Annual Tax | $4,835.00 |
| Sewer | Sewer |
| Occupant Type | Vacant |
Description
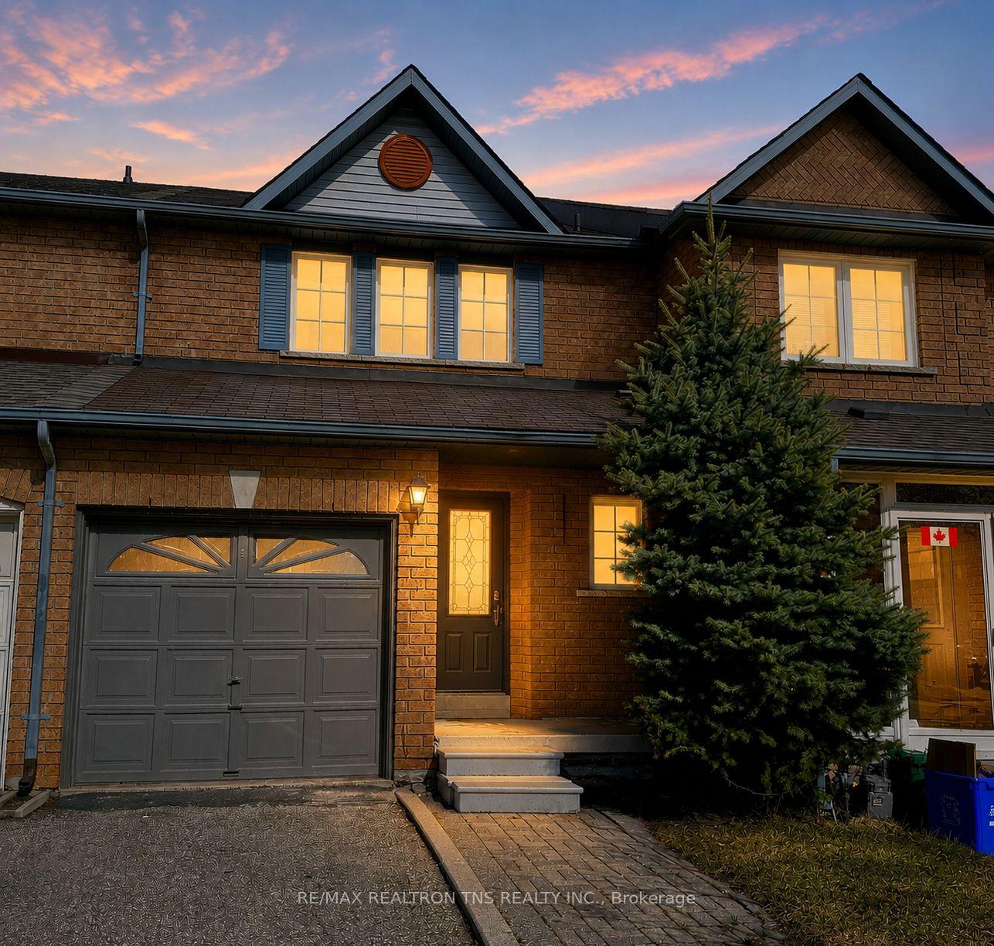
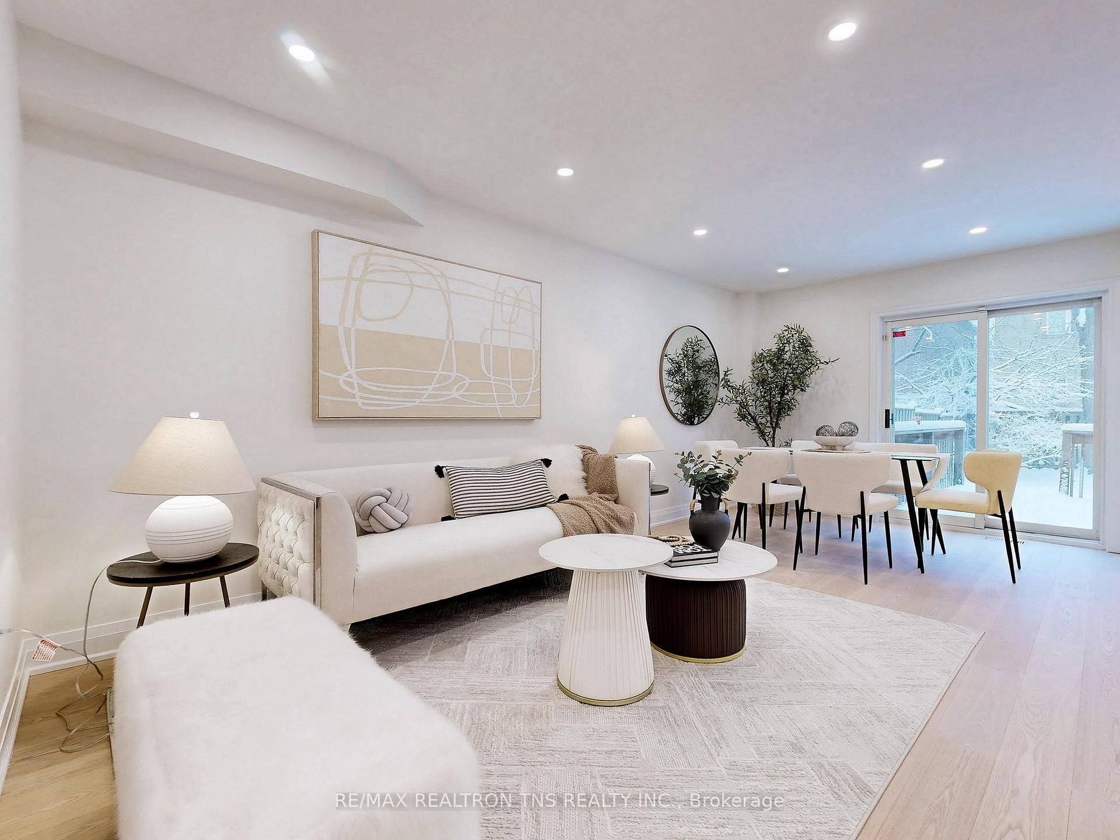
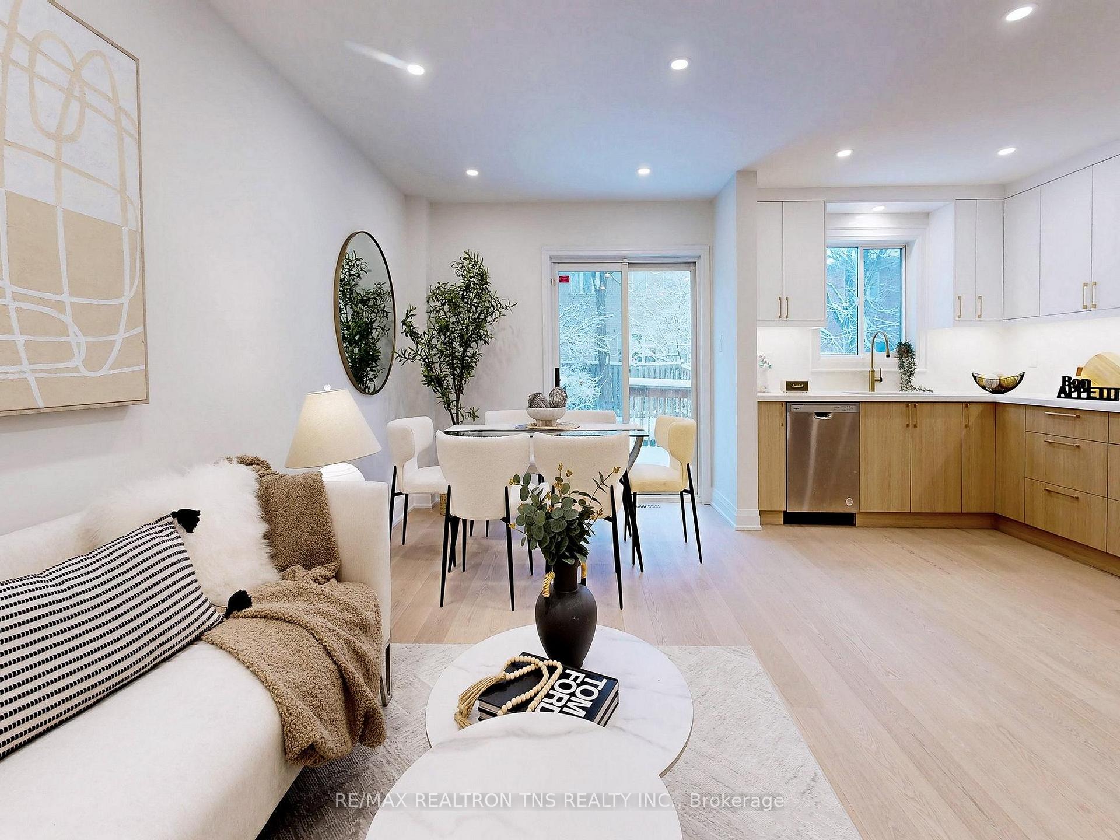
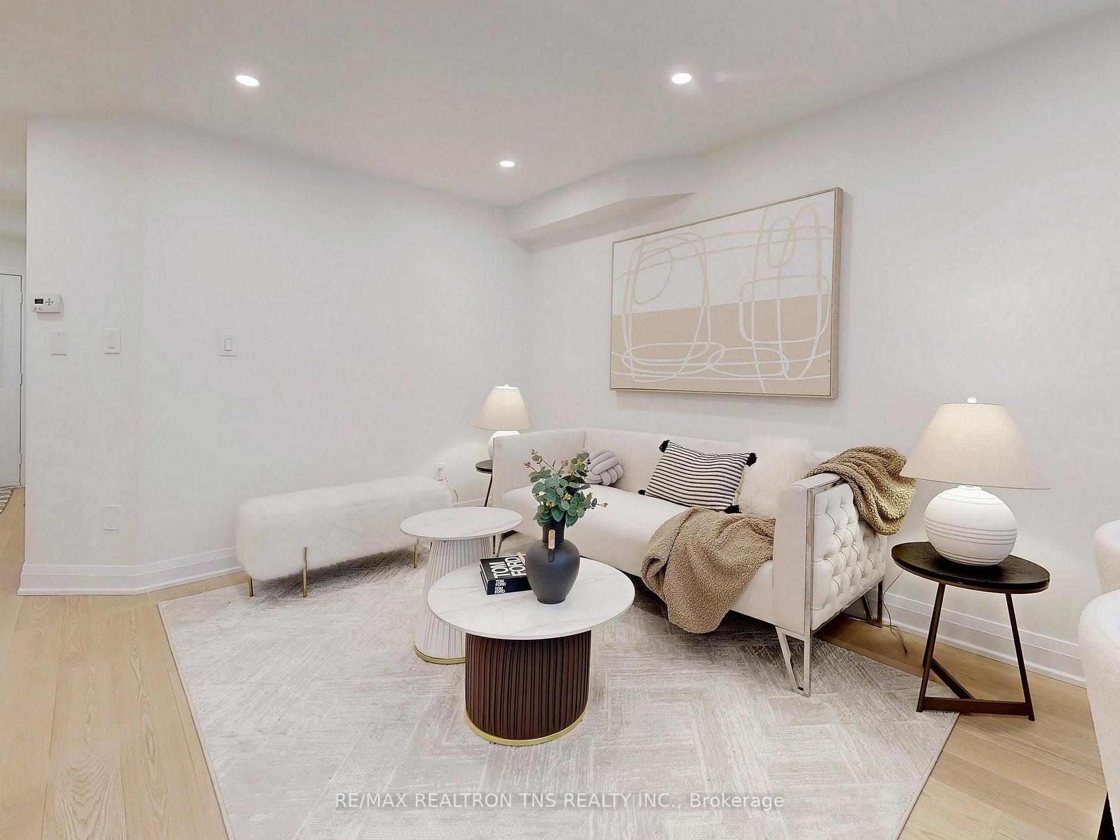
Welcome to this fully renovated townhouse in Rouge Woods community of Richmond Hill, offering modern design, functional space, and excellent school zoning. This beautifully updated home features 3 bedrooms, 3 bathrooms, a garage, and an additional driveway parking space. The entire home has been renovated from Top to bottom. The open-concept kitchen features brand-new appliances, including refrigerator, stove, and range hood, Additional upgrades include new hardwood flooring, new doors and trims, modern pot lights, and elegant decorative stair details, creating a stylish and refined atmosphere. The primary bedroom includes a beautifully renovated ensuite with modern gold-tone fixtures, adding a luxurious touch. The finished basement provides a versatile open-concept space, ideal for a home office, study area, entertainment lounge, 19 110 ft lot, larger than many newer townhomes. The backyard includes a private wooden deck, perfect for outdoor relaxation, gardening, Located within the Bayview Secondary School district and Silver Stream Public School zone, steps to shopping, restaurants, supermarkets, Costco, and major highways. A beautifully renovated move-in ready home in one of Richmond Hill's most desirable communities.

Selvan Puvaneswaranathan
Broker — REMAX Crossroads