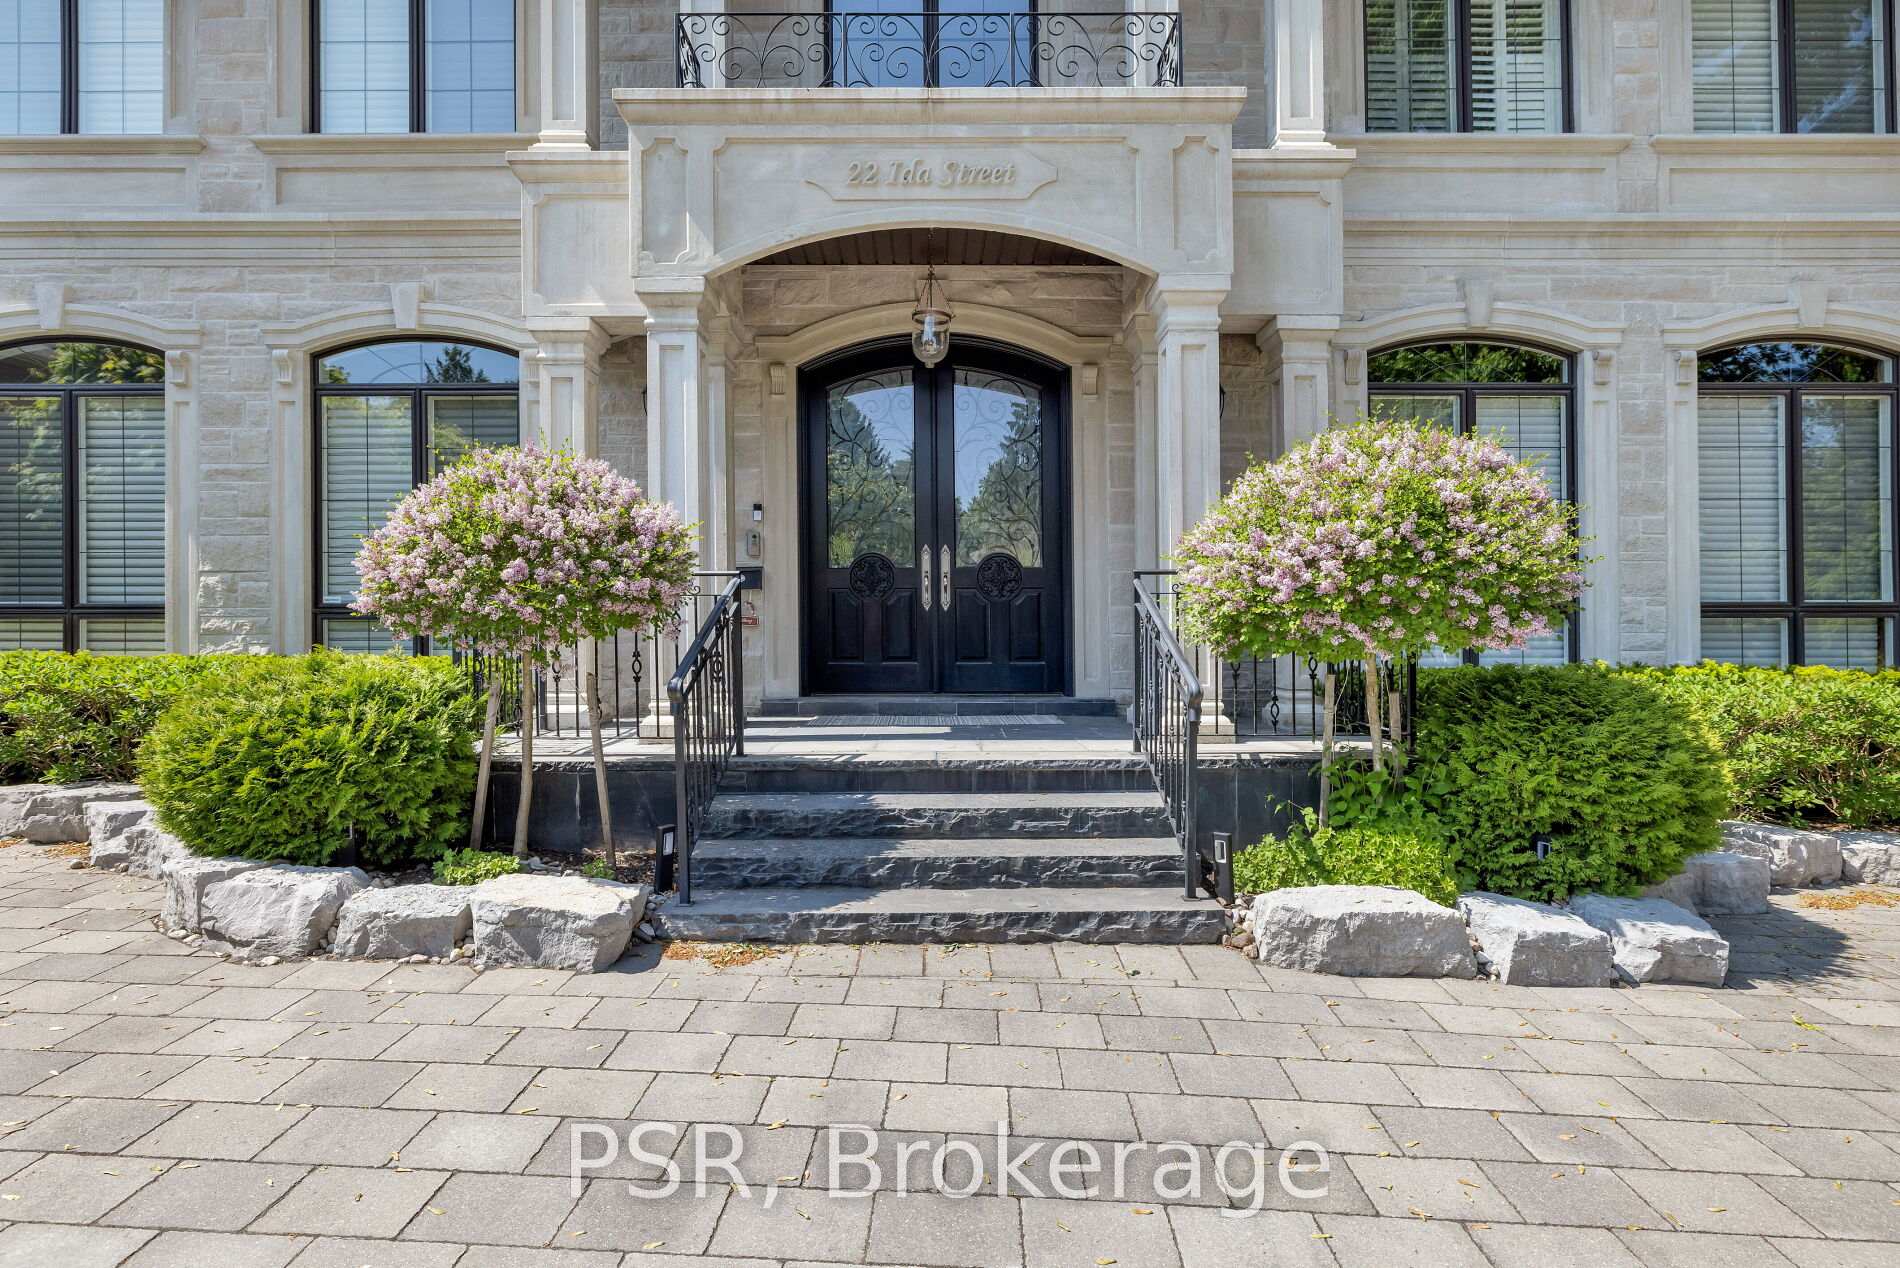
22 Ida Street, Markham, ON L3T 1X5
Markham , L3T 1X5
$4,250,000.00
6 Bedrooms
7 Bathrooms
Residential Freehold
Property Details
| MLS Number | N13426392 |
| Property Type | Residential Freehold |
| City | Markham |
| City Region | Thornhill |
| Postal Code | L3T 1X5 |
| Cross Street | Bayview/John |
| Street Number | 22 |
| Street Name | Ida |
| Lot Width | 101.77 ft |
| Lot Depth | 124.32 ft |
| Bedrooms | 6 |
| Bathrooms | 7 |
| Annual Tax | $22,675.00 |
| Sewer | Sewer |
| Occupant Type | Owner |
Description
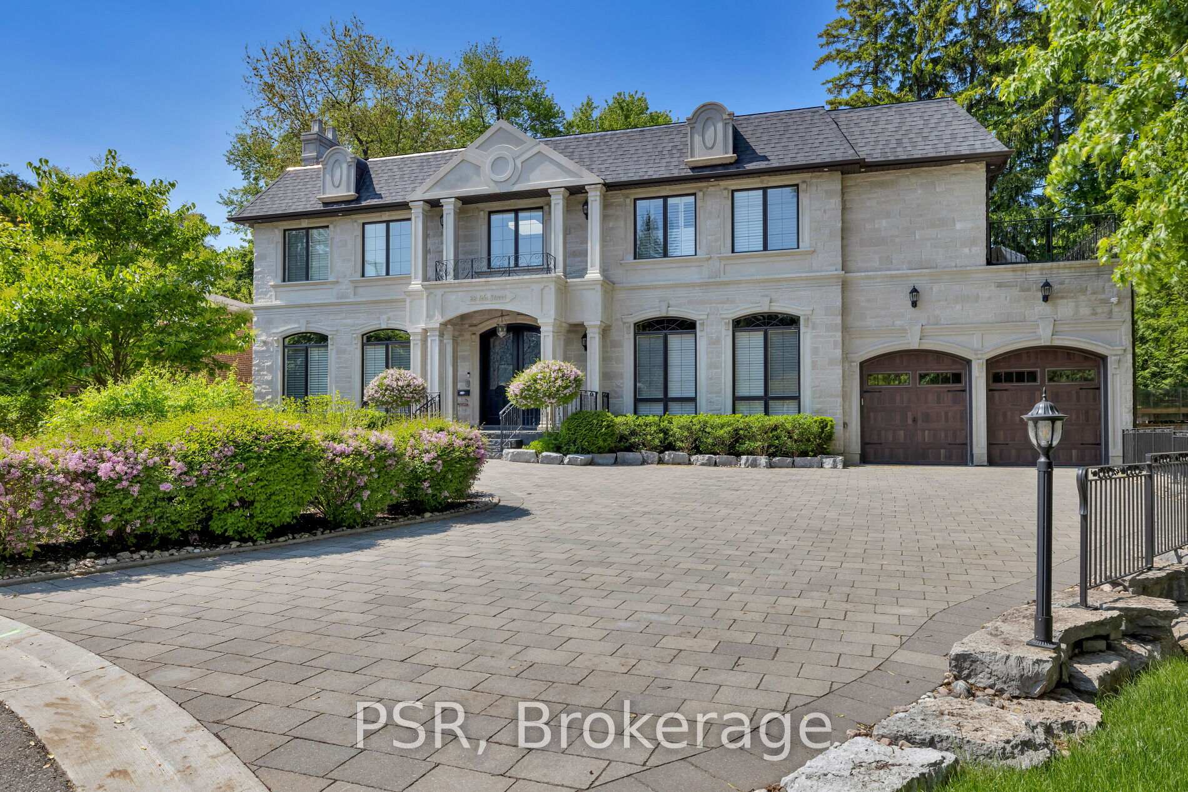
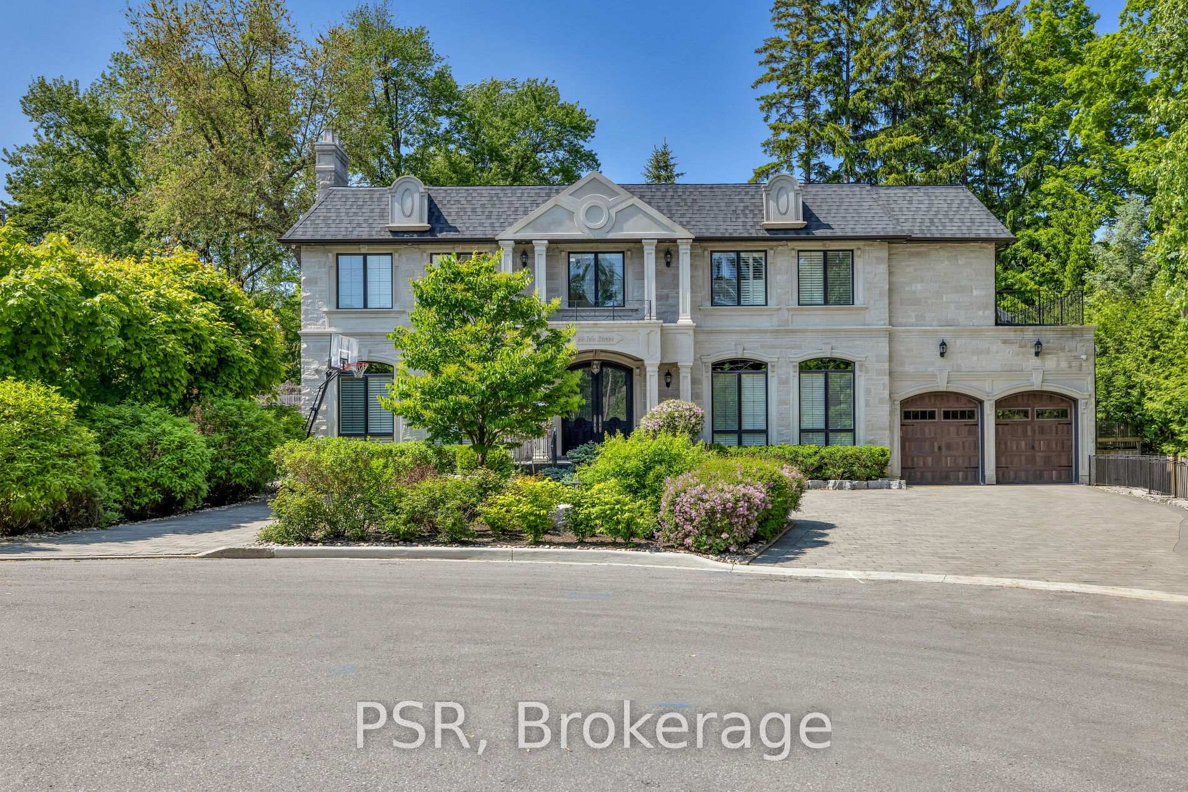
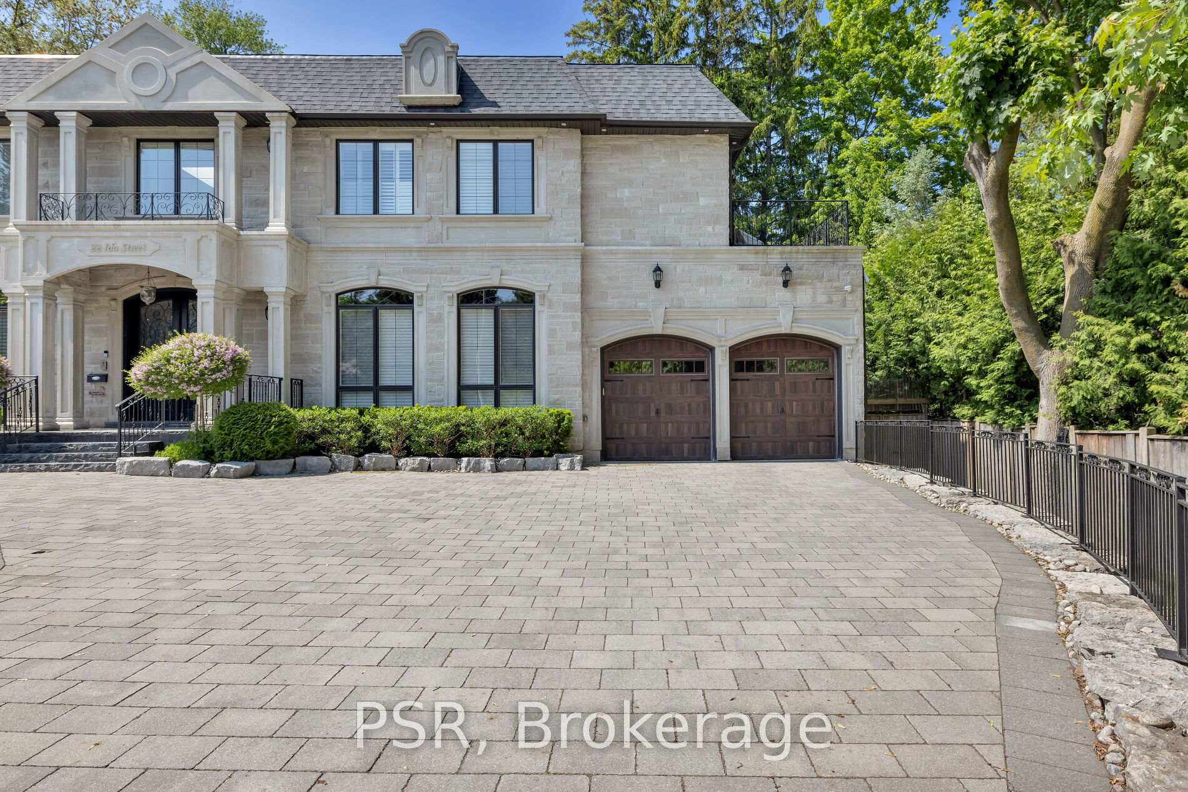
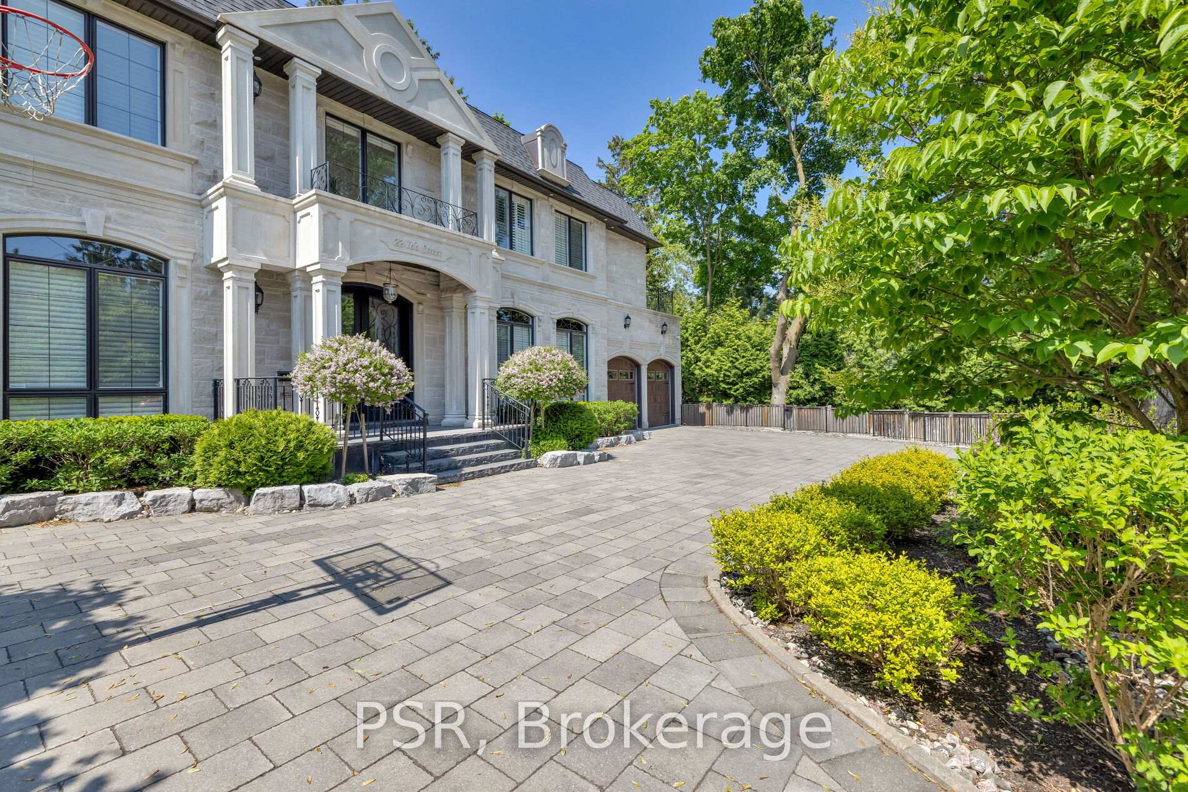
Welcome To 22 Ida - A Custom-Built, French Chateau-Inspired Estate That Stands As A True Masterpiece Of Craftsmanship And Timeless Elegance, Nestled On A Prized Corner Lot In A Quiet Cul-De-Sac Embraced By Mature Trees. Spanning More Than 6,700 Sqft Of Finished Living Space, This Home Offers An Unparalleled Blend Of Sophisticated Design & Modern Comfort. Step Inside To Discover 5 Spacious Bedrooms & 7 Opulent Bathrooms, With Exquisite Hardwood & Marble Flooring Throughout. The Grand Spiral Staircase With Wrought Iron Detailing Sets The Tone For The Refined Interiors, Complemented By Full Panelled Library, Intricate Crown Moldings, & Four Fireplaces. Designed For The Most Discerning Chef, The Gourmet Kitchen Is Equipped With Top-Of-The-Line Wolf & SubZero Appliances, Custom Cabinetry, & An Oversized Island, Perfect For Entertaining. The Primary Suite Is A True Retreat, Boasting A Walk-In Closet & A Spa-Inspired Ensuite. This Extraordinary Residence Is A Rare Offering, Blending Timeless Luxury With Modern Convenience In An Unbeatable Setting. Extras Additional Standout Features Include A Glass-Enclosed Wine Cellar, Nanny Quarters, A Sophisticated Bar, A Private Home Theatre, And More. The Exterior Showcases The Beauty Of Natural Louisiana Stone, Enhancing The Homes Grand Presence.

Selvan Puvaneswaranathan
Broker — REMAX Crossroads