33 Wellington Heights Court, Aurora, ON L4G 5C9
Aurora , L4G 5C9
$1,875,000.00
5 Bedrooms
5 Bathrooms
Residential Freehold
Property Details
| MLS Number | N13427746 |
| Property Type | Residential Freehold |
| City | Aurora |
| City Region | Aurora Heights |
| Postal Code | L4G 5C9 |
| Cross Street | Bathurst and St John Side Rd |
| Street Number | 33 |
| Street Name | Wellington Heights |
| Lot Width | 94.98 ft |
| Lot Depth | 226 ft |
| Bedrooms | 5 |
| Bathrooms | 5 |
| Annual Tax | $9,112.00 |
| Sewer | Sewer |
| Occupant Type | Owner |
Description
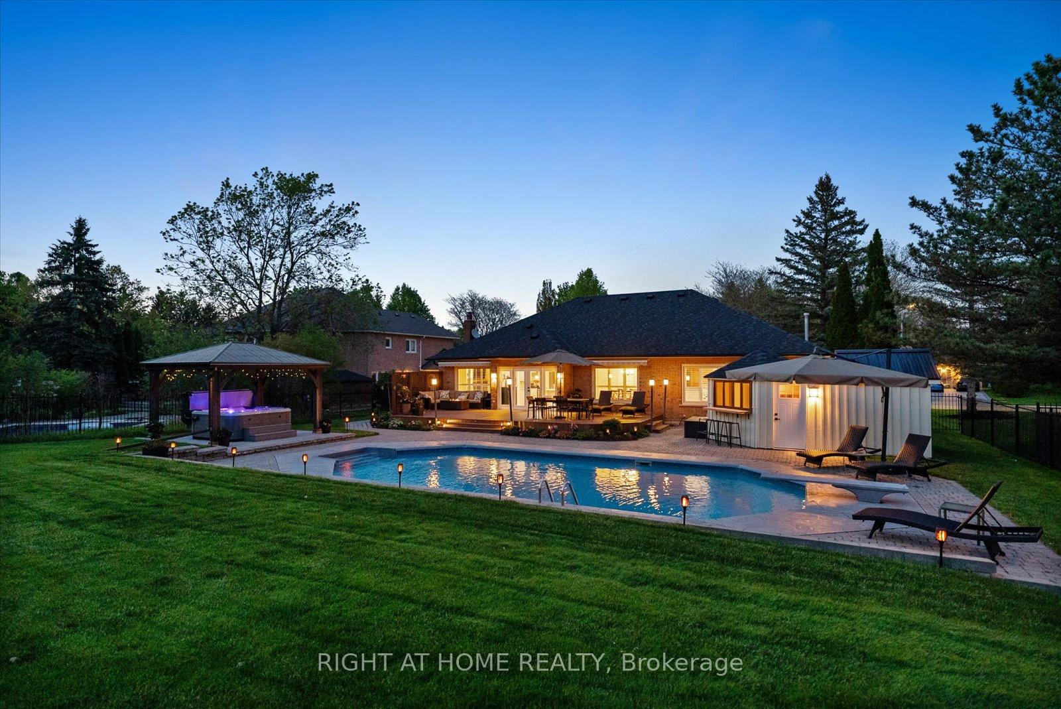
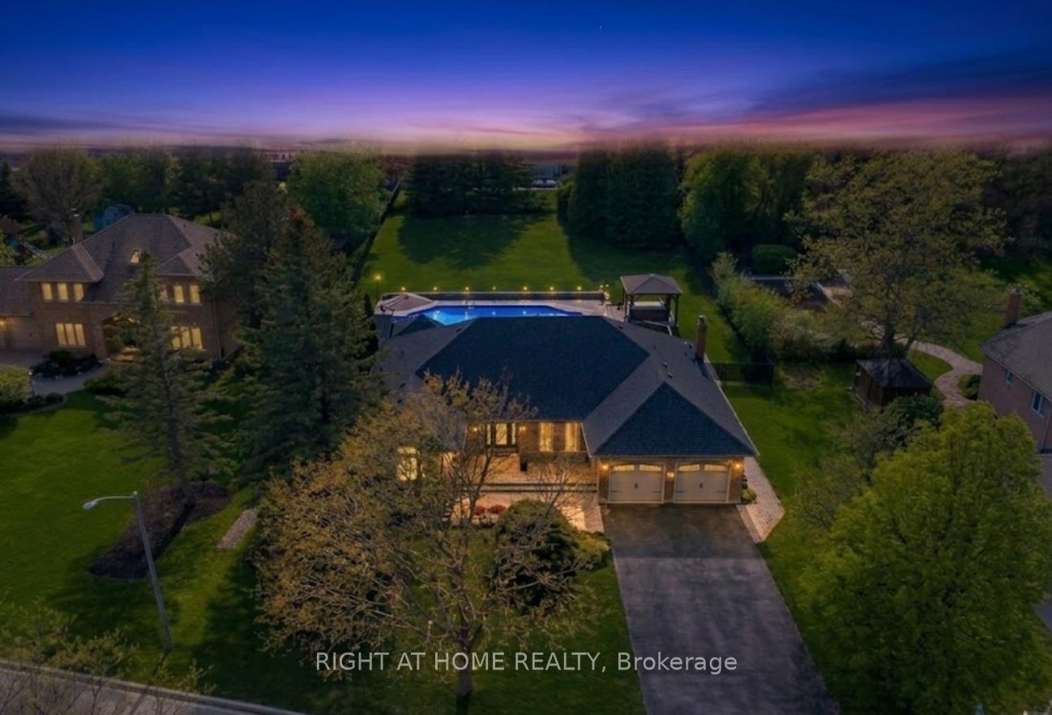
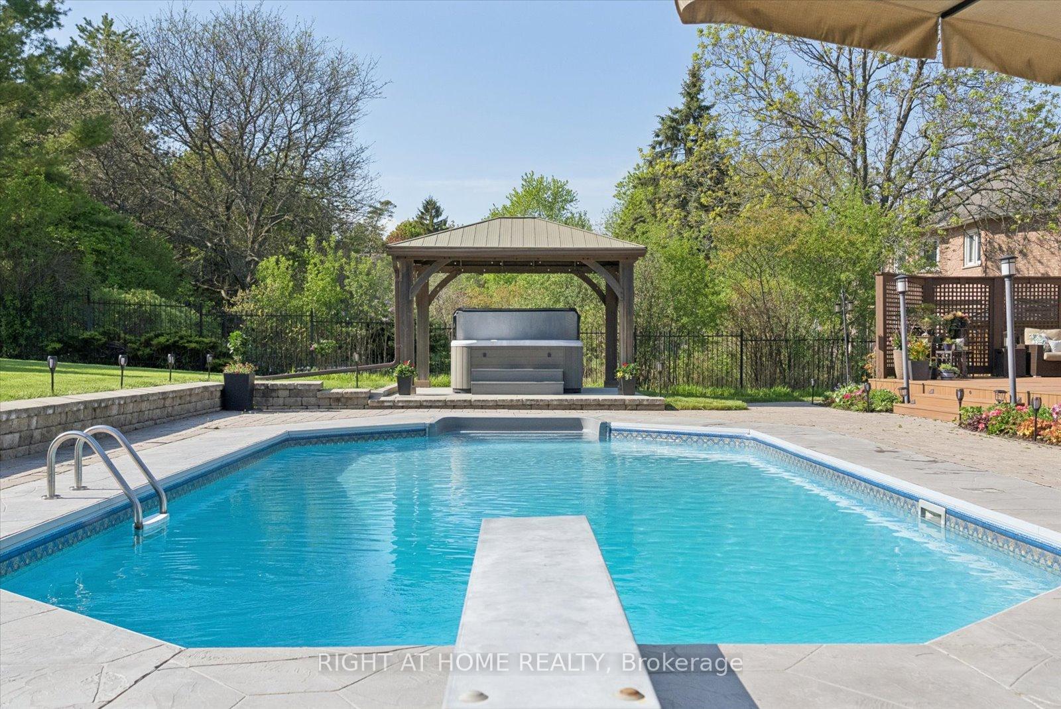
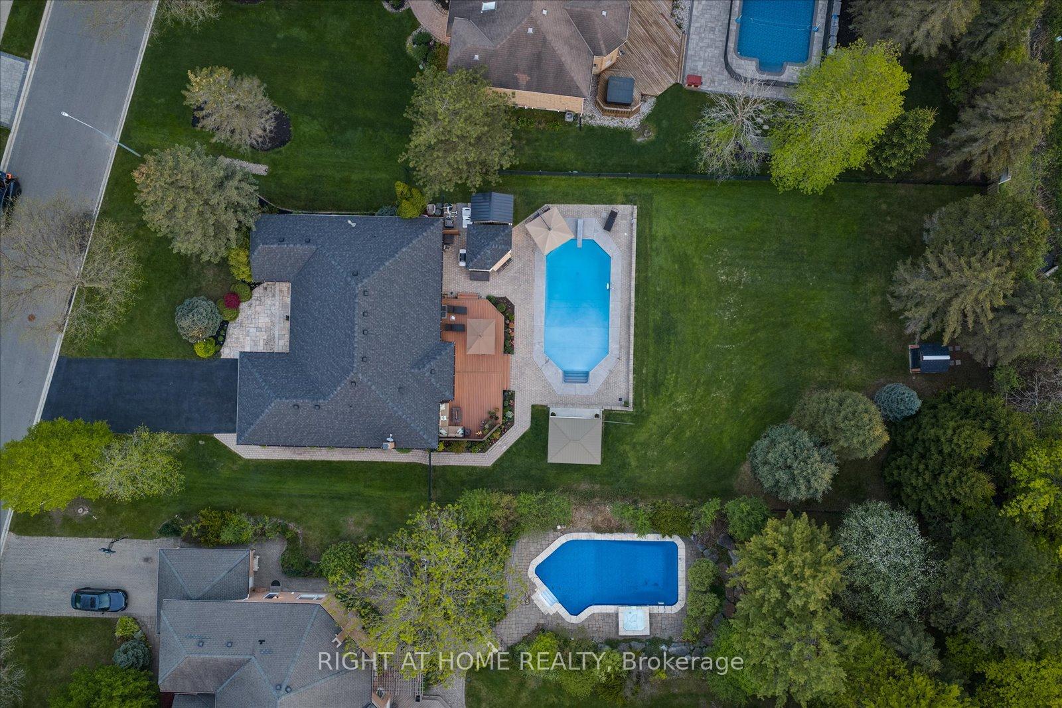
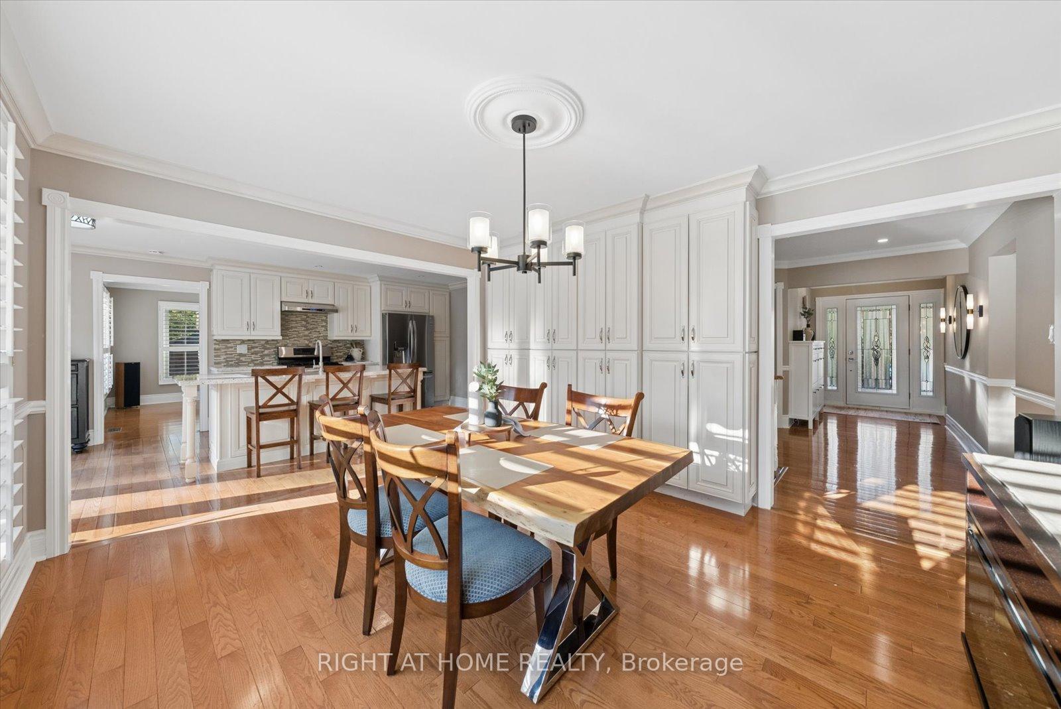
Imagine a life where every day feels like a private retreat. Tucked away on an exclusive, quiet court in one of Aurora's most prestigious enclaves, 33 Wellington Heights Court is a masterful bungalow designed as a true "forever home." Perfectly tailored for growing families, the versatile layout features 5 bedrooms (3 upstairs & 2 downstairs) 5 washrooms, highlighted by a spectacular, newly renovated lower level designed as a high-end entertainer's retreat.Situated on a sprawling, rare 95x226ft lot, this estate offers an unparalleled lifestyle of peace & privacy. The crown jewel is the west-facing backyard oasis, featuring an inground sprinkler system & hardwired landscape lighting. Summers revolve around a custom saltwater pool with an upgraded high-efficiency pump, a hot tub, a gazebo, & a poolside cabana complete with a handy 2-piece washroom for ultimate outdoor entertaining convenience.From the grand flagstone entrance, the home transitions into a masterclass in design. The light-filled main level boasts hardwood floors, smooth ceilings, wainscoting, & elegant California shutters. The chef's kitchen is a culinary dream with premium quartz counters, a wall-to-wall pantry, & a large breakfast bar, while the primary retreat features a lavish 5-piece ensuite with cozy heated floors & a deep soaker tub.The professionally finished lower level is an entertainer's masterpiece with a convenient second kitchenette & superb acoustic privacy. This spectacular space is anchored by a stunning, custom 8-foot live-edge walnut wet bar with integrated LED lighting, premium quartz countertops, barnwood accents, & a s/s fridge, flowing seamlessly into a family room highlighted by a custom stone gas fireplace flanked by handmade walnut shelving. No detail was overlooked, featuring 3 new large egress windows, an upgraded electrical pony panel, solid doors, luxury vinyl flooring, built-in speakers, a dedicated workshop, & gym. Near top schools, golf, hwy 400 & 404. Must watch VIDEO

Selvan Puvaneswaranathan
Broker — REMAX Crossroads