49 Birkett Way, Whitchurch-Stouffville, ON L4A 4P7
Whitchurch-Stouffville , L4A 4P7
$1,399,000.00
7 Bedrooms
4 Bathrooms
Residential Freehold
Property Details
| MLS Number | N13427752 |
| Property Type | Residential Freehold |
| City | Whitchurch-Stouffville |
| City Region | Stouffville |
| Postal Code | L4A 4P7 |
| Cross Street | Stouffville Rd / Hwy 48 |
| Street Number | 49 |
| Street Name | Birkett |
| Lot Width | 41.08 ft |
| Lot Depth | 98.52 ft |
| Bedrooms | 7 |
| Bathrooms | 4 |
| Annual Tax | $6,221.94 |
| Sewer | Sewer |
| Occupant Type | Owner |
Description
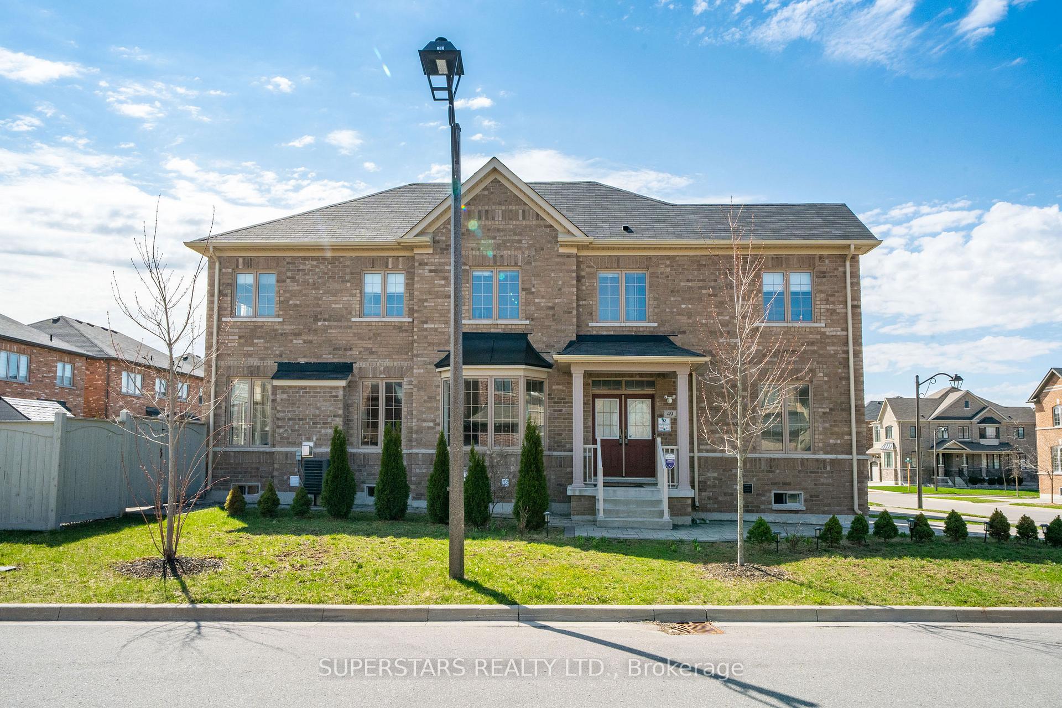
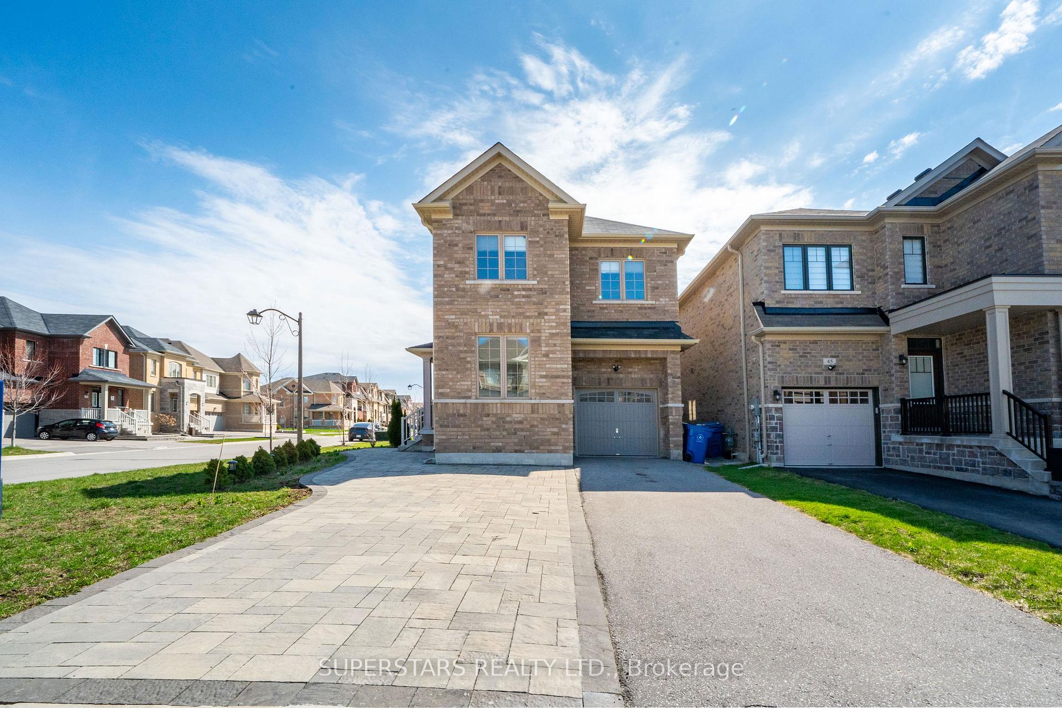
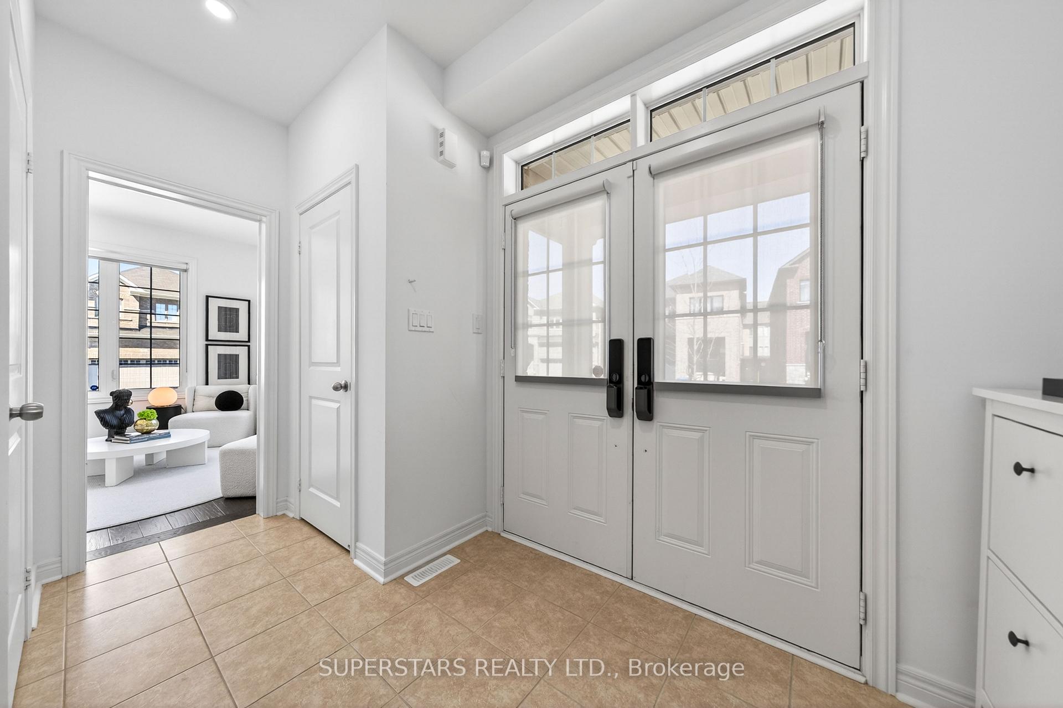
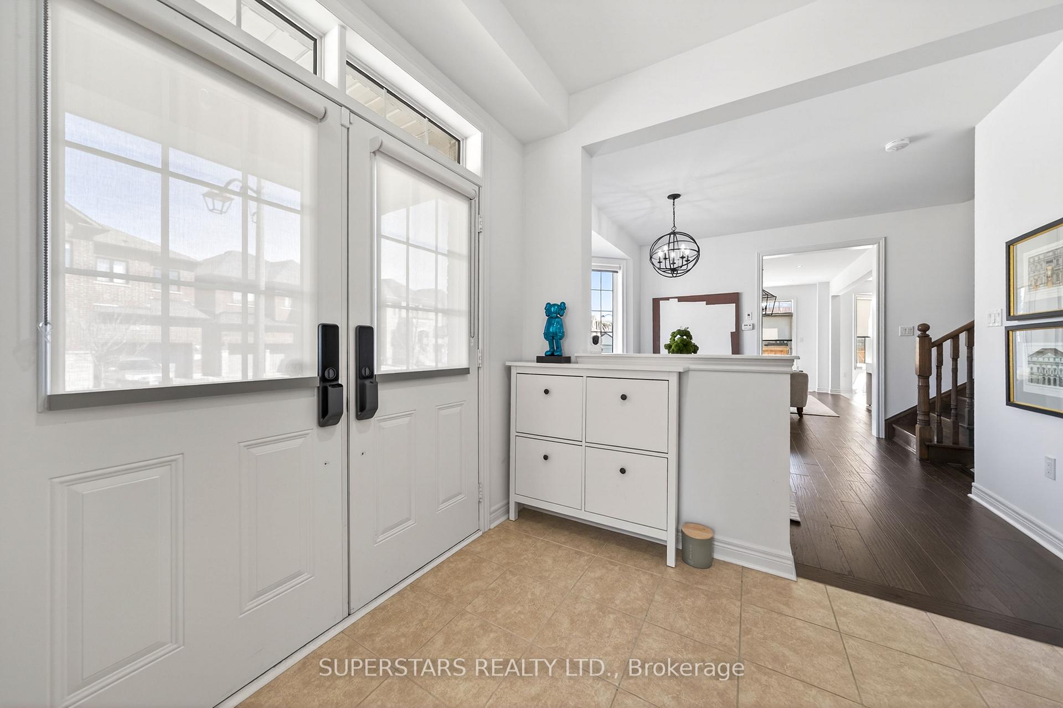
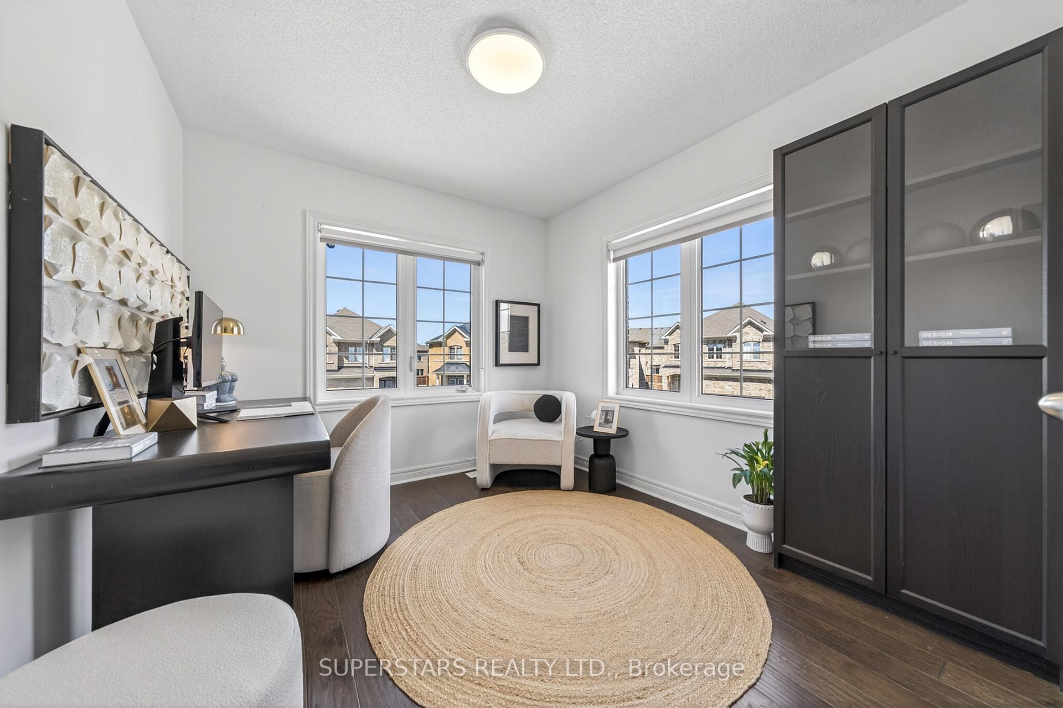
** 6 Yr New Corner Lot Detached Home, 5+2 Bedrooms, 4 Bathrooms, 6 Parking Spots ** A Beautifully Maintained Situated On A Premium Corner Lot In One Of Stouffville's Most Desirable Family Neighbourhoods. Lots Of Natural Sunlight Throughout The Home. This All Brick Residence Showcases Exceptional Curb Appeal With No Sidewalk, Interlock Surrounding The Home, And Landscaped Front And Backyard Spaces Ideal For Outdoor Living. Enjoy Hardwood Flooring Throughout, Upgraded Smooth 9' Ceilings With Pot Lights, And Modern Light Fixtures On Main. The Bright Main Floor Living Room Offers Excellent Flexibility And Can Easily Be Converted Into A Home Office, Or In-Law Suite. The Spacious Family Room Is Anchored By A Cozy Gas Fireplace, Creating The Perfect Space For Everyday Living And Entertaining. The Gourmet Kitchen Features Granite Countertops, A Double Sink, Upgraded Range Hood, And A Gas Line For Backyard BBQs-Perfect For Hosting Family And Friends. Additional Conveniences Include Direct Garage Access, Smart Locks, Dehumidifier, Water Softener, Water Drinking Filter. The Second Floor Features A Stunning Primary Suite With Windowed Walk-In Closets And A Luxurious 5 Pc Ensuite Complete With A Freestanding Tub And Frameless Glass Shower, Along With Three Additional Spacious Bedrooms Upstairs. The Finished Basement With A Separate Entrance, Ideal For Extended Family Living, Featuring 2 Bedrooms, Kitchen, Full Bathroom & Extra Laundry Room. Steps To Schools, Parks, GO Train, Supermarkets, Restaurants, And More. Minutes To Markham, Hwy 48 / 404.

Selvan Puvaneswaranathan
Broker — REMAX Crossroads