46 Steeplechase Avenue, Aurora, ON L4G 6W5
Aurora , L4G 6W5
$8,995,000.00
4 Bedrooms
7 Bathrooms
Residential Freehold
Property Details
| MLS Number | N13437340 |
| Property Type | Residential Freehold |
| City | Aurora |
| City Region | Aurora Estates |
| Postal Code | L4G 6W5 |
| Cross Street | Bayview/Bloomington |
| Street Number | 46 |
| Street Name | Steeplechase |
| Lot Width | 160 ft |
| Lot Depth | 500.66 ft |
| Bedrooms | 4 |
| Bathrooms | 7 |
| Annual Tax | $44,646.36 |
| Sewer | Septic |
| Occupant Type | Owner |
Description
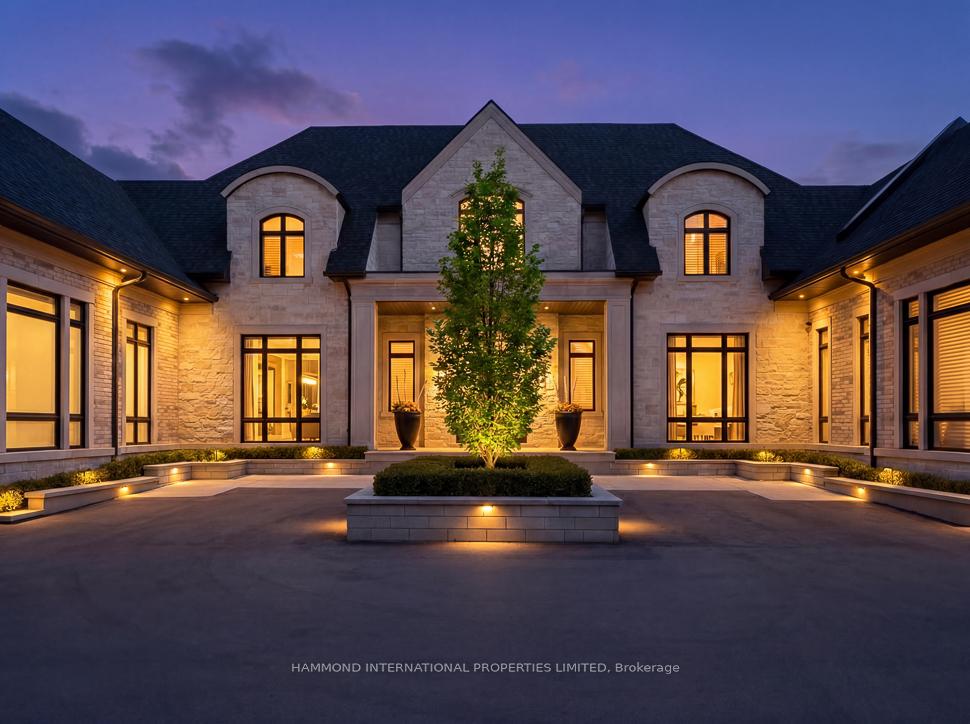
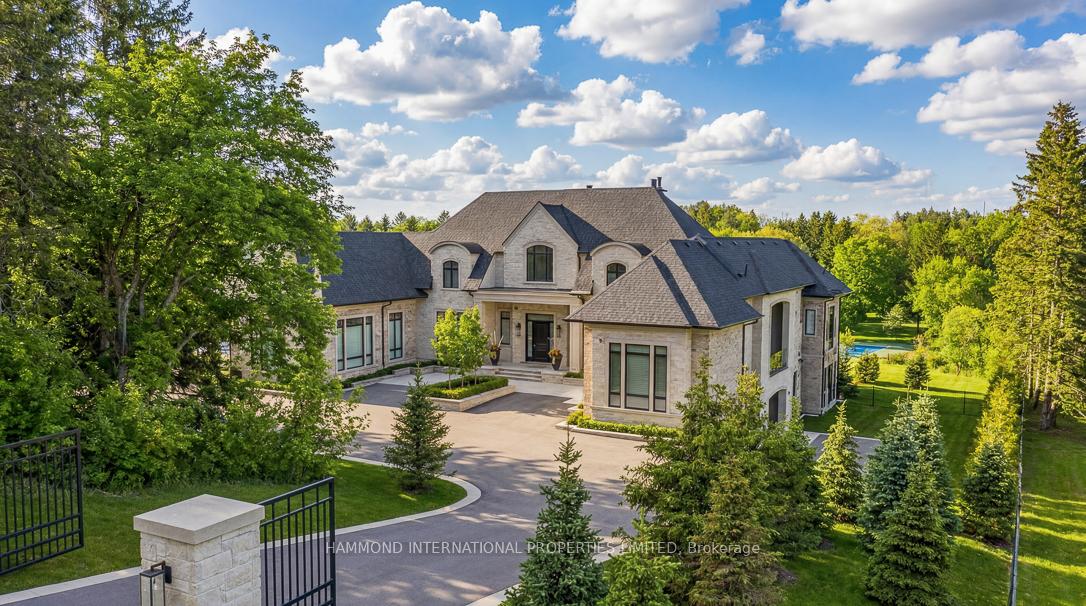
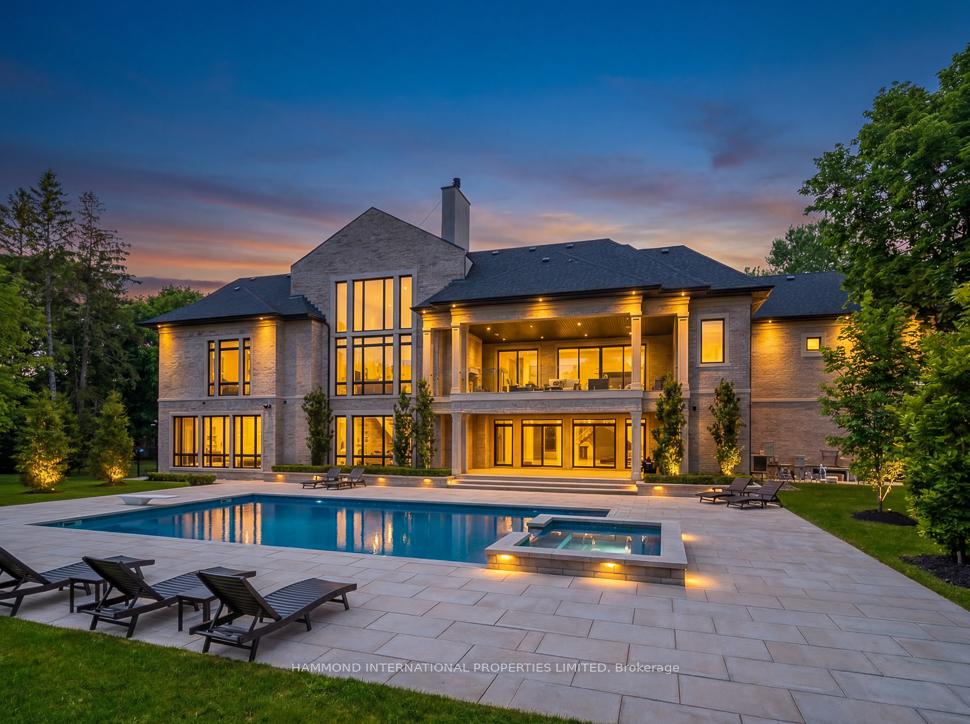
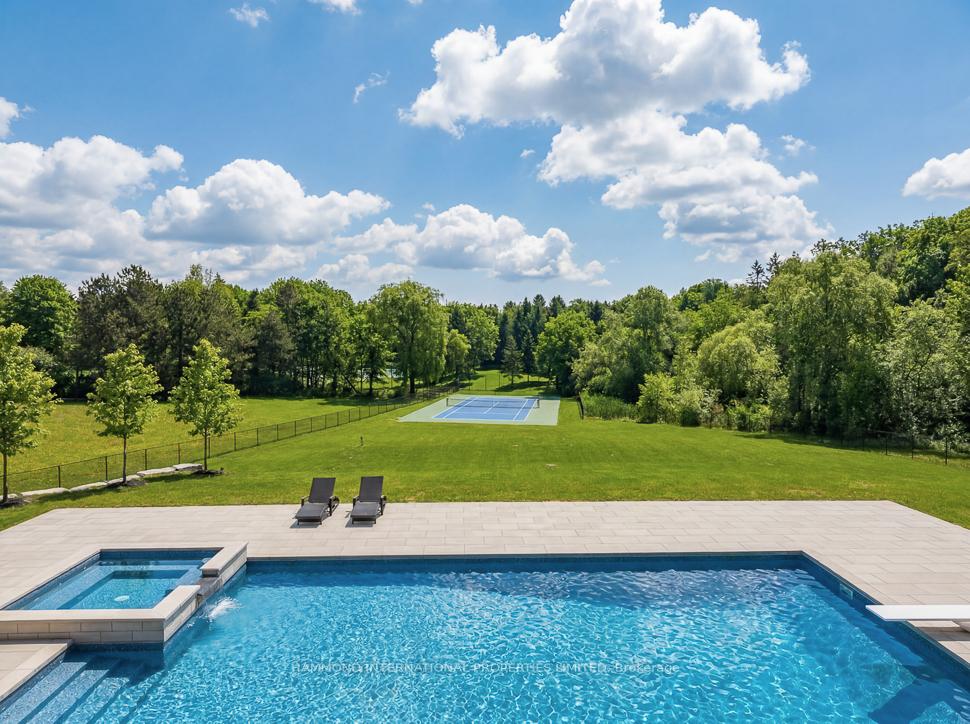
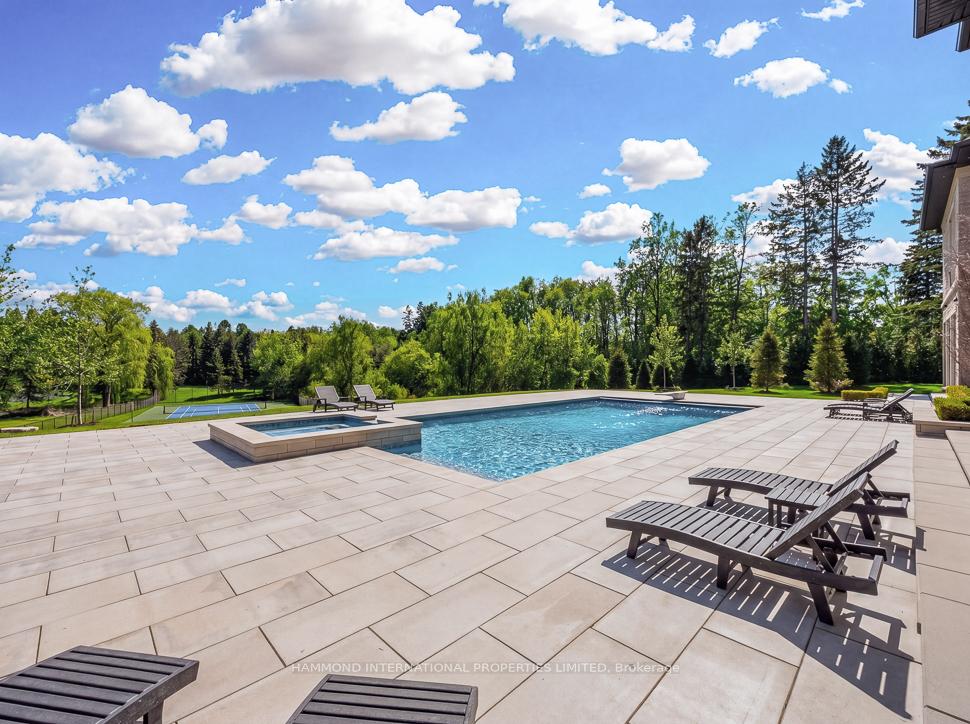
The Modern Manor at Steeplechase is a statement of scale, privacy, and modern estate living, set within a breathtaking forested backdrop in one of Aurora's most prestigious enclaves.Behind a gated entrance on approximately 2.5 acres of beautifully landscaped grounds, this newly constructed custom residence blends striking modern architecture with warmth, tranquility, and refined luxury. Expansive walls of glass draw the natural surroundings inward, creating a seamless connection between the home and the mature trees beyond.Designed for both grand entertaining and elevated everyday living, the residence offers extraordinary scale, light, and sophistication. Soaring ceilings, expansive principal rooms, engineered hardwood flooring, heated floors, multiple fireplaces, and a private elevator enhance the home's comfort and elegance throughout.At the heart of the home, a custom kitchen with premium Thermador appliances delivers effortless style and function. Main floor primary suite and 3 other generous bedroom suites were carefully curated and designed to reflect craftsmanship, balance, and quiet refinement.Outdoors, the estate becomes a private resort-inspired retreat. Mature forest views frame the pool, sports court, and manicured grounds, offering exceptional privacy and serenity rarely found so close to the city. A heated driveway, covering over 8000 sq ft of driveway, an irrigation system, and integrated security cameras provide year-round convenience and peace of mind.Car enthusiasts will appreciate the extraordinary 6-car garage with impressive 14-foot ceilings, engineered to accommodate vehicle lifts and allow space for up to 12 automobiles.The expansive unfinished lower level offers remarkable flexibility to create a wellness spa, theatre, golf simulator, fitness studio, wine cellar, or large-scale entertainment space tailored to your vision.Perfectly positioned near top private schools, golf, fine dining, boutique shopping, and everyday amenities.

Selvan Puvaneswaranathan
Broker — REMAX Crossroads