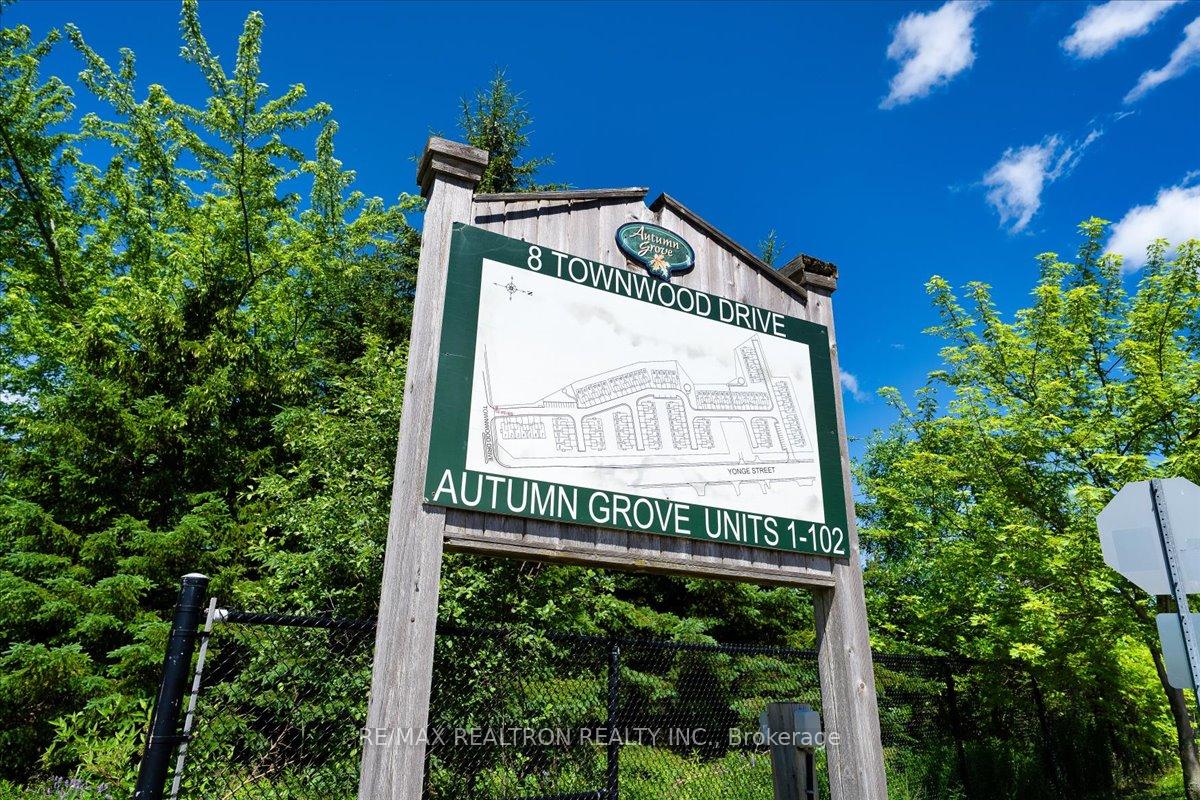
8 Townwood Drive 86, Richmond Hill, ON L4E 4Y3
Richmond Hill , L4E 4Y3
$1,069,900.00
3 Bedrooms
3 Bathrooms
Residential Freehold
Property Details
| MLS Number | N13445850 |
| Property Type | Residential Freehold |
| City | Richmond Hill |
| City Region | Jefferson |
| Postal Code | L4E 4Y3 |
| Cross Street | Yonge St & Tower Hill Rd |
| Street Number | 8 |
| Street Name | Townwood |
| Lot Width | 50 ft |
| Lot Depth | 104 ft |
| Bedrooms | 3 |
| Bathrooms | 3 |
| Annual Tax | $5,940.60 |
| Sewer | Sewer |
| Occupant Type | Vacant |
Description
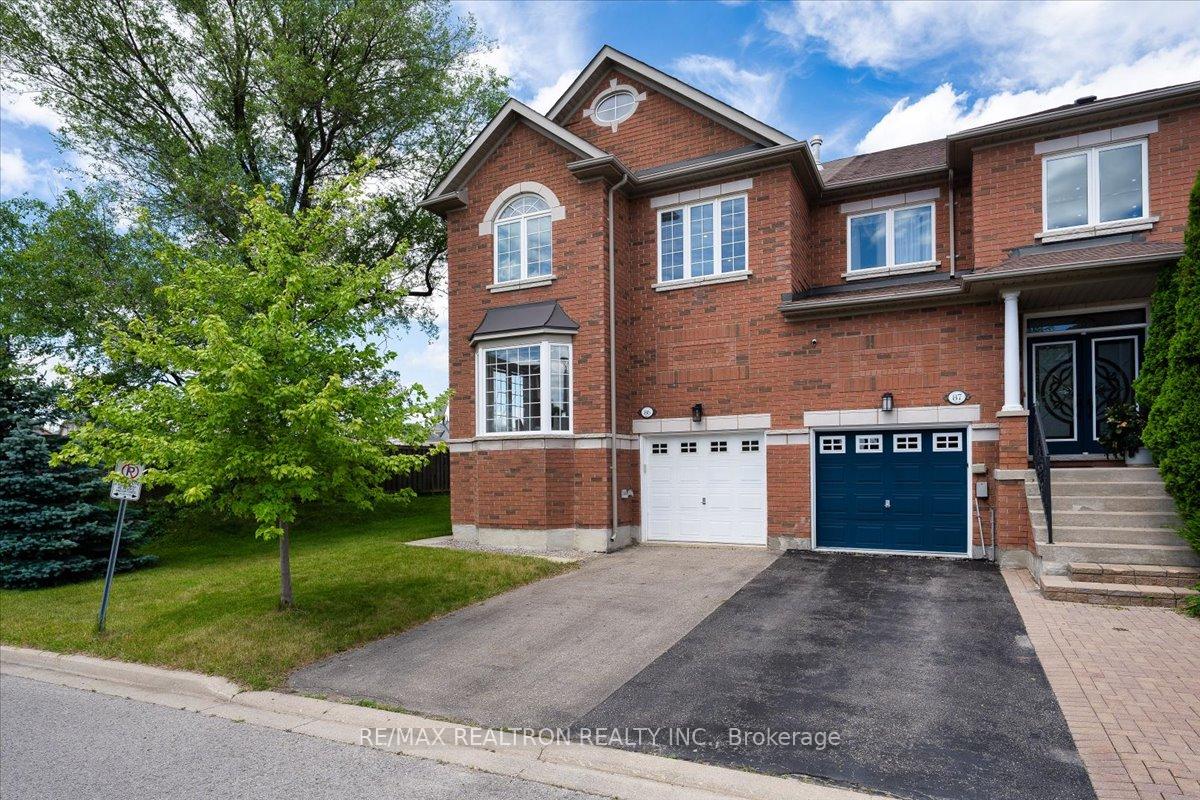
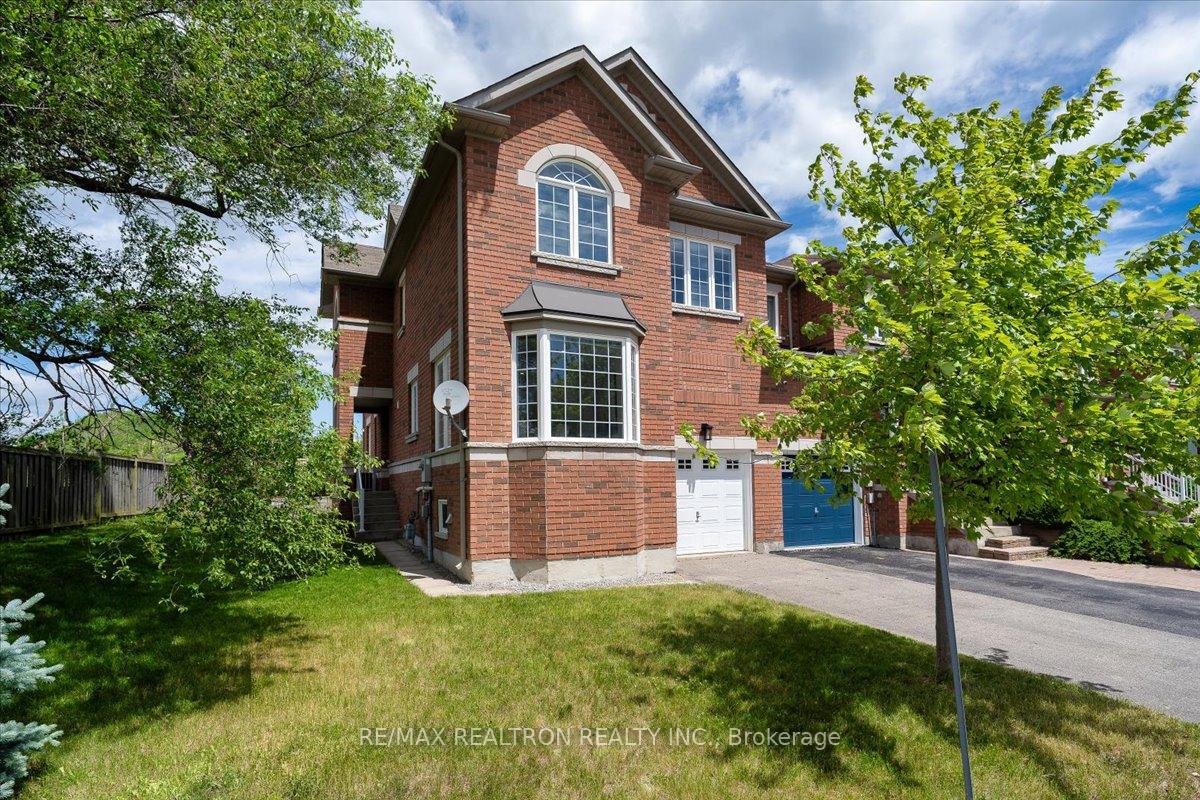
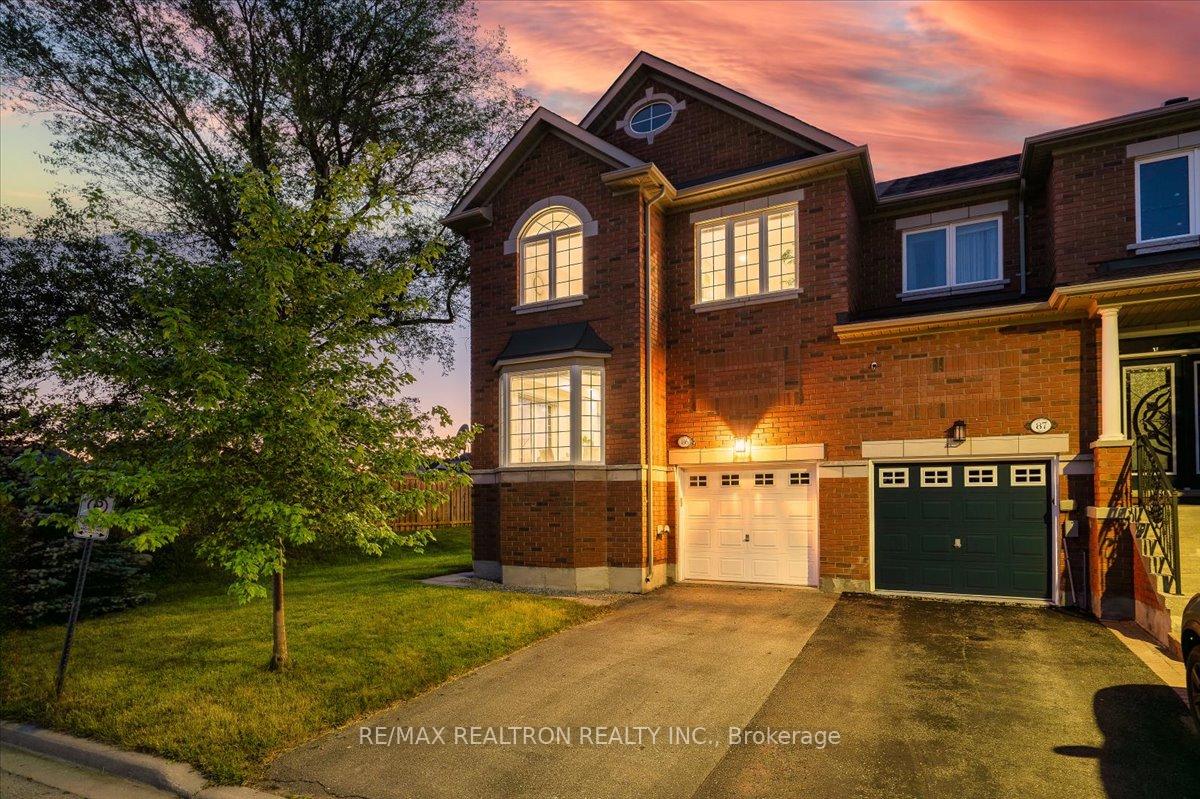
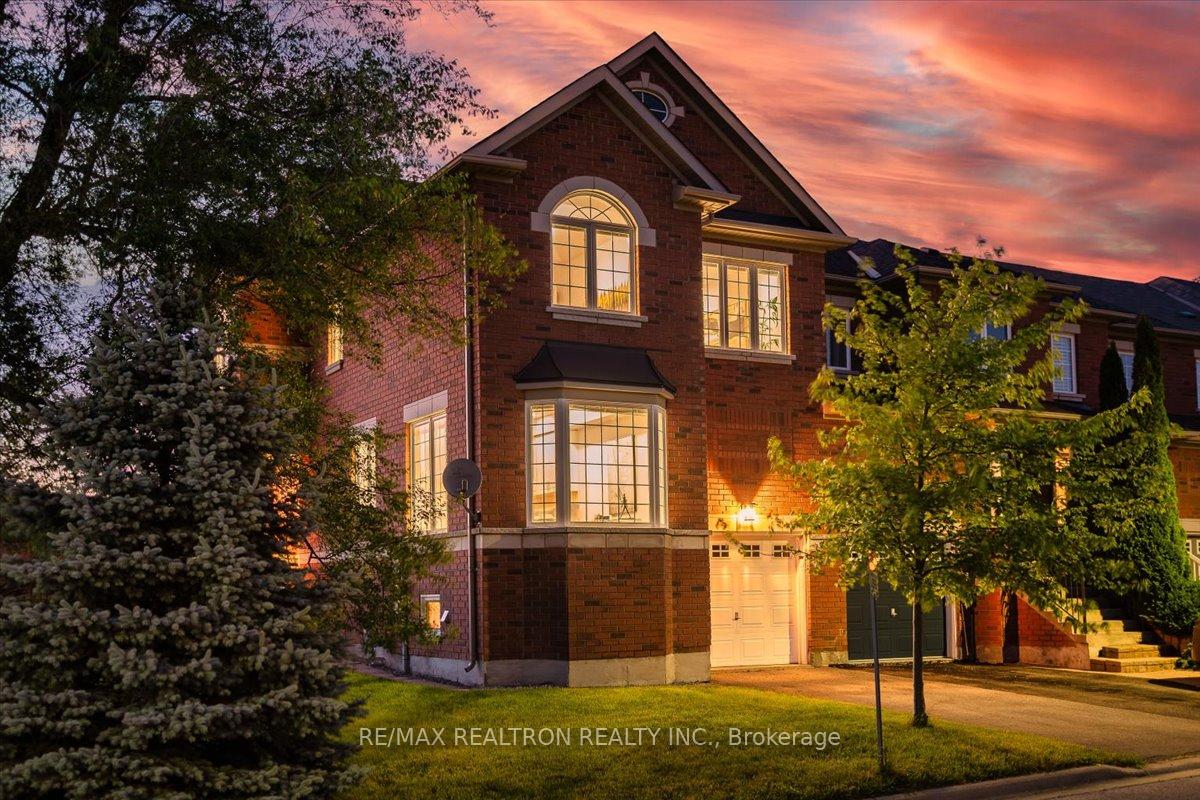
Rarely does a townhome offer this much land, light & lifestyle in one of Richmond Hill's most sought-after communities. Situated on premium 50' x 104' corner lot, this beautifully renovated end-unit is among the largest in the complex, offering over 2,000 sf of thoughtfully designed space. Located in prestigious Jefferson Forest, within the highly regarded Richmond Hill High & St. Theresa school districts, this exceptional residence is just minutes to Yonge St & is surrounded by parks, trails & every urban convenience imaginable. Extensively updated with timeless finishes & modern comforts including new 4-1/4" stained oak hardwood flrs, smooth ceilings on main, 38 LED pot lights, fresh paint & stylish new lighting. The oversized eat-in kitchen showcases modern white cabinetry, stone counters, bay-window eat-in area & brand-new Frigidaire Gallery S/S appliance package including counter-depth fridge, d/w, range hood & 6.2 Cu. Ft. 5-burner slide-in range w/air-fryer function. Expansive open concept living & dining areas flow seamlessly to large private deck w/rust-free aluminum pickets, creating the perfect entertaining space. Versatile upper-level fam rm with gas f/pl & oversized window offers flexibility as media room, home office or potential 4th bdrm. The primary retreat features his & hers W/I closets & 4pc ensuite w/cultured stone counters, premium VOGT rain shower fixtures & backlit de-fog mirror. Two additional bdrms offer large windows & ample closet space. The renovated 4pc hall bath features stone counters, upgraded vanity & stylish 12" x 24" slip-resistant ceramic tile flooring. Additional highlights include no-sidewalk driveway allowing for extra parking, convenient rear garage access to backyard & oversized lot providing privacy, curb appeal & outdoor space seldom found in townhome living. Combining luxury upgrades, a highly functional layout, exceptional land value, and an unbeatable location, this is a rare offering that stands apart from the ordinary.

Selvan Puvaneswaranathan
Broker — REMAX Crossroads