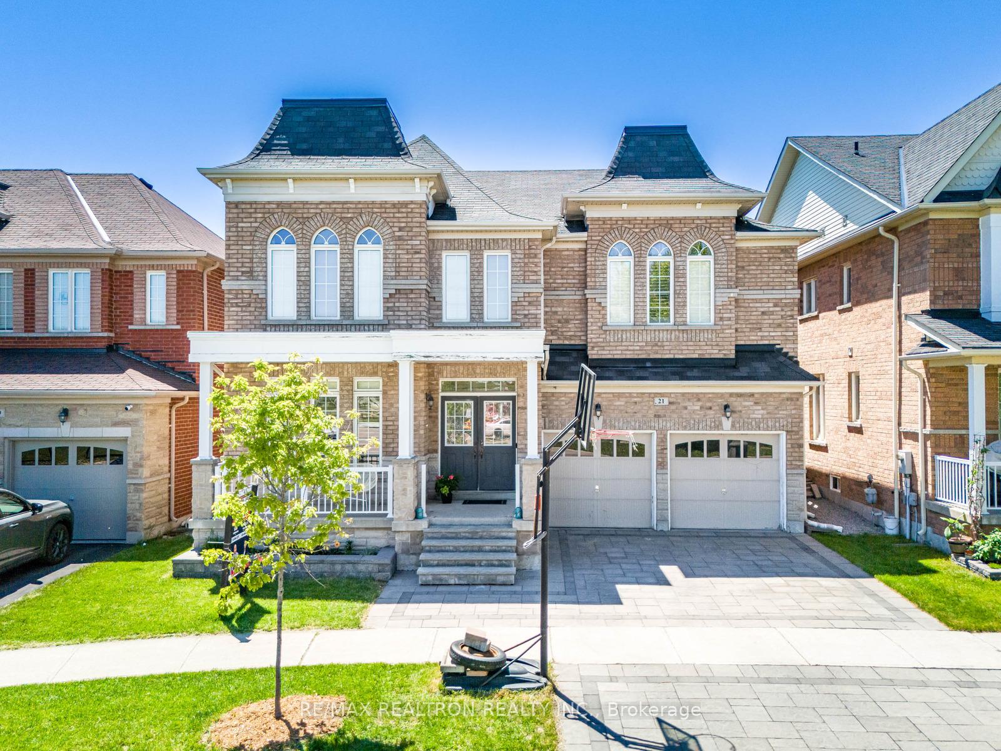
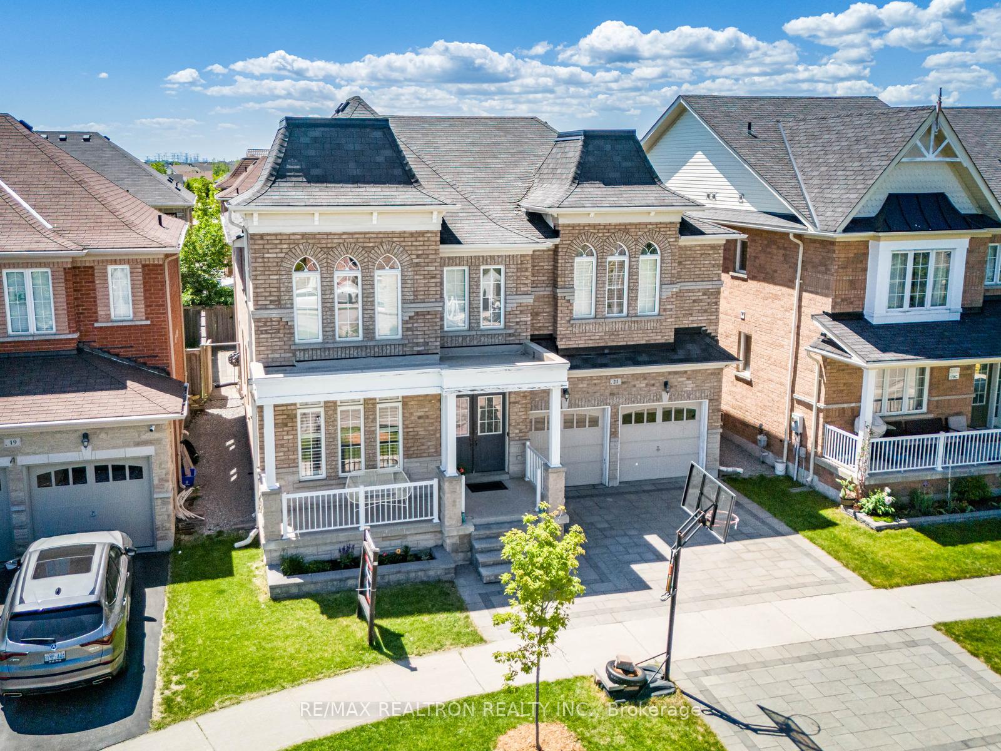
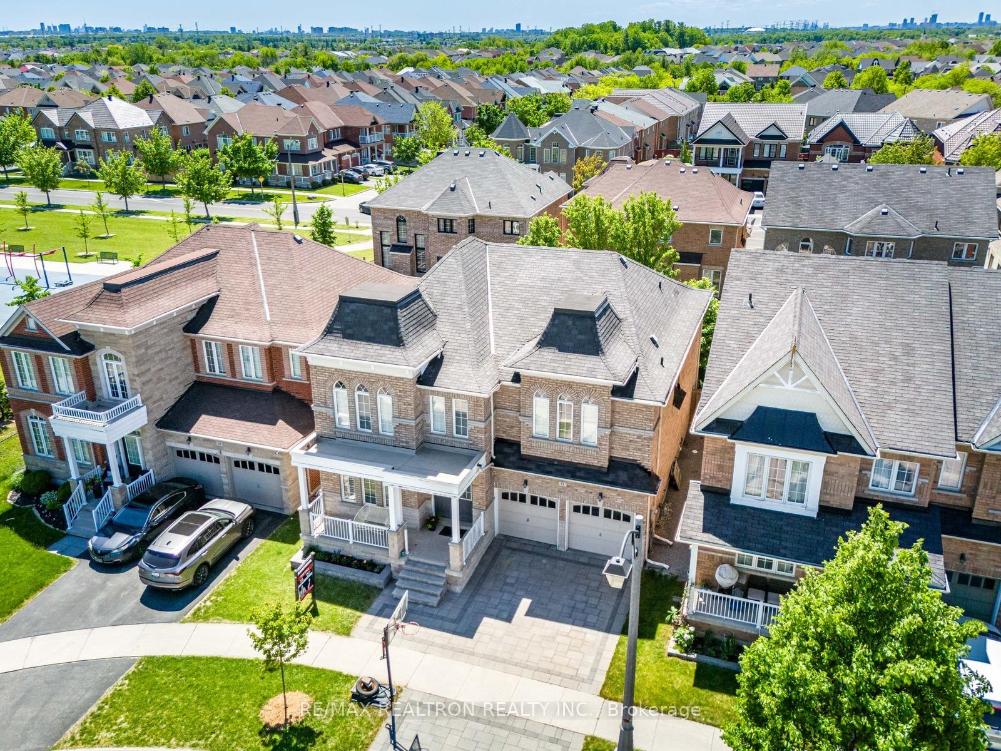
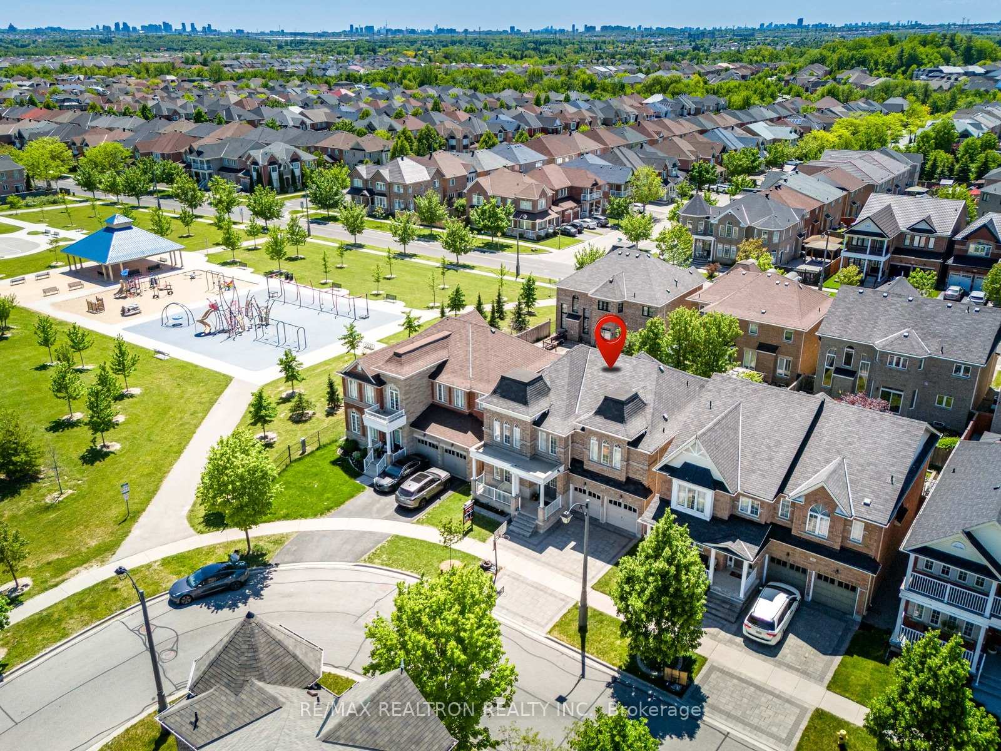
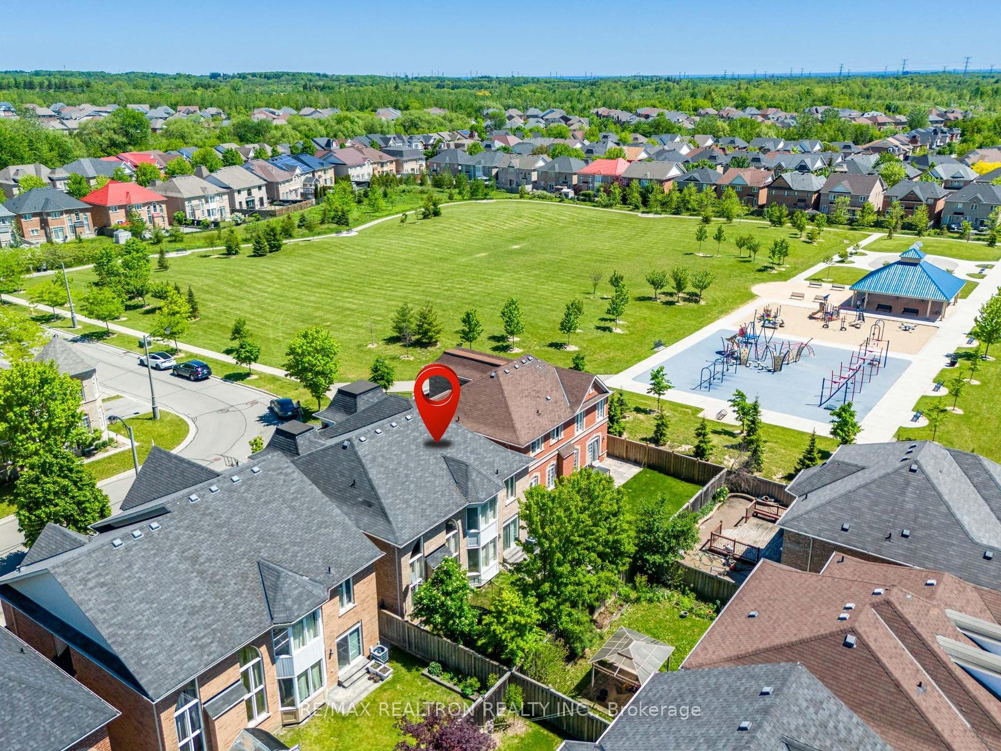
21 Rennie Avenue, Markham, ON L6B 0M9
Markham , L6B 0M9
$1,699,000.00
5 Bedrooms
5 Bathrooms
Residential Freehold
Property Details
| MLS Number | N13448426 |
| Property Type | Residential Freehold |
| City | Markham |
| City Region | Box Grove |
| Postal Code | L6B 0M9 |
| Cross Street | Ninth Line & Copper Creek Dr |
| Street Number | 21 |
| Street Name | Rennie |
| Lot Width | 45.98 ft |
| Lot Depth | 91.81 ft |
| Bedrooms | 5 |
| Bathrooms | 5 |
| Annual Tax | $7,218.85 |
| Sewer | Sewer |
| Occupant Type | Owner |
Description
4 large bedrooms + Over 4500 sqft Living Space + Finished basement + Hardwood flooring throughout + Stained staircase with iron and metal pickets + Pot lights throughout + Updated light fixtures + Interlocking all around (2022) + Reverse osmosis system (2019) + Water softener + EV Charger Rough-In (46 amps) Welcome to this stunning 4+2 bedroom home with a finished basement, designed with space, elegance, and functionality in mind. Featuring a double door entry and 9-foot ceilings, this home offers a sunken library that can easily be converted into a fifth bedroom - perfect for growing families or a home office. The grand 17-foot soaring ceiling in the family room creates an impressive open-to-above space filled with natural light. The renovated kitchen boasts quartz countertops, large tiles, ample cabinetry, and a spacious breakfast area ideal for everyday living and entertaining. Upstairs offers four generously sized bedrooms with three full bathrooms, including a luxurious primary retreat with doublesinks, a large glass standing shower, and walk-in closets with built-in shelving. Near top york region schools. Minutes to hwy 407, Walking distance to Walmart, Longos, major banks, restaurants, rexall pharmacy. Please See Attached Feature Sheet.

Selvan Puvaneswaranathan
Broker — REMAX Crossroads