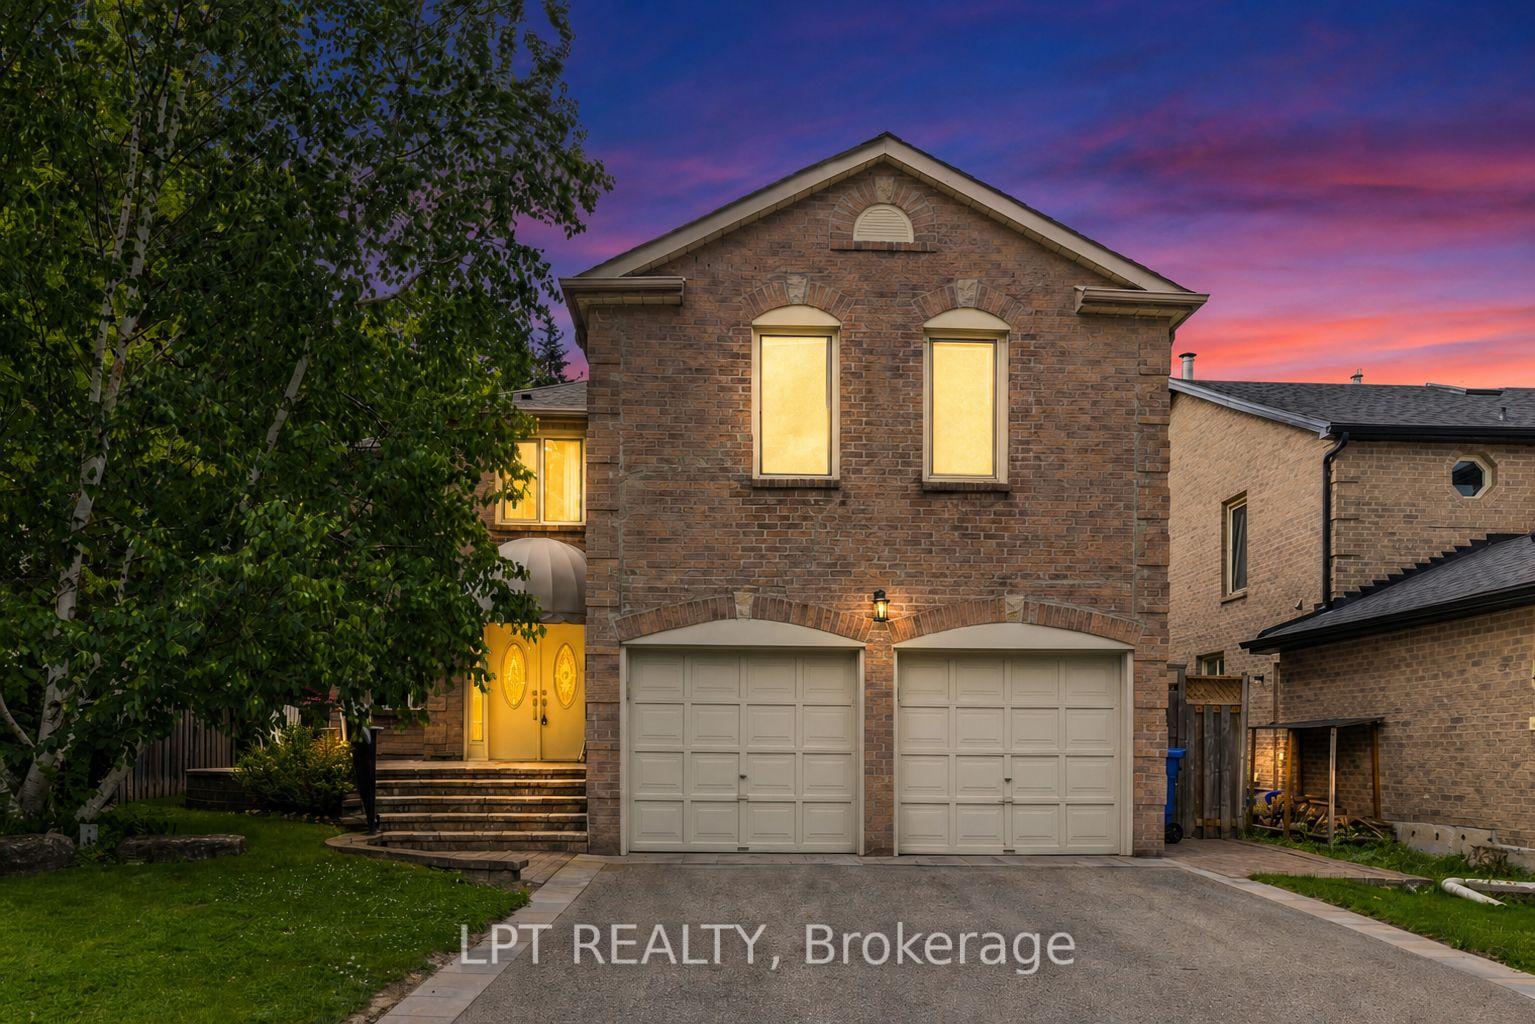
152 McCaffrey Road, Newmarket, ON L3X 1K2
Newmarket , L3X 1K2
$1,269,000.00
4 Bedrooms
3 Bathrooms
Residential Freehold
Property Details
| MLS Number | N13460106 |
| Property Type | Residential Freehold |
| City | Newmarket |
| City Region | Summerhill Estates |
| Postal Code | L3X 1K2 |
| Cross Street | McCaffrey Rd & Eagle St W |
| Street Number | 152 |
| Street Name | McCaffrey |
| Lot Width | 50.36 ft |
| Lot Depth | 141.42 ft |
| Bedrooms | 4 |
| Bathrooms | 3 |
| Annual Tax | $6,696.28 |
| Sewer | Sewer |
| Occupant Type | Owner |
Description
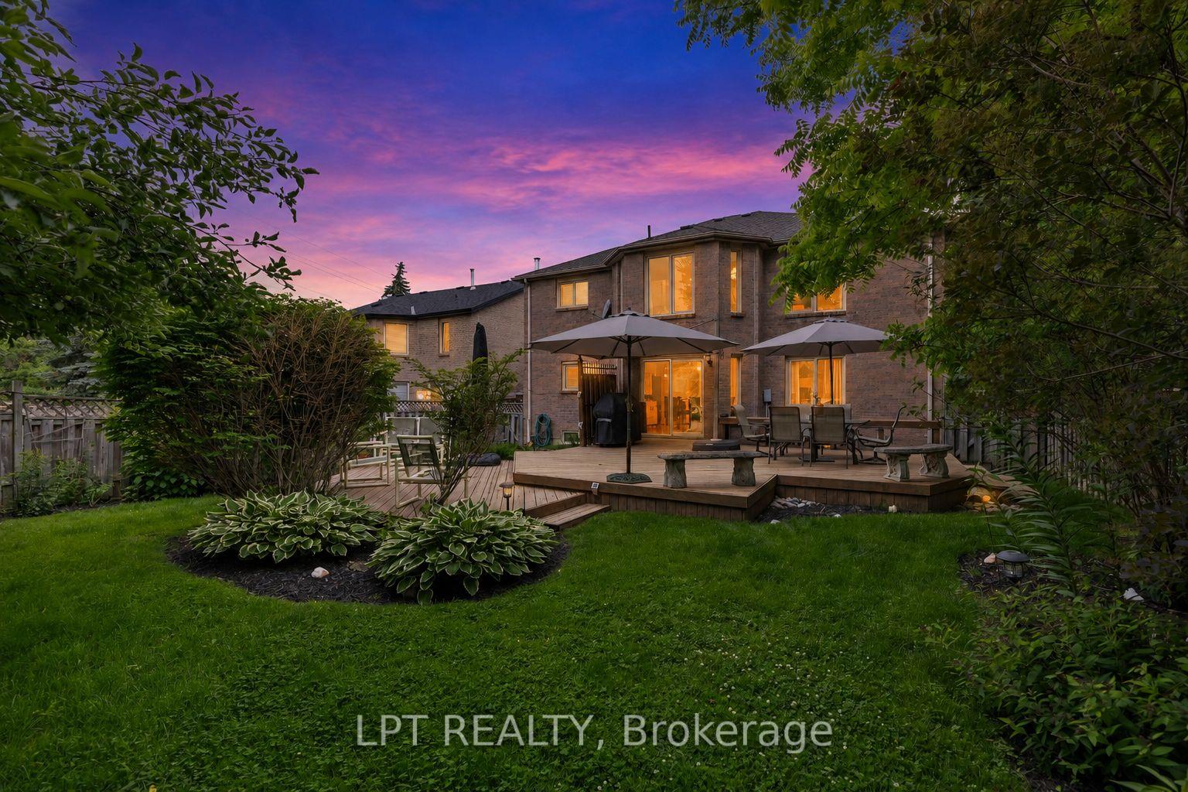
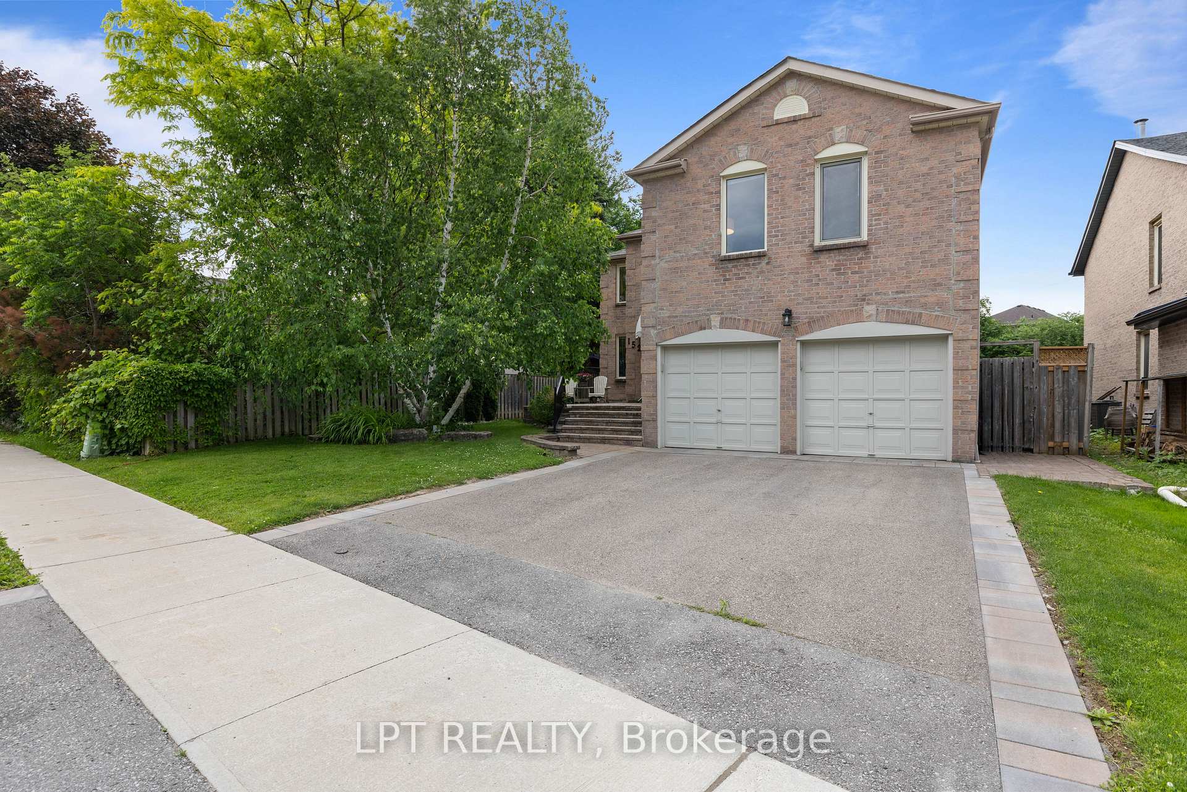
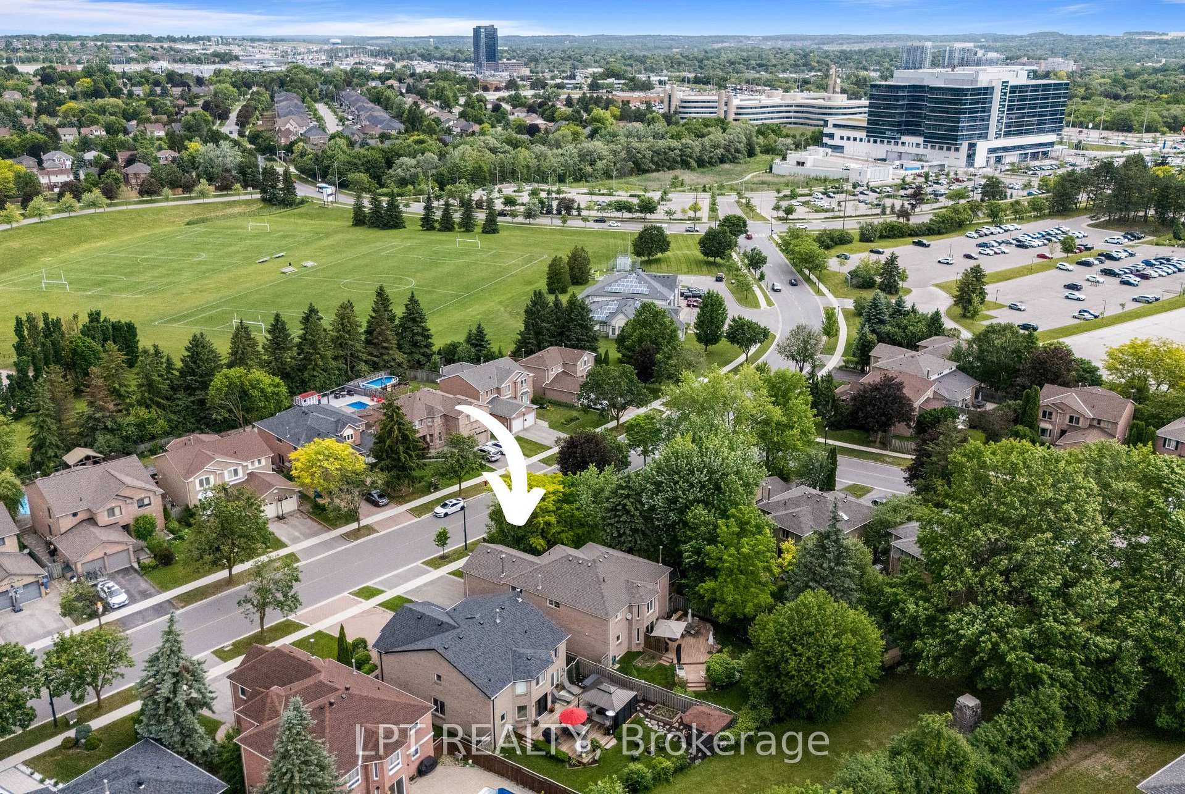
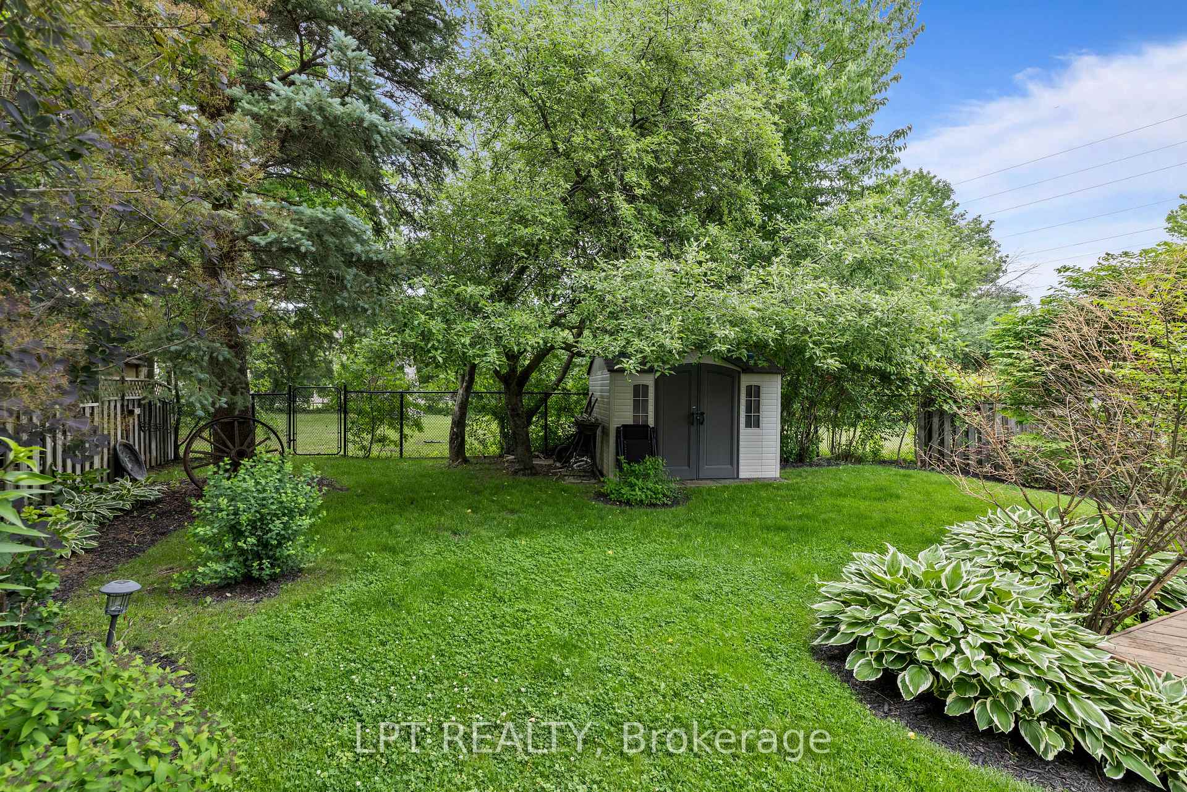
This Elegant 4-Bedroom Executive Home Showcases Over 3,290 Sq. Ft. Of Well-Appointed Living Space, Designed To Make Every Stage Of Family Life Easier. Situated On A Professionally Landscaped 50t Lot In The Established Glenway Estates, You Are Across From Ray Twinney Rec Complex, Minutes To Upper Canada Mall, And Surrounded By Plenty Of Parks And Walking Trails. Spend Less Time Driving And More Time Living When You Are Steps Away From All Amenities. Inside, You'll Find Generous Principal Rooms And Plenty Of Flexible Space To Meet The Needs Of A Busy Household. The Updated Kitchen With Granite Countertops, Newer Stainless Steel Appliances And Backsplash Is Open To The Large Breakfast Area And Living Room - Ideal To Stay Connected While Having Plenty Of Space To Prepare Meals. Enjoy A Walk-Out To Your Professionally Landscaped Backyard With Decks, Sprinkler System, A Rear Gate Leading To Greenspace, And Lots Of Mature Foliage. Keep Your Windows Open And Hear The Leaves Rustle In The Breeze - A Sound You Will Only Hear With Trees That Have Had Time To Mature And Grow. A Main-Floor Office/Den Provides A Convenient Work-From-Home Or Study, While The Huge Upper-Level Family Room With Brand New Carpet ('26) Offers The Perfect Space For Movie Nights, Homework, A Playroom, Or A Teen Retreat. At The End Of The Day, Escape To The Expansive Primary Bedroom Featuring A Beautifully Renovated Ensuite ('25), Dual Walk-In Closet, And A Wall Of South-Facing Windows With Views Of Mature Trees. Three Additional Bedrooms With Double Closets Provide Plenty Of Room For Children, Guests, Or Extended Family. The Unspoiled Basement Is Ready For Your Vision-Whether That's A Recreation Room, Home Gym, Or Additional Living Space. This Well-Maintained Home Delivers The Space, Location And Layout Needed For Professionals, Busy Families, And Everyday Life.

Selvan Puvaneswaranathan
Broker — REMAX Crossroads