22 West Side Drive, Markham, ON L3P 7J4
Markham , L3P 7J4
$1,998,000.00
9 Bedrooms
7 Bathrooms
Residential Freehold
Property Details
| MLS Number | N13461062 |
| Property Type | Residential Freehold |
| City | Markham |
| City Region | Markville |
| Postal Code | L3P 7J4 |
| Cross Street | 16th Ave/McCowan |
| Street Number | 22 |
| Street Name | West Side |
| Lot Width | 79.56 ft |
| Lot Depth | 152.48 ft |
| Bedrooms | 9 |
| Bathrooms | 7 |
| Annual Tax | $7,834.28 |
| Sewer | Sewer |
| Occupant Type | Owner |
Description
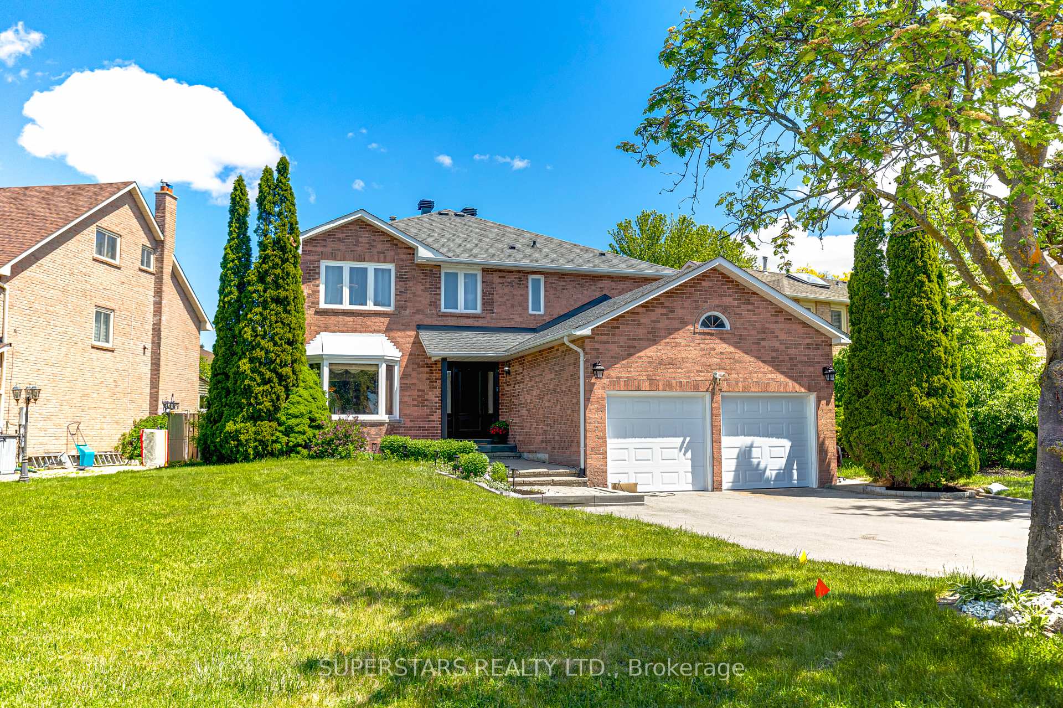
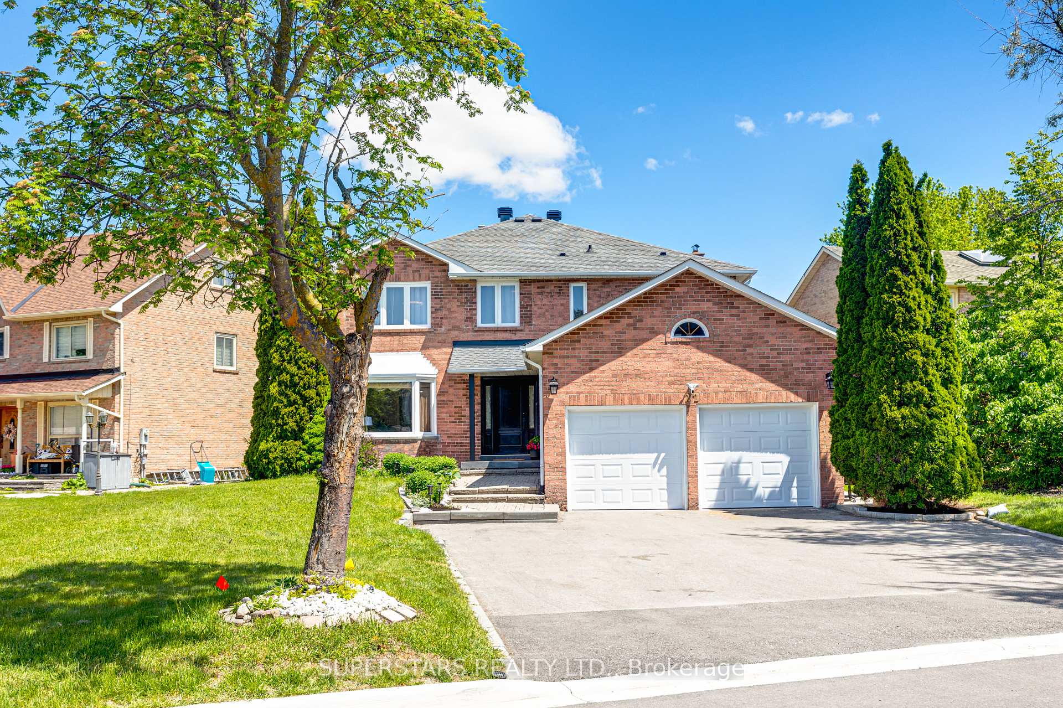
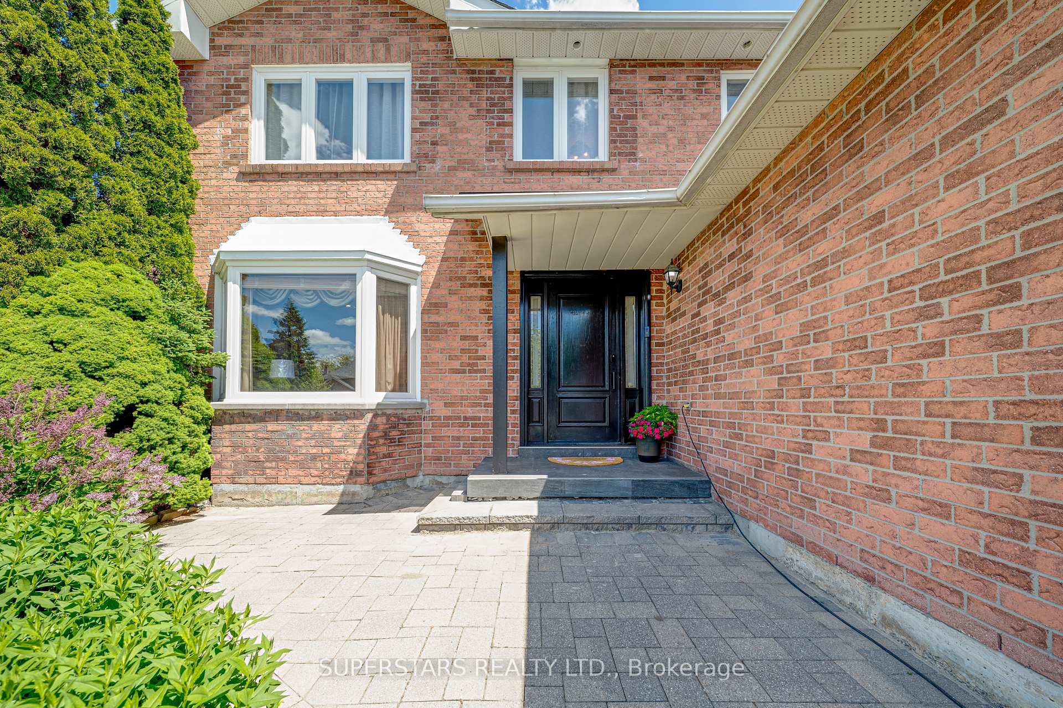
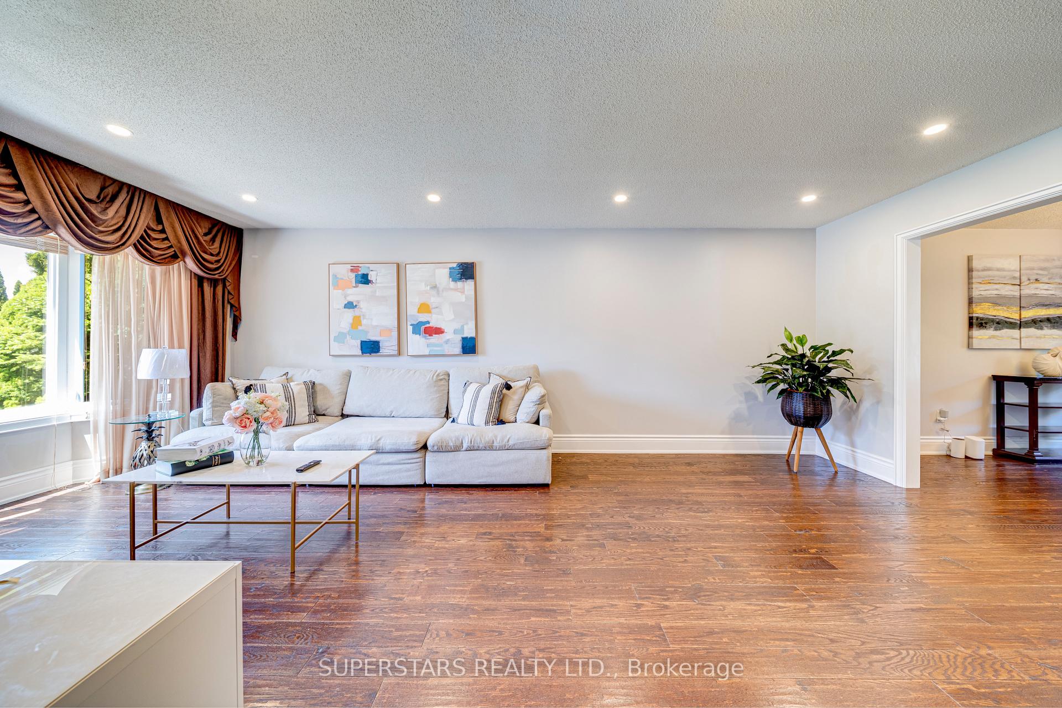
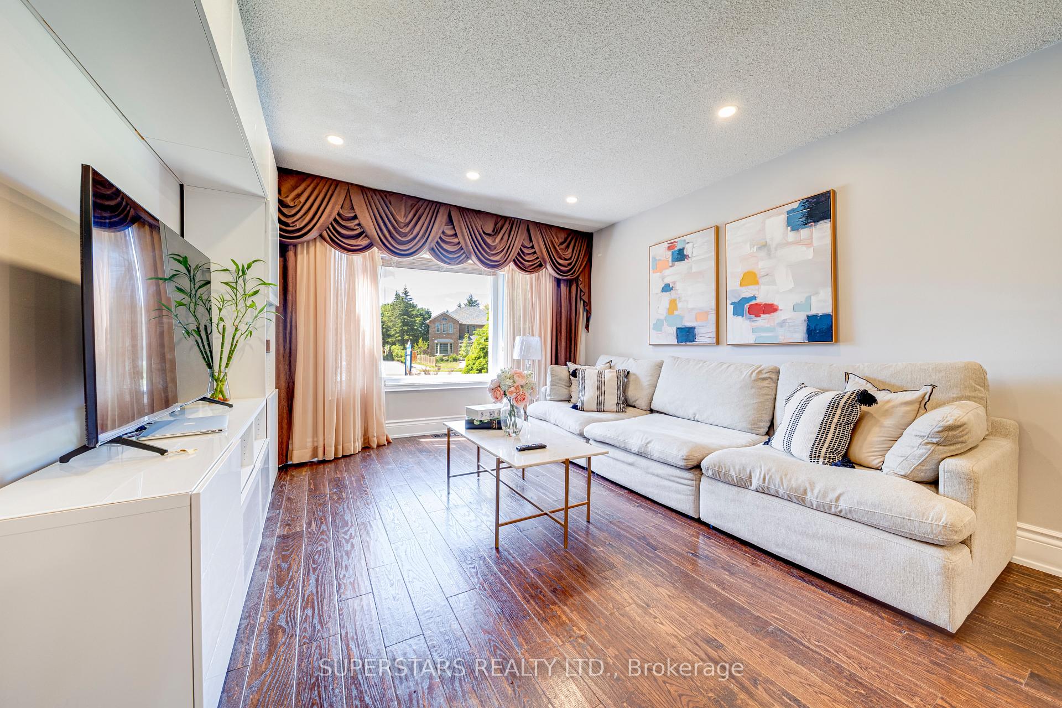
Welcome To This Impressive Detached Home Sits On An Expansive 79.56Ft Frontage Lot And Offers 2902 Sqft Plus Finished Basement, Over 4000 Sqft Living Space, With Beautifully Upgrades, Featuring Large Windows And A Bright & Functional Layout. The Main Floor Showcases Hardwood Flooring, Pot Lights, Upgraded Light Fixtures. Inviting Living Room With A Bay Window Overlooking The Front Yard, And A Spacious Dining Room. The Modern Kitchen Is Equipped With Stainless Steel Appliances, Backsplash, Breakfast Bar, And Extended Ceiling Height Cabinets With Crown Moulding, Complemented By A Large Breakfast Area With Three-Way Windows And A Walkout To The Back Yard. The Family Room Features A Fireplace With A Newly Finished Ceramic Accent Wall And Overlooks The Backyard, Alongside A Separate Main-Floor Office. A Large Skylight Brightens The Second Floor, Which Offers A Rare Layout With 5 Bedrooms And 4 Bathrooms, Including 3 Ensuites And 2 Semi-Ensuites, All Come With Upgraded Vanities And Frameless Glass Showers. The Primary Suite Includes A Sitting Area, His And Her Walk-In Closets And 5pc Ensuite With Skylight. The Finished Basement With A Separate Entrance Provides Exceptional Flexibility, Offering A Large Recreation Room, Kitchen, Separate Laundry, 3 Bedrooms, And 2 Bathrooms, With Potential To Be Divided Into 2 Units. The Property Features Generous Front And Back Yards, And An Extended Driveway Accommodating Up To 6 Cars, Plus A 2 Car Garage For A Total Of 8 Parking Spaces. Newer Roof(2024), Windows(2024), Garage Door(2024), Furnace(2021), 200Amp Electrical Panel. Situated In One Of Markham's Most Desirable Family Oriented Neighbourhoods With Top Ranked Central Park Public School, Markville Secondary School & St. Augustine Catholic High School. Minutes To Beautiful Parks And Well Maintained Trails, Community Center Supermarkets & Markville Mall. Quick Connections To Hwy 404 And 407.

Selvan Puvaneswaranathan
Broker — REMAX Crossroads