28 Testa Road, Uxbridge, ON L9P 1M2
Uxbridge , L9P 1M2
$1,149,900.00
4 Bedrooms
4 Bathrooms
Residential Freehold
Property Details
| MLS Number | N13477688 |
| Property Type | Residential Freehold |
| City | Uxbridge |
| City Region | Uxbridge |
| Postal Code | L9P 1M2 |
| Cross Street | Testa Rd and Enzo Cres |
| Street Number | 28 |
| Street Name | Testa |
| Lot Width | 55.77 ft |
| Lot Depth | 118.11 ft |
| Bedrooms | 4 |
| Bathrooms | 4 |
| Annual Tax | $8,394.65 |
| Sewer | Sewer |
| Occupant Type | Owner |
Description
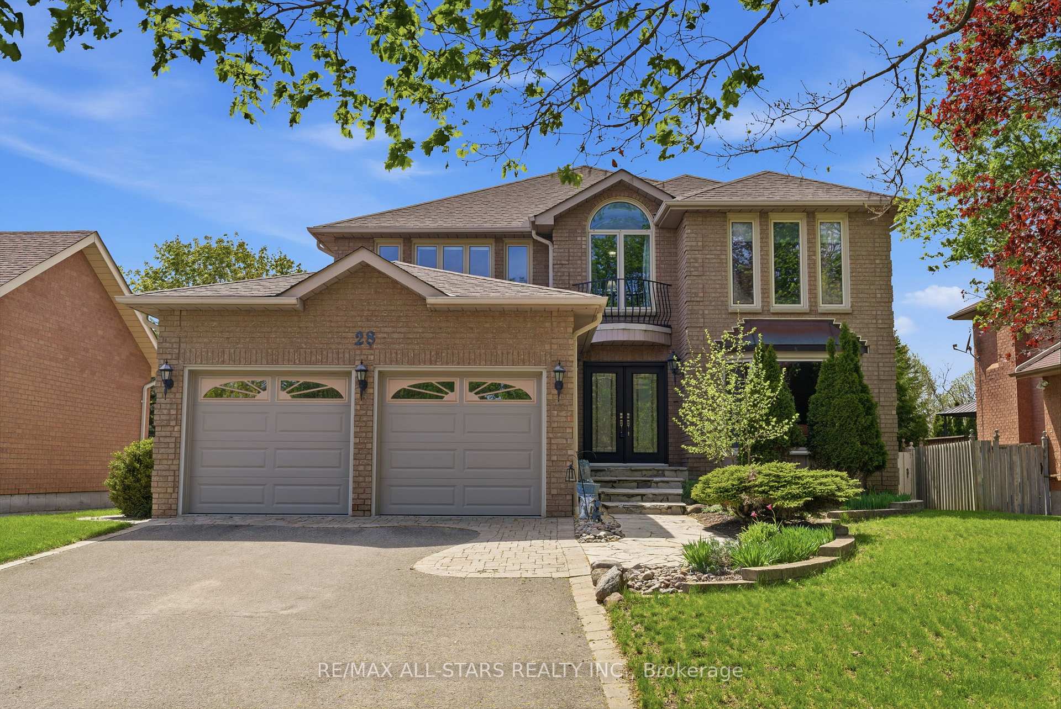
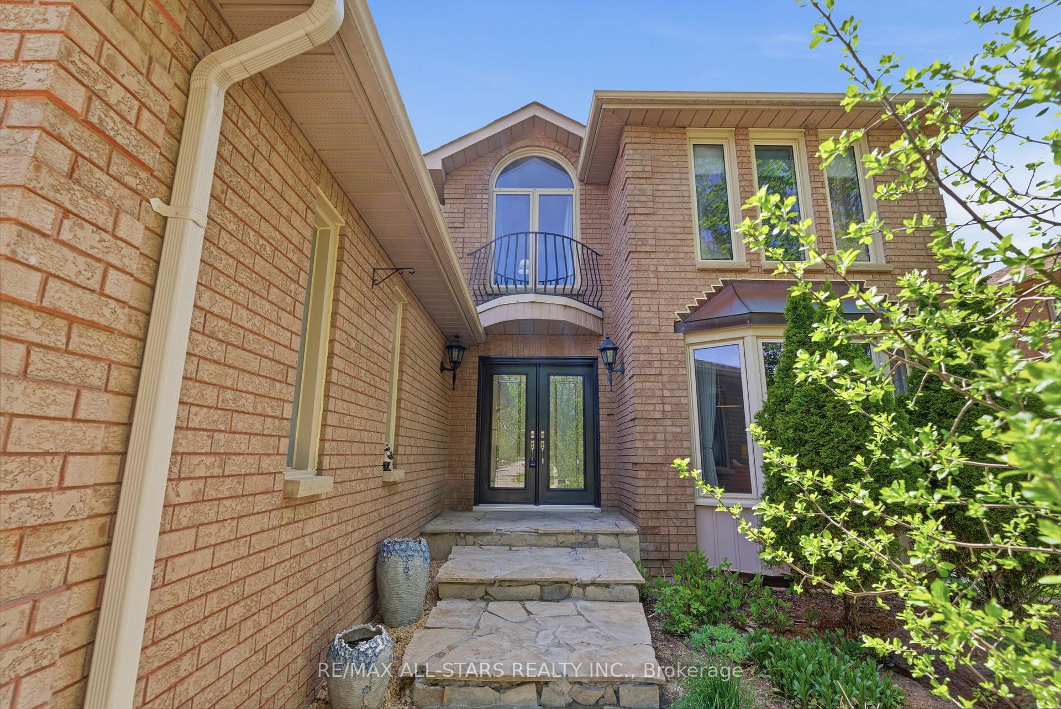
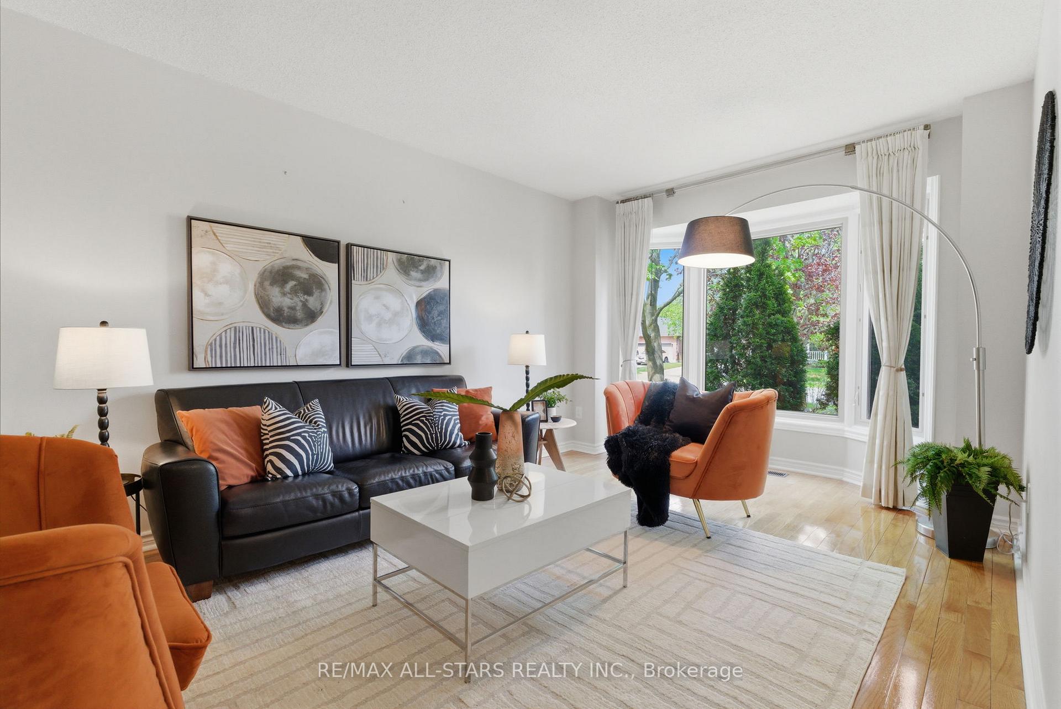
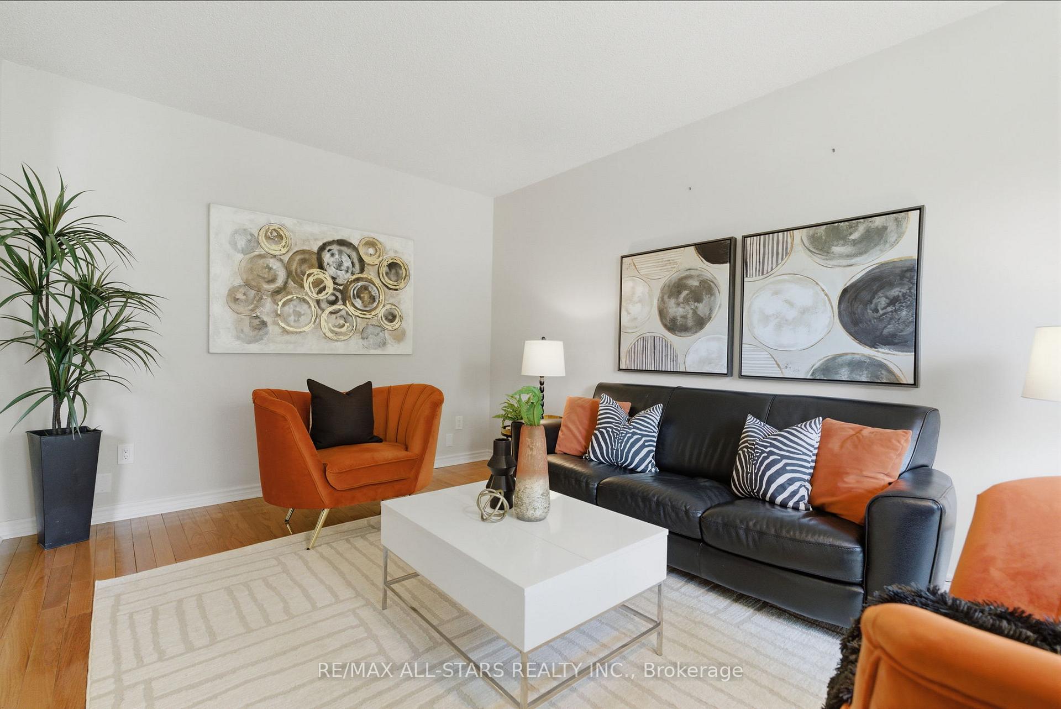
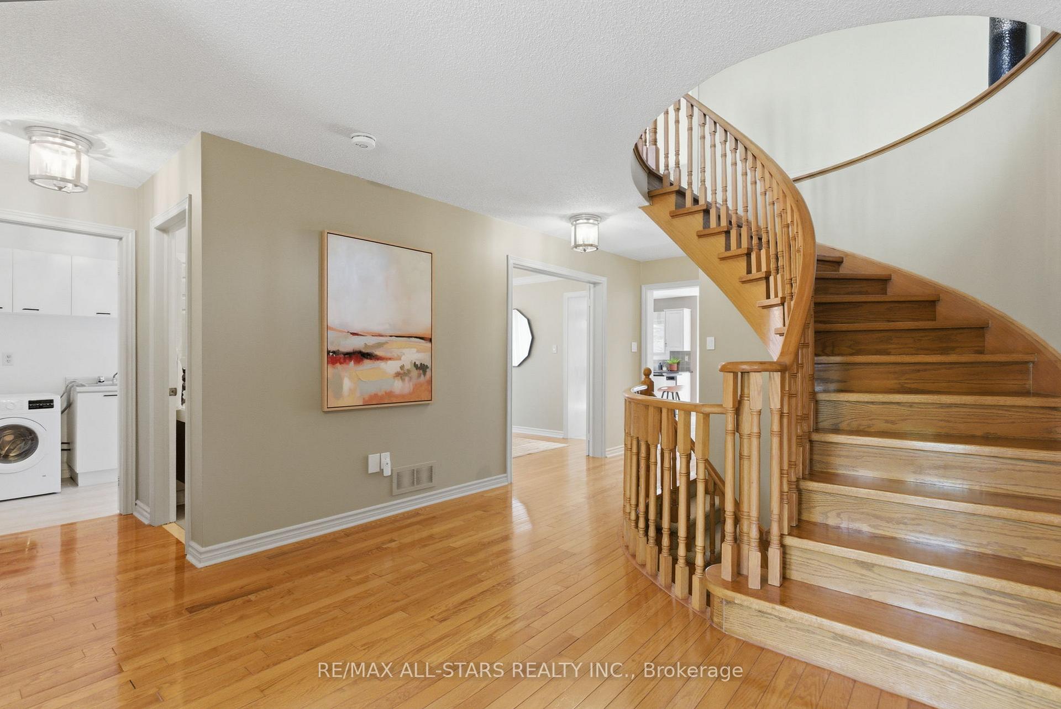
Spacious family living in a desirable neighbourhood close to schools, parks and quick access to the Uxbridge Trail System! Offering over 3,000 sq ft above grade plus additional finished living space on the walk-out lower level, this 4-bedroom home provides the space and flexibility families need both inside and out. Set on a beautifully landscaped lot w/ a solid brick exterior, interlock driveway accents and flagstone walkways, attached double garage and private backyard, this property offers room to enjoy every stage of family life. The bright main floor features generous principal rooms including a formal living room w/ large bay window, separate dining room and a spacious kitchen w/ ample cabinetry, granite countertops, stainless steel appliances, pantry w/ coffee bar and centre island w/ seating. The breakfast area opens to the raised composite deck overlooking the backyard, while the inviting great room offers a wood-burning fireplace and large windows that fill the space w/ natural light. A main floor office, powder room and convenient laundry w/ garage and side yard access add everyday functionality. Upstairs, the spacious principal bedroom offers a sitting area, multiple closets including a walk-in closet, and a 5-piece ensuite. Three additional well-sized bedrooms and a large main bathroom w/ double vanity provide plenty of space for the whole family. The finished walk-out lower level extends the living space w/ a media room including projector and recliners, a large recreation and games area w/ office nook, wood-burning fireplace, full bathroom and direct access to the backyard patio. A fantastic opportunity to enjoy space, comfort and family-friendly living in an established neighbourhood. Efficient Home to Own! - Approx Utility costs for 2025 - Hydro $1,437, Water $992, Gas $1472. APPROXIMATE Years Provided by Prior Features** Windows 16 yrs old, Furnace and AC 11 yrs, Composite Deck w/ Glass Panels 11 yrs, Front Doors 9 years. Jetted tub 'as is'.

Selvan Puvaneswaranathan
Broker — REMAX Crossroads