209 Atherley Road, Orillia, ON L3V 1N6
Orillia , L3V 1N6
$599,900.00
4 Bedrooms
2 Bathrooms
Residential Freehold
Property Details
| MLS Number | S13431730 |
| Property Type | Residential Freehold |
| City | Orillia |
| City Region | Orillia |
| Postal Code | L3V 1N6 |
| Cross Street | Atherley Rd between Moffat & East St. |
| Street Number | 209 |
| Street Name | Atherley |
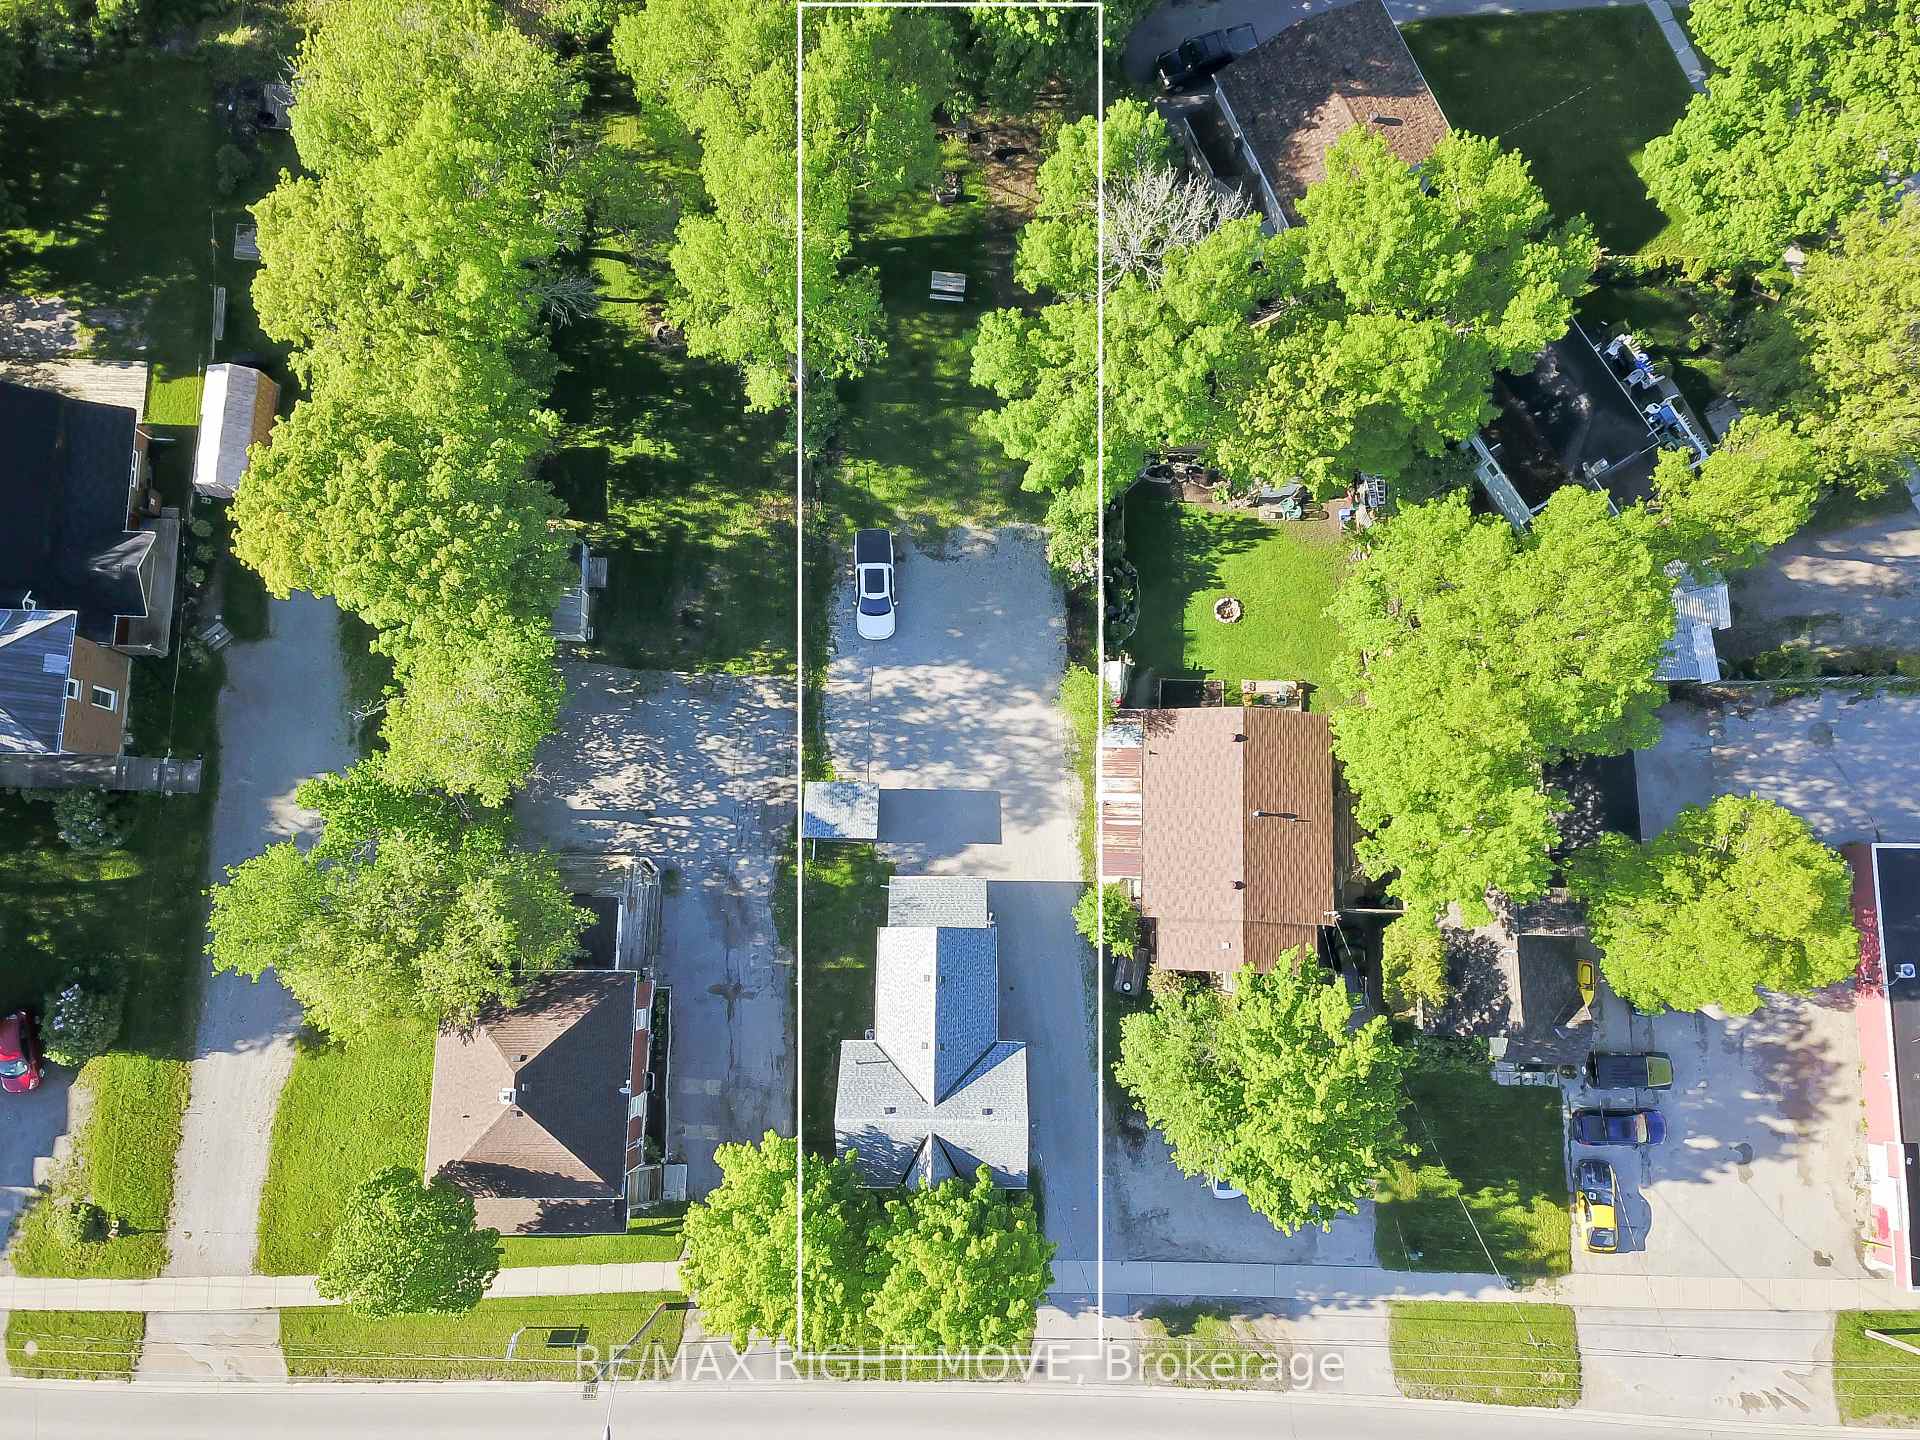
| Lot Width | 51 ft |
| Lot Depth | 214.5 ft |
| Bedrooms | 4 |
| Bathrooms | 2 |
| Annual Tax | $3,568.84 |
| Sewer | Sewer |
| Occupant Type | Vacant |
Description
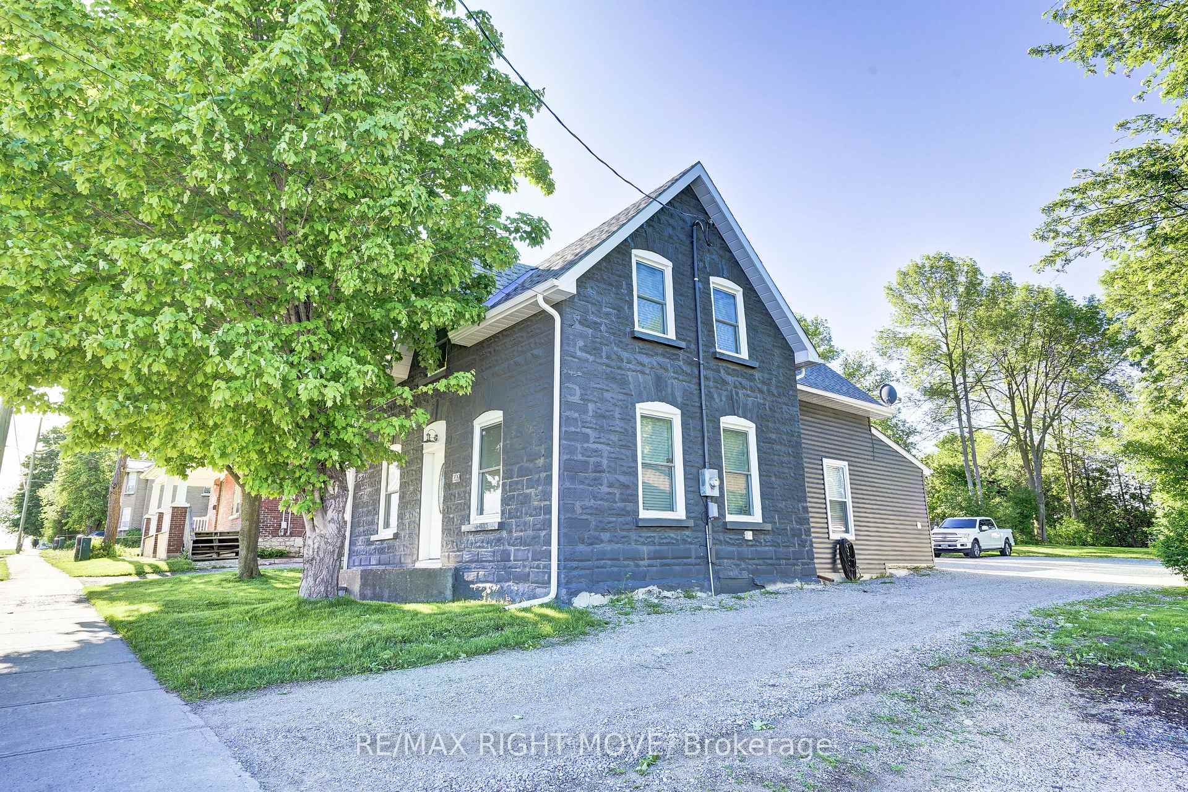
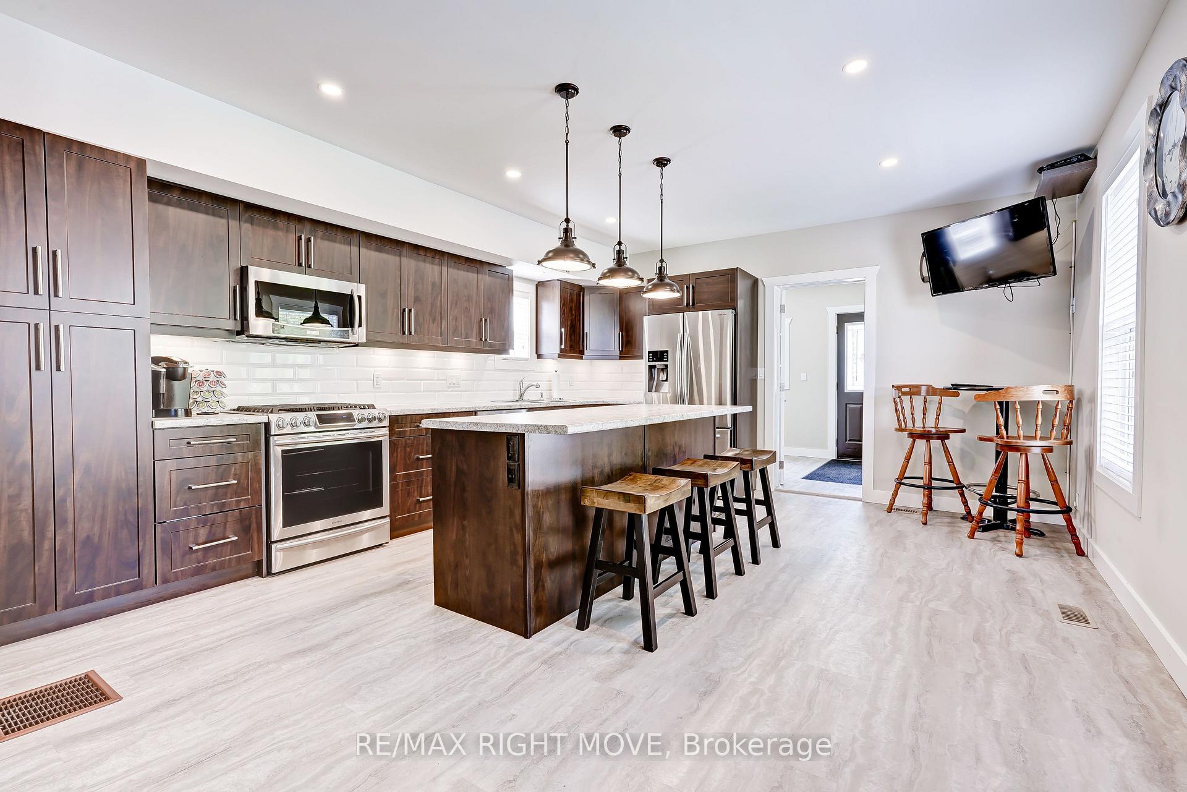
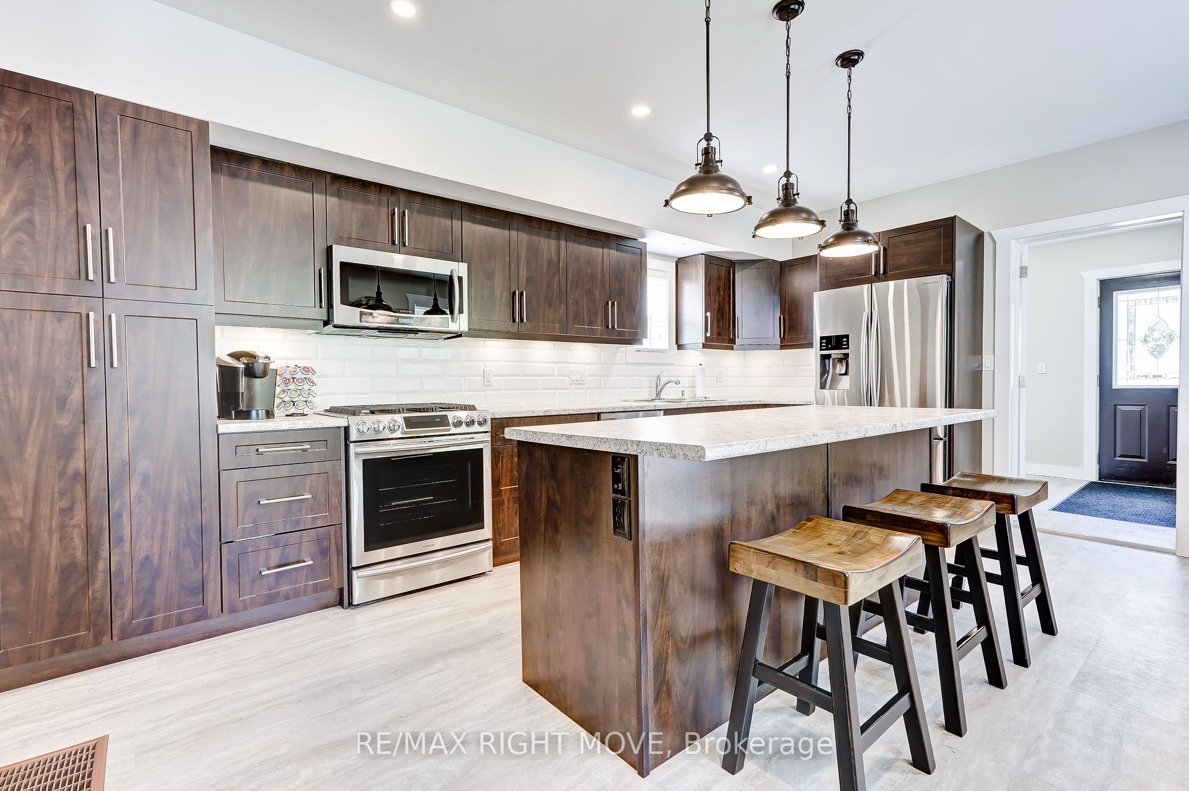
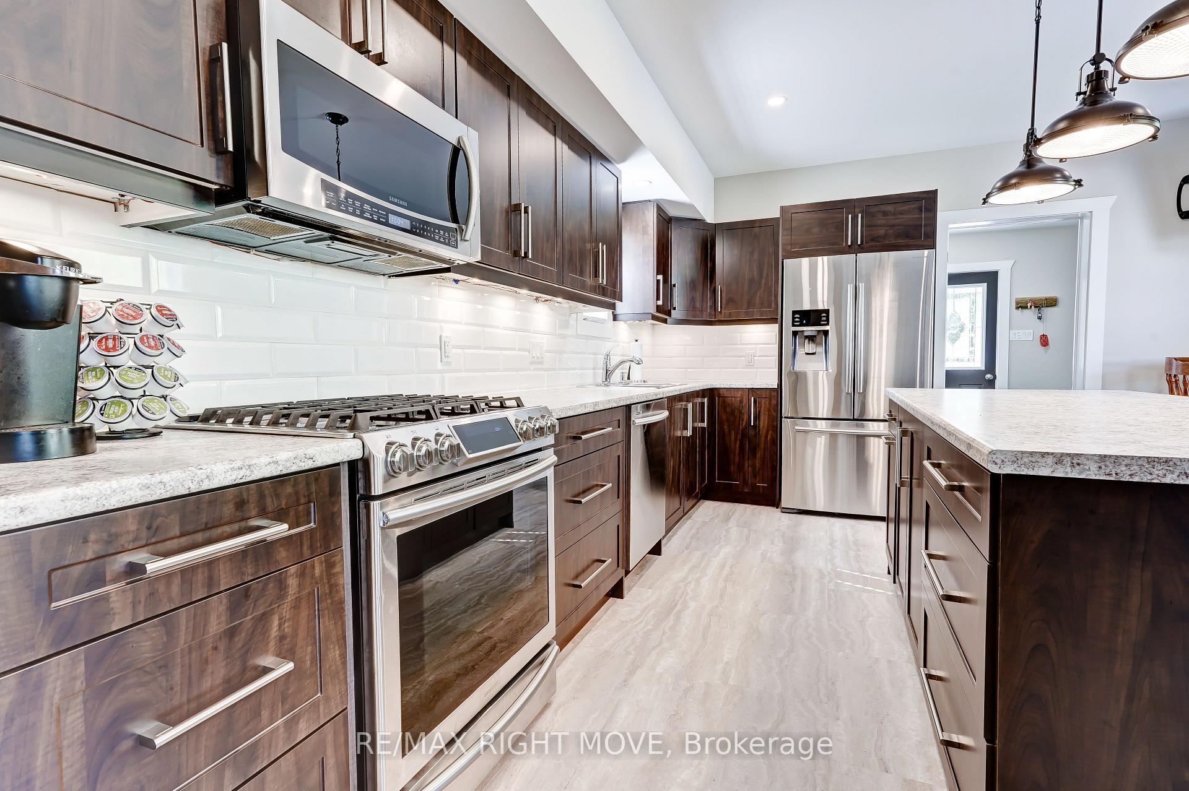
This beautifully renovated and fully furnished 4-bedroom open-concept home is sure to impress even the most meticulous buyer! The spacious eat-in kitchen features a center island, stylish backsplash, pot lighting, updated cabinetry, and flows seamlessly into the cozy living room, which is filled with natural light from large windows. The main floor offers a versatile bedroom or den, a full 4-piece bathroom, a convenient mudroom, and a laundry area. Upstairs, you'll find a generous primary bedroom with a 3-piece ensuite, along with two additional bedrooms ideal for a growing family or hosting guests. Renovated top to bottom, this home includes upgraded wall and ceiling insulation, new drywall, plumbing fixtures, updated bathrooms and kitchen, flooring, furnace and A/C, shingles, soffits, fascia, windows, and more. Ample parking and excellent potential for a future large shop or garage. Zoned R3, this property offers incredible development potential, with the possibility to build a 4-plex, perfect for investors or multi-generational living. Located close to shopping, recreation trails, and within walking distance to the lake and downtown Orillia. Comes furnished for a truly turnkey experience! Easy to show and immediate closing available.

Selvan Puvaneswaranathan
Broker — REMAX Crossroads