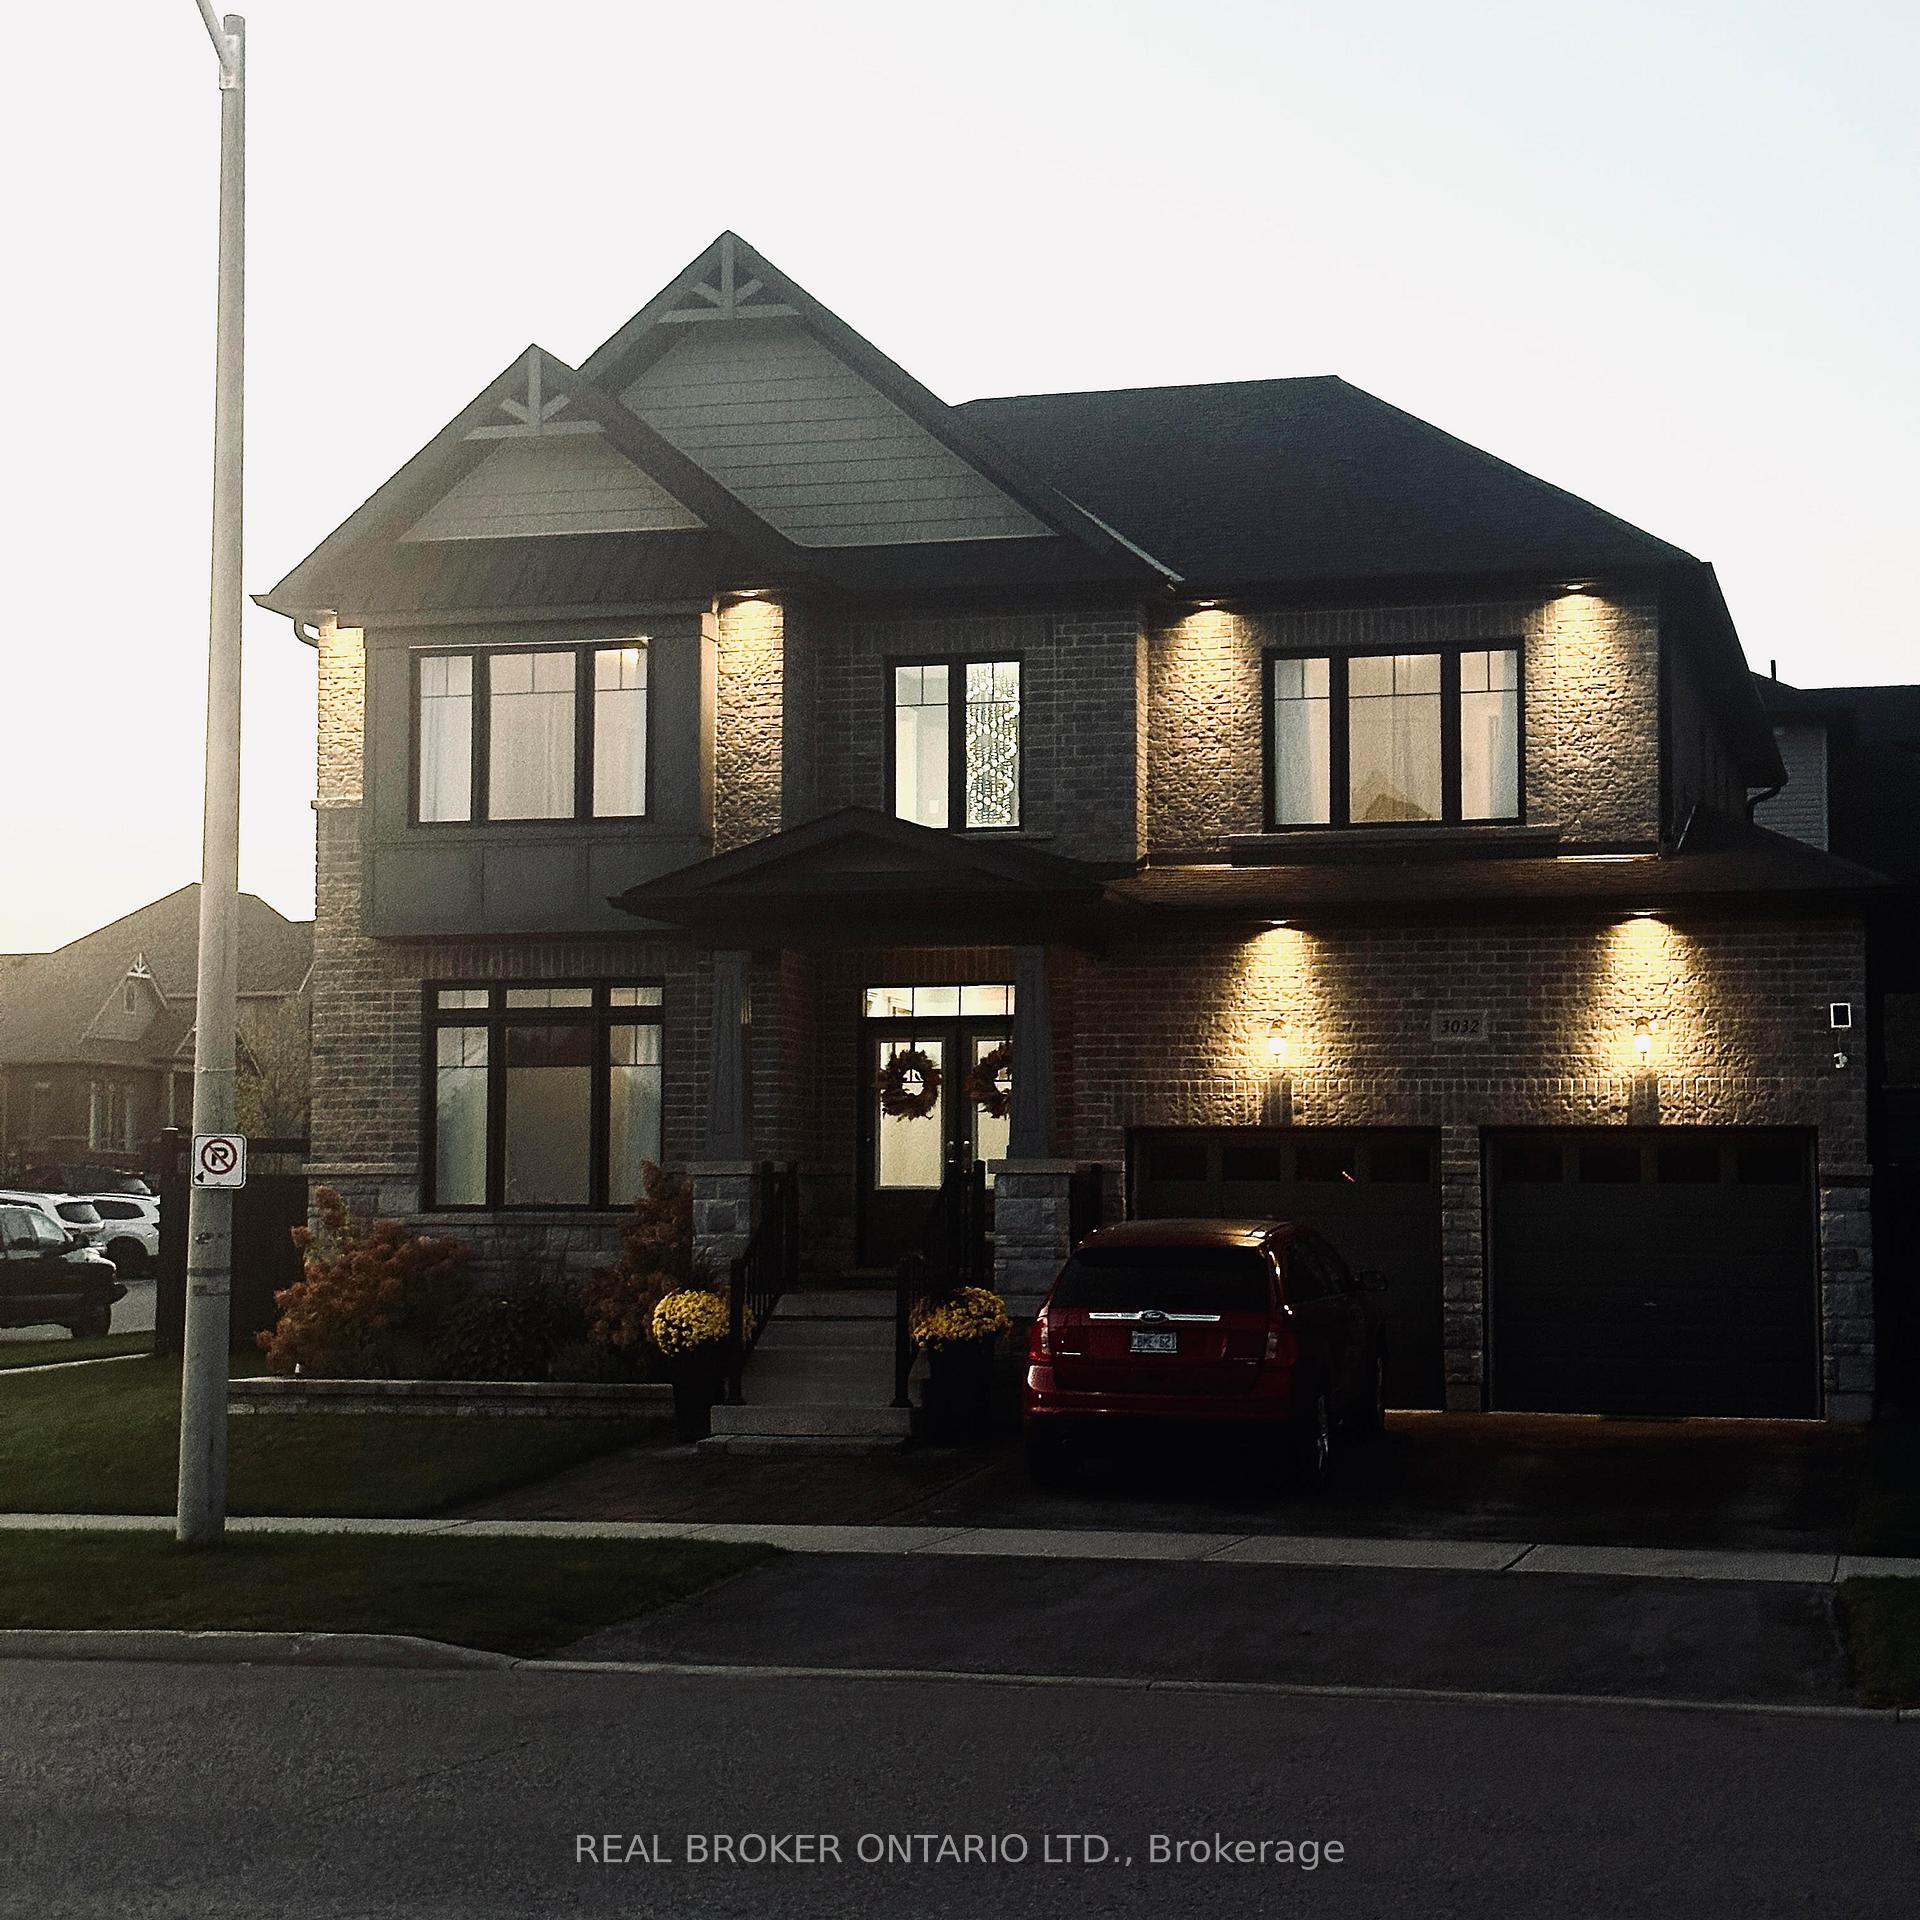
3032 Monarch Drive, Orillia, ON L3V 8K3
Orillia , L3V 8K3
$929,999.00
4 Bedrooms
4 Bathrooms
Residential Freehold
Property Details
| MLS Number | S13436954 |
| Property Type | Residential Freehold |
| City | Orillia |
| City Region | Orillia |
| Postal Code | L3V 8K3 |
| Cross Street | Monarch Dr and Orion Blvd |
| Street Number | 3032 |
| Street Name | Monarch |
| Lot Width | 69.23 ft |
| Lot Depth | 108.26 ft |
| Bedrooms | 4 |
| Bathrooms | 4 |
| Annual Tax | $7,679.00 |
| Sewer | Sewer |
| Occupant Type | Owner |
Description
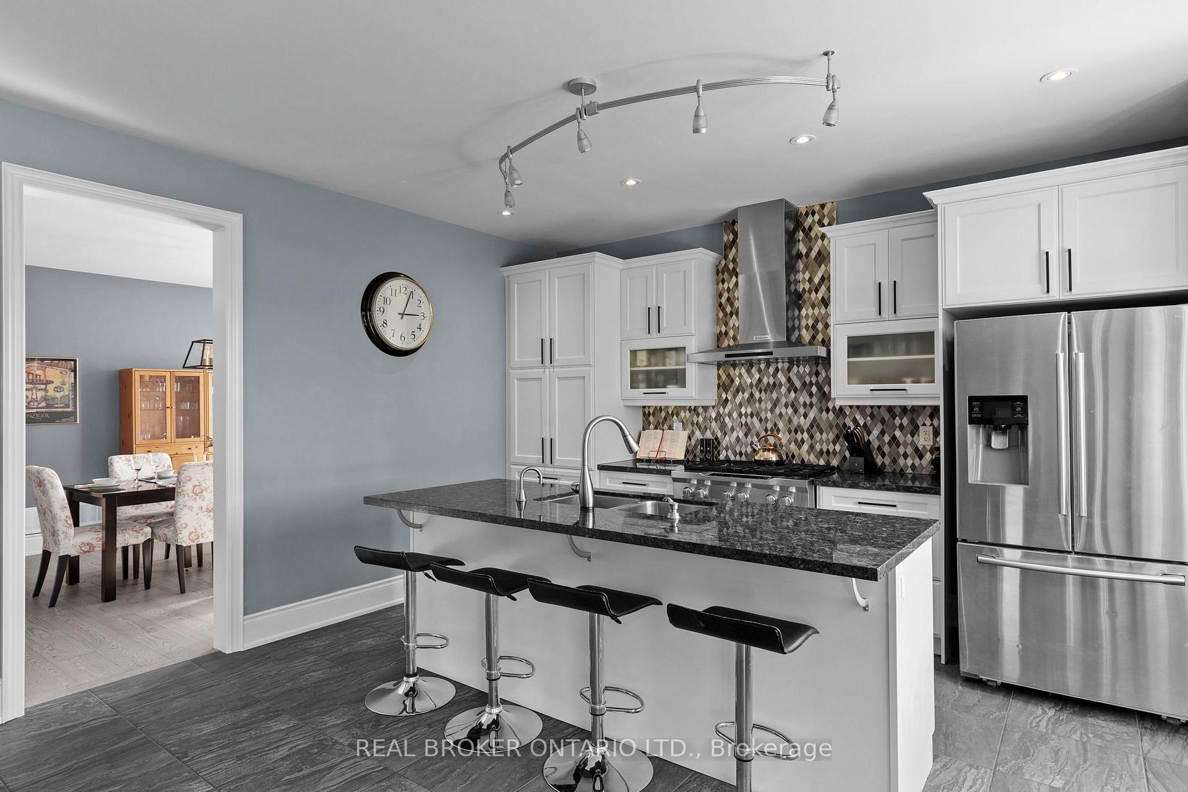
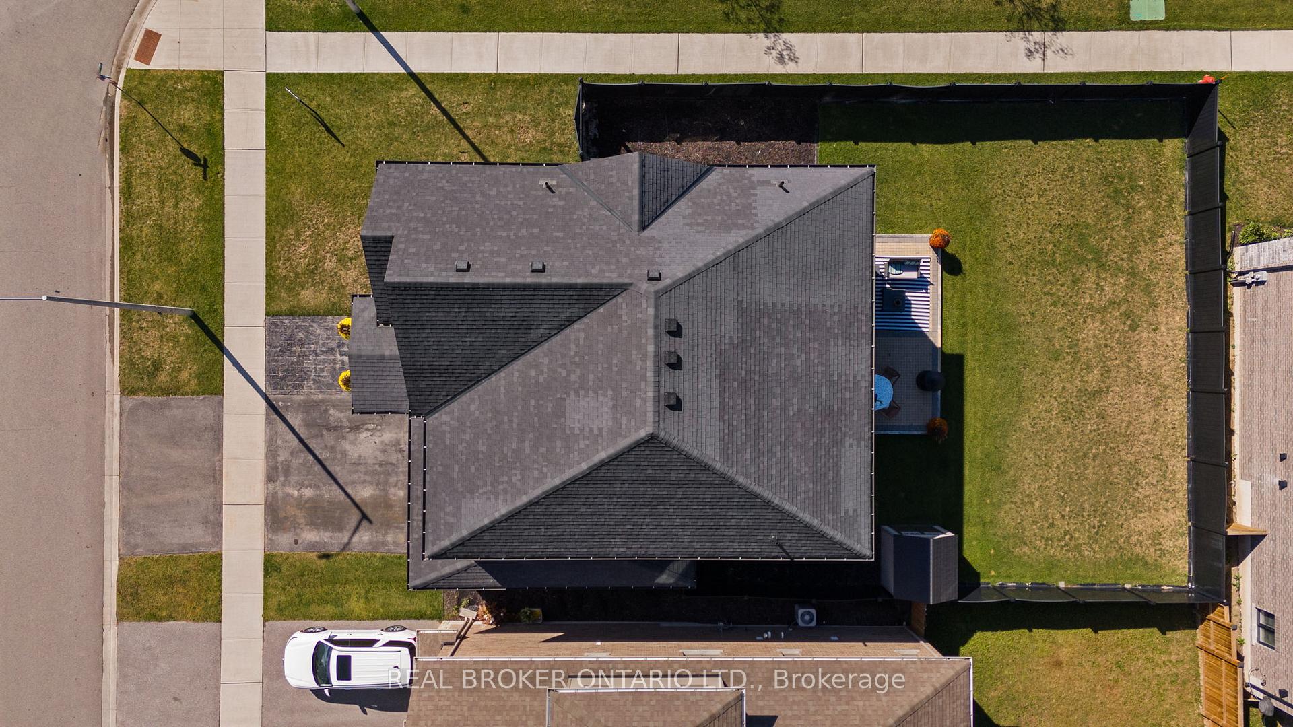
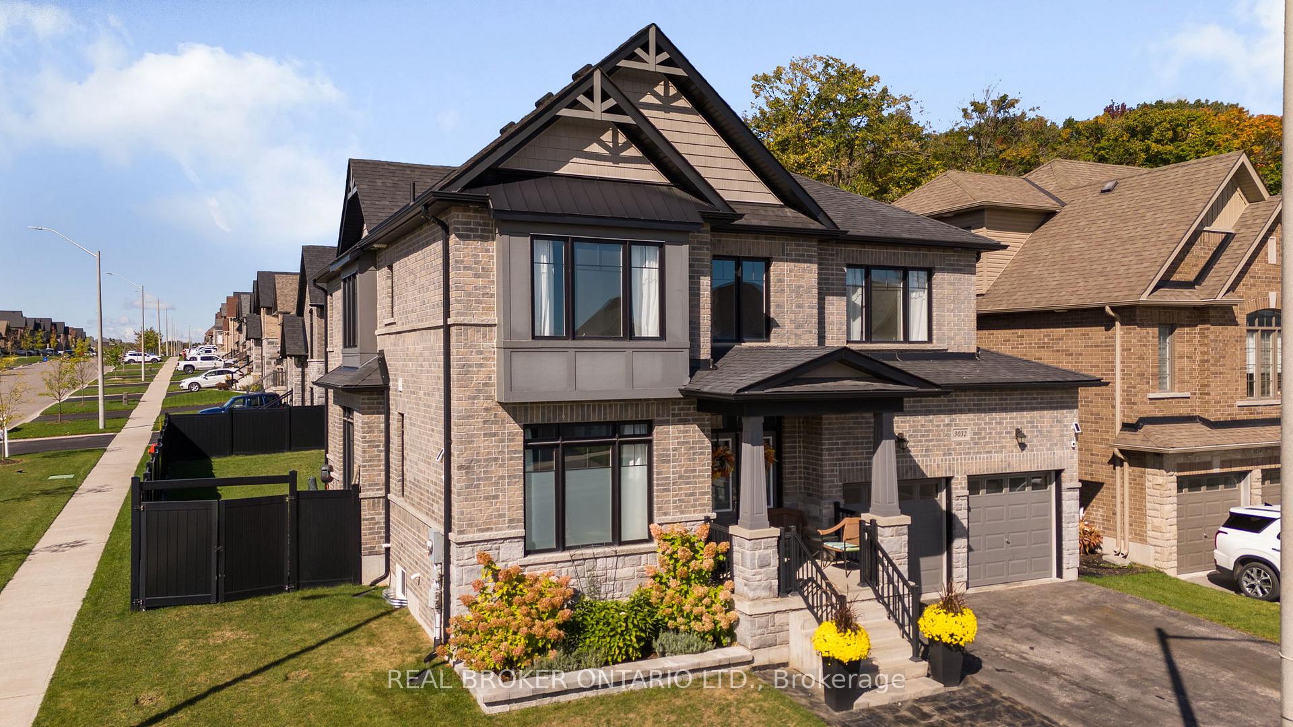
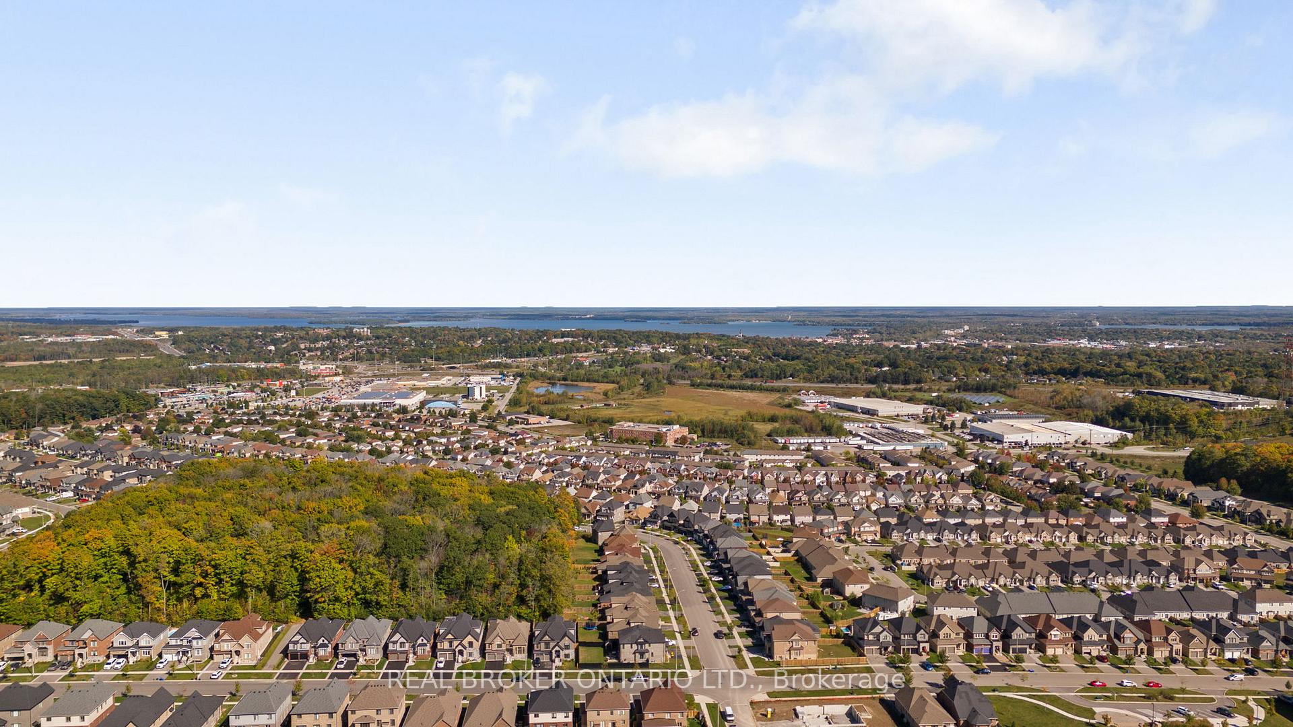
UNBEATABLE WEST RIDGE VALUE! Upgraded Executive Home Backing Onto Forest Views.Superbly priced at $929,999, this 2018-built Royal Amber model offers a phenomenal opportunity to secure an upscale estate at subdivision pricing. While smaller, basic models on this block trade in the low-$800ks, this layout boasts over $200,000 in structural enhancements on a premium corner lot. This newly adjusted pricing represents outstanding market value, with offers welcome at any time. The sun-drenched floor plan opens into a grand foyer with cathedral ceilings and features large windows in every room, including bathrooms and the laundry area. The main floor includes a private office/den, a smart mudroom with a pantry, and a quartz kitchen equipped with an instant boiling water tap, pot lights, and an open great room.The upper level showcases four generous bedrooms, featuring a rare layout where every bedroom enjoys direct ensuite privileges to eliminate busy family lineups. The primary sanctuary serves as a true retreat with a spa ensuite and two walk-in closets. Highlighting the home's expansive design, the secondary bedroom is heavily oversized, easily accommodates a king bed, and features its own private walk-in closet. For future expansion, the massive unfinished basement with high lookout windows and a cold cellar stands as a pristine blank canvas ready for a gym, rec room, or in-law suite.The premium exterior features a pool-sized corner yard with serene forest views, a stamped concrete patio, a raised stone garden, and an outdoor BBQ gas line. The double-gate side fence easily accommodates a boat, trailer, or family gear. Mechanical extras include a fully insulated/heated double garage with a custom storage loft, an upgraded 200-amp electrical panel (EV ready), central vacuum, and an integrated smart Ring surveillance camera system. Book your walkthrough today to experience this unmatched West Ridge opportunity!

Selvan Puvaneswaranathan
Broker — REMAX Crossroads