4 SCHOONER Drive, Wasaga Beach, ON L9Z 2T4
Wasaga Beach , L9Z 2T4
$1,029,900.00
4 Bedrooms
2 Bathrooms
Residential Freehold
Property Details
| MLS Number | S13438288 |
| Property Type | Residential Freehold |
| City | Wasaga Beach |
| City Region | Wasaga Beach |
| Postal Code | L9Z 2T4 |
| Cross Street | Sunnidale Rd & Knox Rd East |
| Street Number | 4 |
| Street Name | SCHOONER |
| Lot Width | 86.43 ft |
| Lot Depth | 225.59 ft |
| Bedrooms | 4 |
| Bathrooms | 2 |
| Annual Tax | $4,832.98 |
| Sewer | Sewer |
| Occupant Type | Owner |
Description
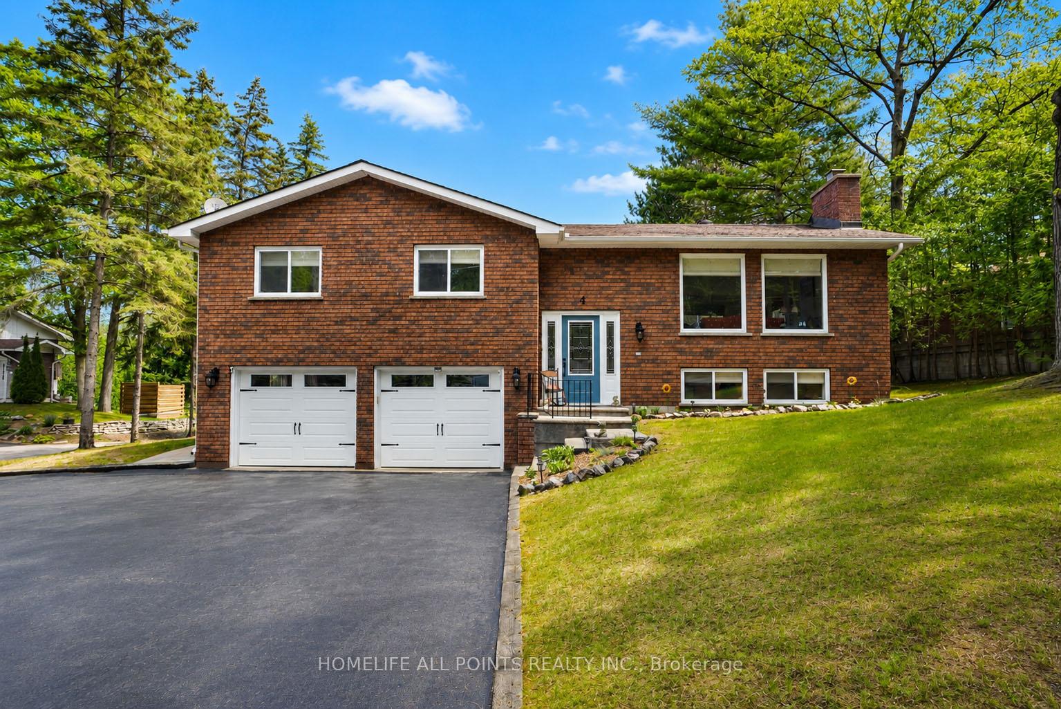
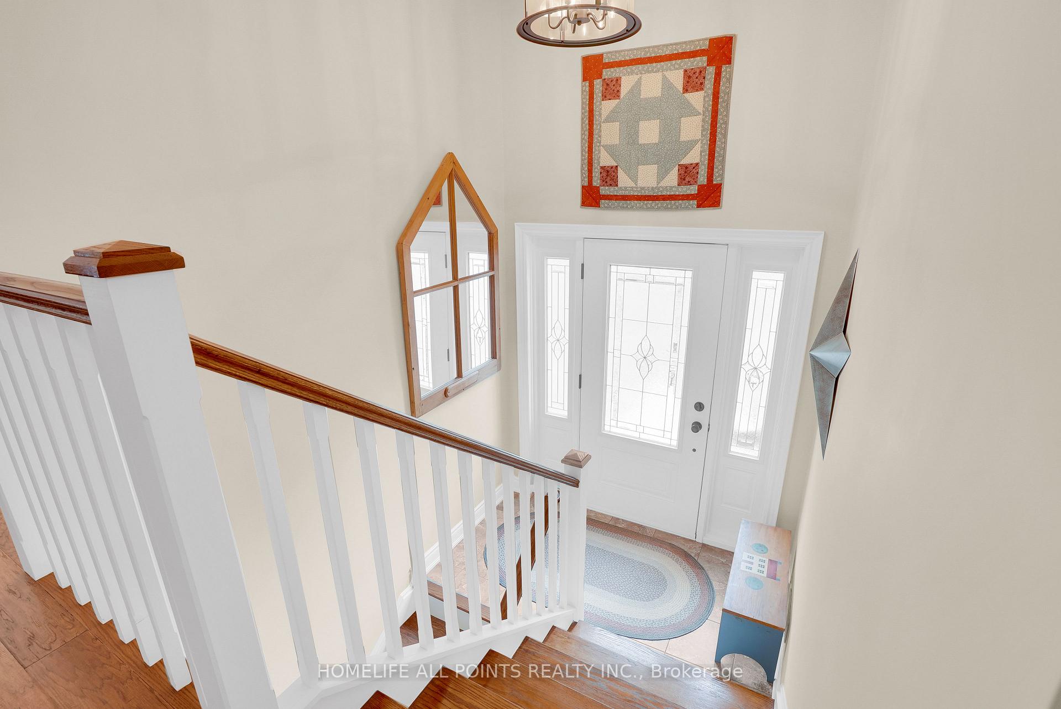
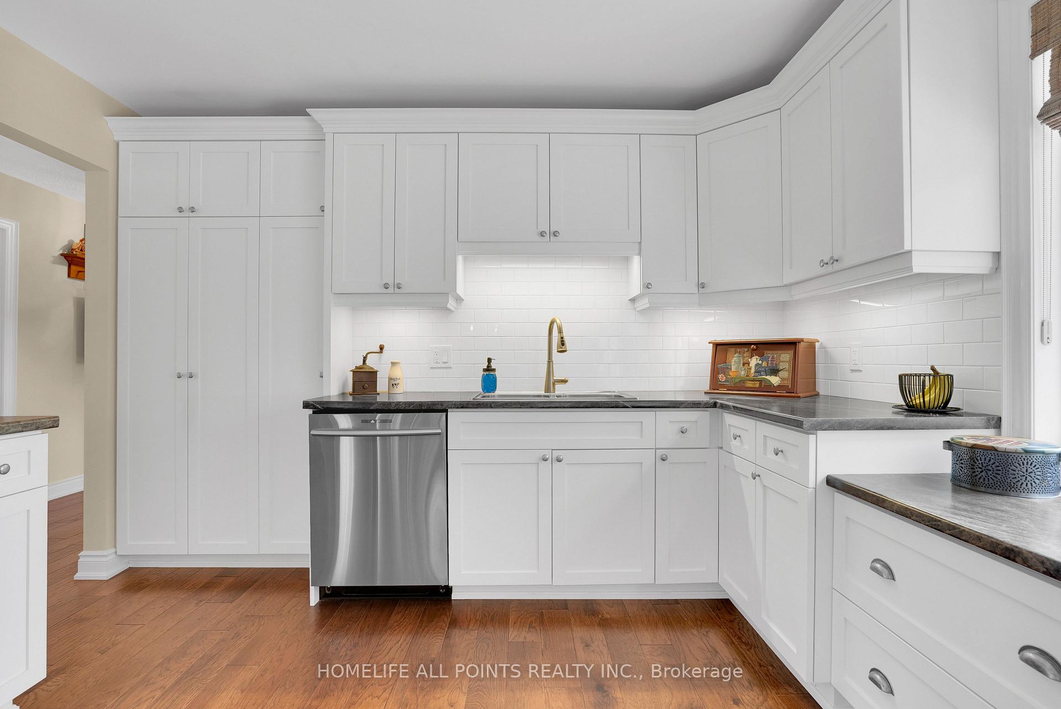
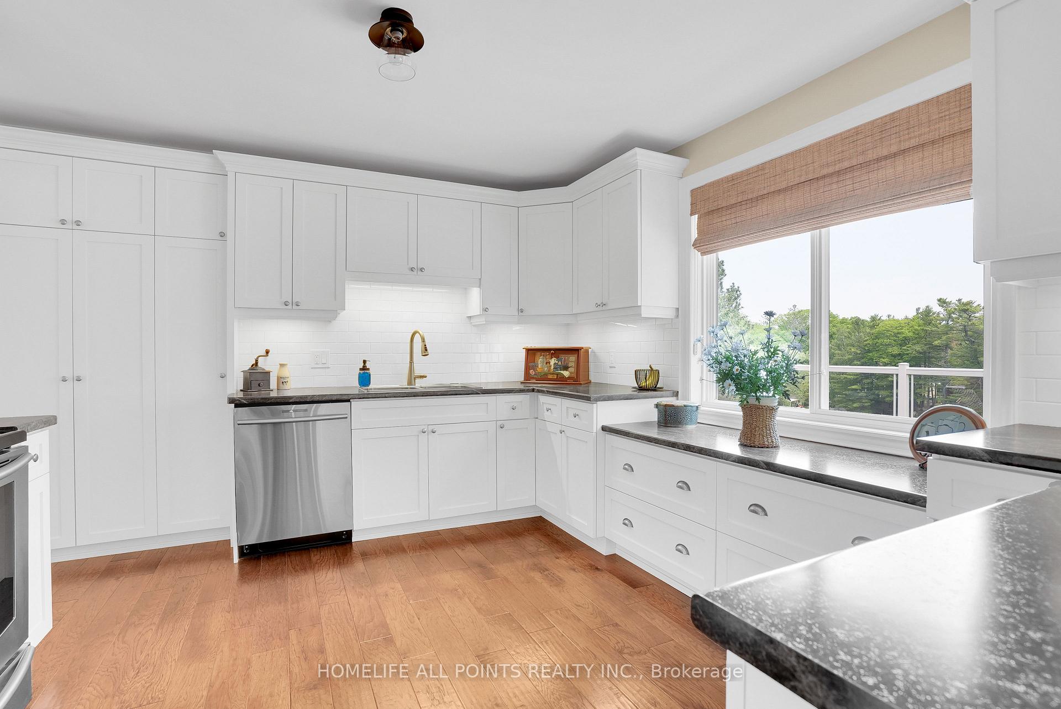
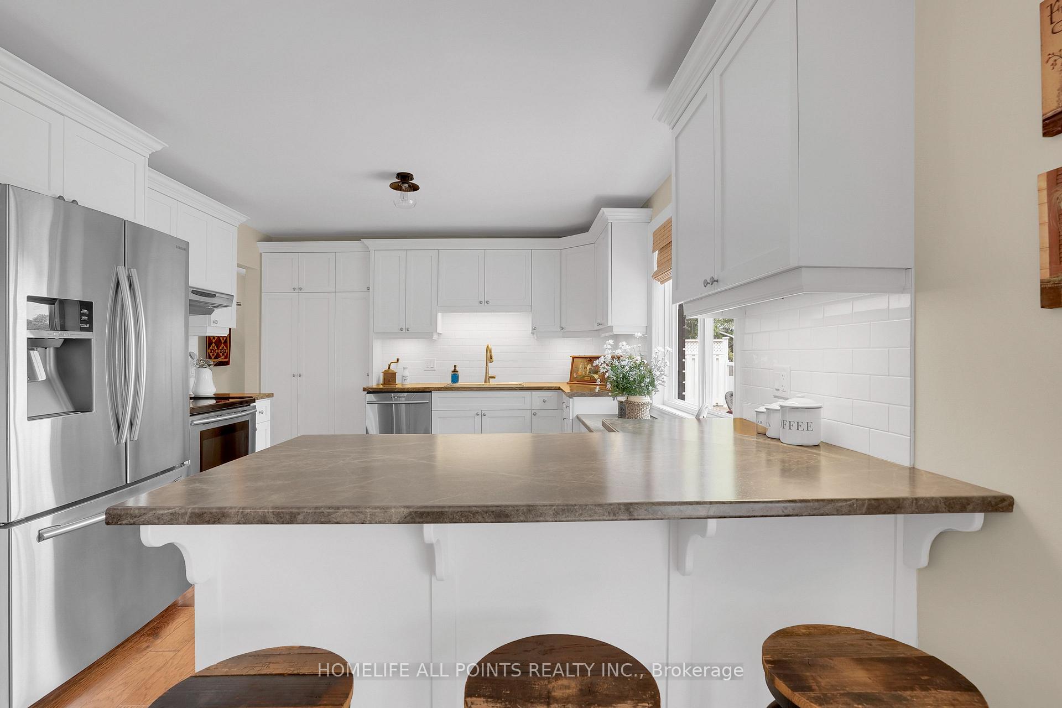
This immaculate updated all-brick raised bungalow offers 3+1 bedrooms and a stunning walkout to waterfront living on the banks of the Nottawasaga River, blending timeless charm with a pristine modern farmhouse aesthetic. Designed with an exceptionally functional layout, the home welcomes you through a dramatic, high ceiling that leads up to an open-concept main level. The beautifully remodeled kitchen features an abundance of custom Barzotti shaker cabinetry, a double and a single pantry, stainless steel appliances, and a spacious peninsula with seating for three. The adjoining dining area includes patio doors opening onto an impressive 12 x 47 ft. walkout deck with sleek glass and white railings - the perfect space to relax and enjoy the waterfront setting. The inviting living room is highlighted by expansive, picturesque windows and a charming white brick wood-burning fireplace. Gleaming hickory hand-scraped engineered hardwood flooring runs throughout the home, complemented by ceramic tile in both upper and lower foyers and the two stunning 4-piece bathrooms. The lower level offers excellent functionality with a large storage room featuring built-in shelving, a laundry room finished with high-end vinyl plank flooring, and inside access from the garage leading into a spacious foyer and comfortable family room. A second walkout opens to a covered backyard oasis beneath a durable metal roof, while the oversized fourth bedroom provides impressive additional living space. Additional features include a heated two-car garage with a Hot Dawg wall-mounted gas furnace, central air, central vacuum, updated 200 amp electrical, updated plumbing, newer windows, garage doors, and exterior doors - making this truly a turnkey waterfront property. Total finished sq ft: +/- 2,002.

Selvan Puvaneswaranathan
Broker — REMAX Crossroads