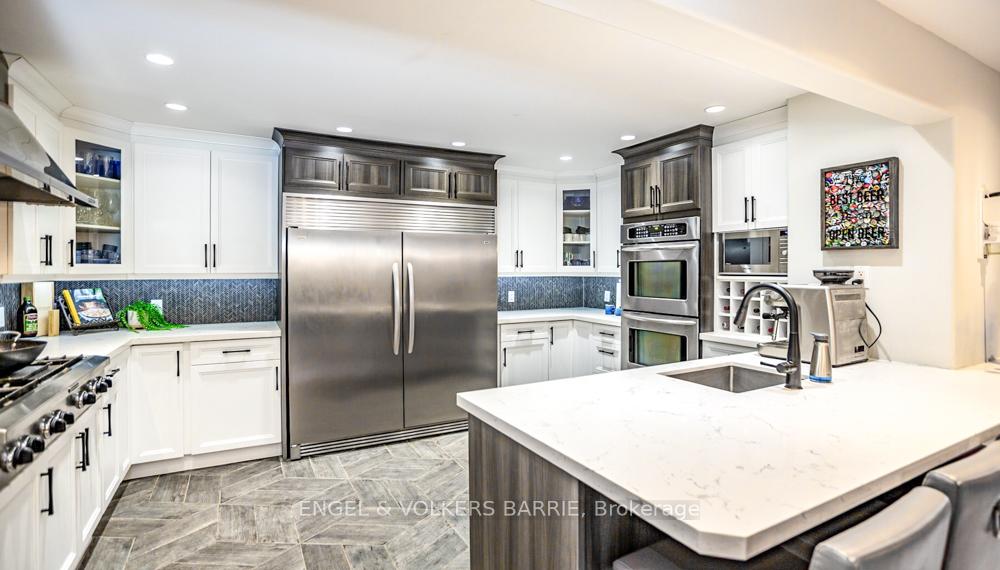
112 Lakeshore Road W, Oro-Medonte, ON L0L 2E0
Oro-Medonte , L0L 2E0
$1,599,900.00
6 Bedrooms
5 Bathrooms
Residential Freehold
Property Details
| MLS Number | S13438640 |
| Property Type | Residential Freehold |
| City | Oro-Medonte |
| City Region | Rural Oro-Medonte |
| Postal Code | L0L 2E0 |
| Cross Street | Elvyn Cres/Lakeshore Rd W |
| Street Number | 112 |
| Street Name | Lakeshore |
| Lot Width | 150 ft |
| Lot Depth | 310 ft |
| Bedrooms | 6 |
| Bathrooms | 5 |
| Annual Tax | $6,465.40 |
| Sewer | Septic |
| Occupant Type | Owner |
Description
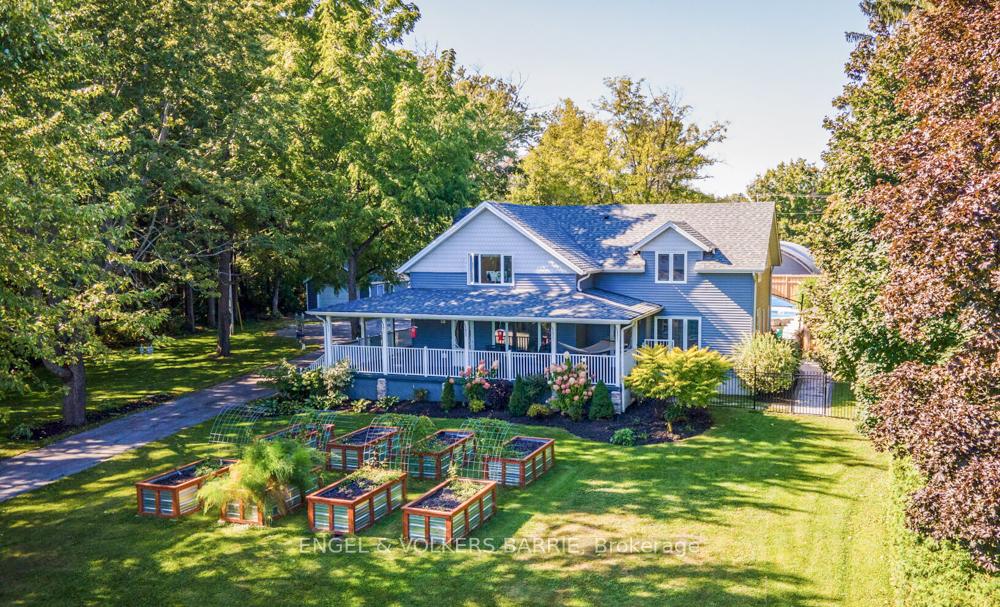
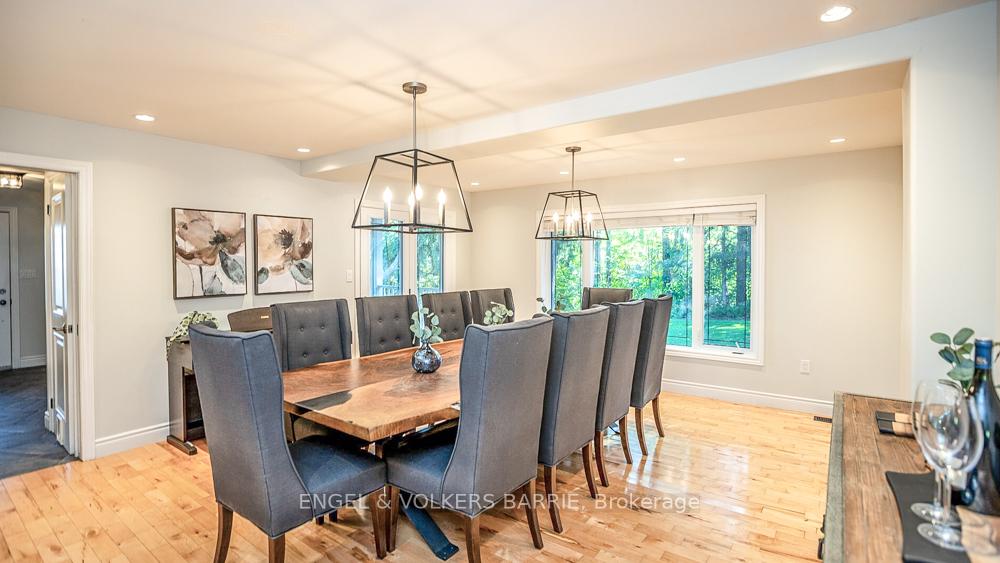
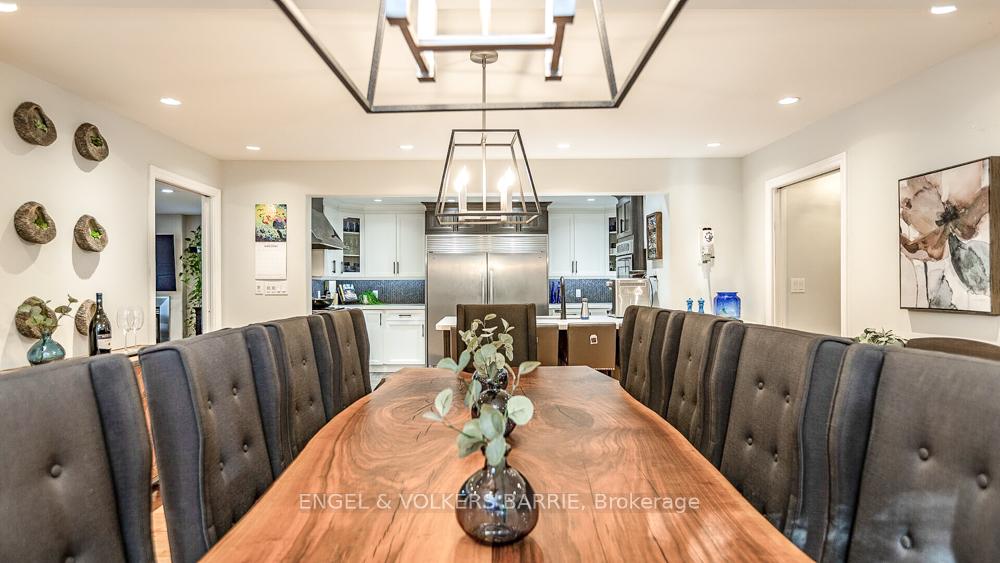
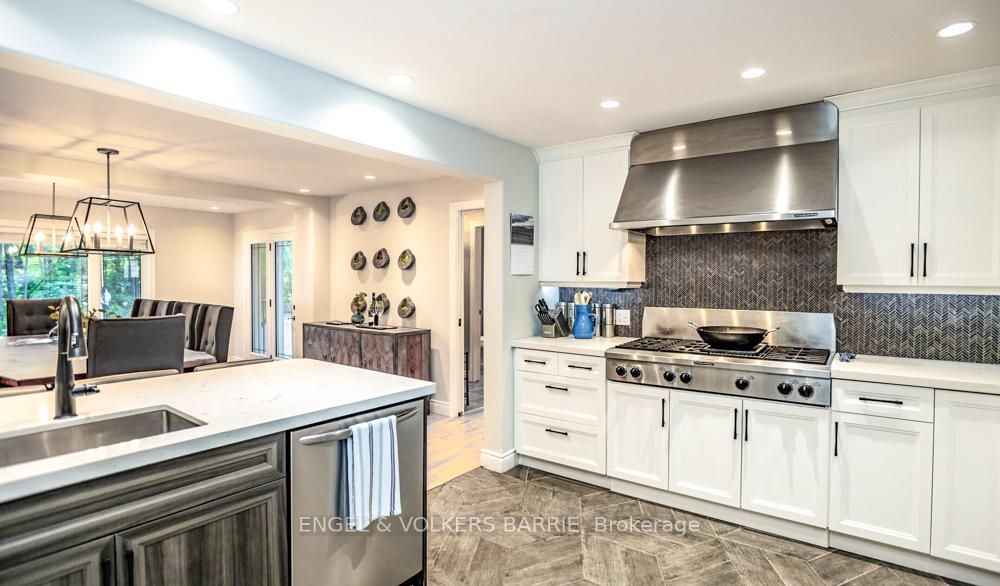
Set on over an acre just steps from Lake Simcoe, this distinctive Oro-Medonte estate invites you to live expansively with space, versatility, and endless possibilities. Behind its 150-foot frontage lies a multi-functional haven where lifestyle and investment potential align.The main residence is warm, updated, and sprawling with over 4,400 sq ft of finished living space, including a separate self-contained apartment ideal for multi-generational living or short-term stays. With six bedrooms total and multiple living areas, this home adapts to how you live, entertain, and grow.Outdoors, your personal resort awaits: an inground saltwater pool, hot tub, tiki bar, and private change house make summer days and starry nights unforgettable. The detached garage plus an expansive 3,200 sq ft shop with rear access provides the ultimate setup for hobbyists, collectors, or tradespeople. Backing onto Shellswell Park and mere steps to the lake, this is a property that elevates lifestyle but also holds untapped potential. With frontage on two streets, explore the possibility of a future severance. Whether you're dreaming of space to roam, a place to gather, or an opportunity to build long-term value this is where it all comes together.

Selvan Puvaneswaranathan
Broker — REMAX Crossroads