3904 Concession 12 Sunnidale Side Road, Clearview, ON L0M 1S0
Clearview , L0M 1S0
$1,250,000.00
3 Bedrooms
4 Bathrooms
Residential Freehold
Property Details
| MLS Number | S13481018 |
| Property Type | Residential Freehold |
| City | Clearview |
| City Region | Rural Clearview |
| Postal Code | L0M 1S0 |
| Cross Street | Conc 12 & 15 Side Rd Sunnidale N |
| Street Number | 3904 |
| Street Name | Concession 12 Sunnidale |
| Lot Width | 262.48 ft |
| Lot Depth | 656.18 ft |
| Bedrooms | 3 |
| Bathrooms | 4 |
| Annual Tax | $7,858.95 |
| Sewer | Septic |
| Occupant Type | Owner |
Description
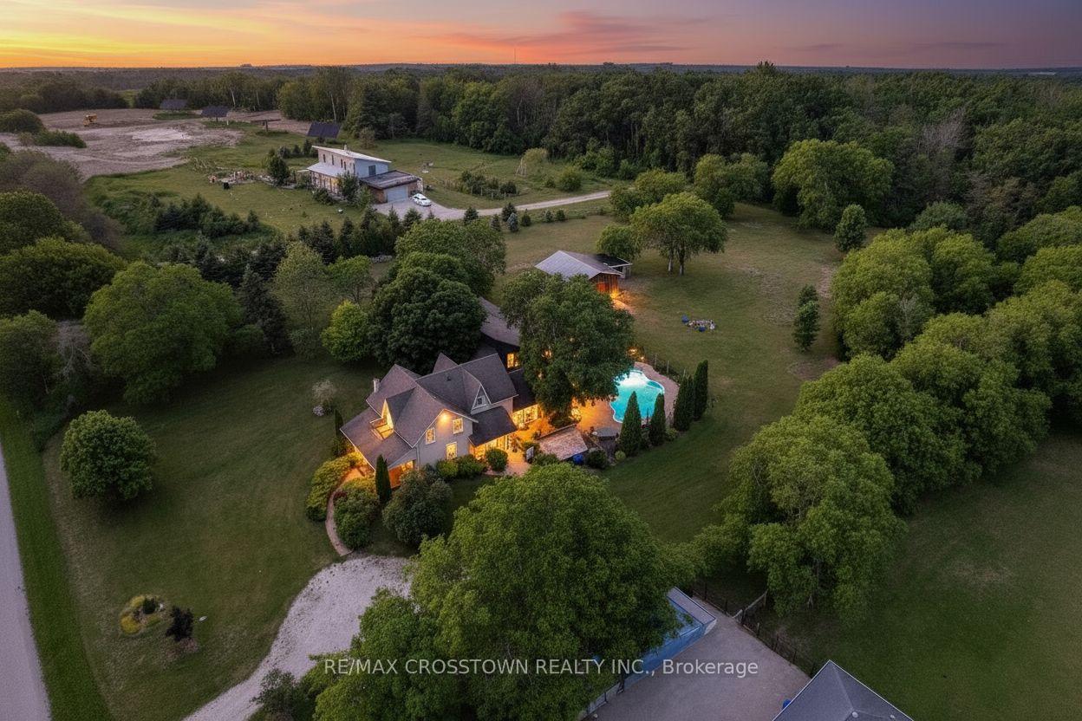
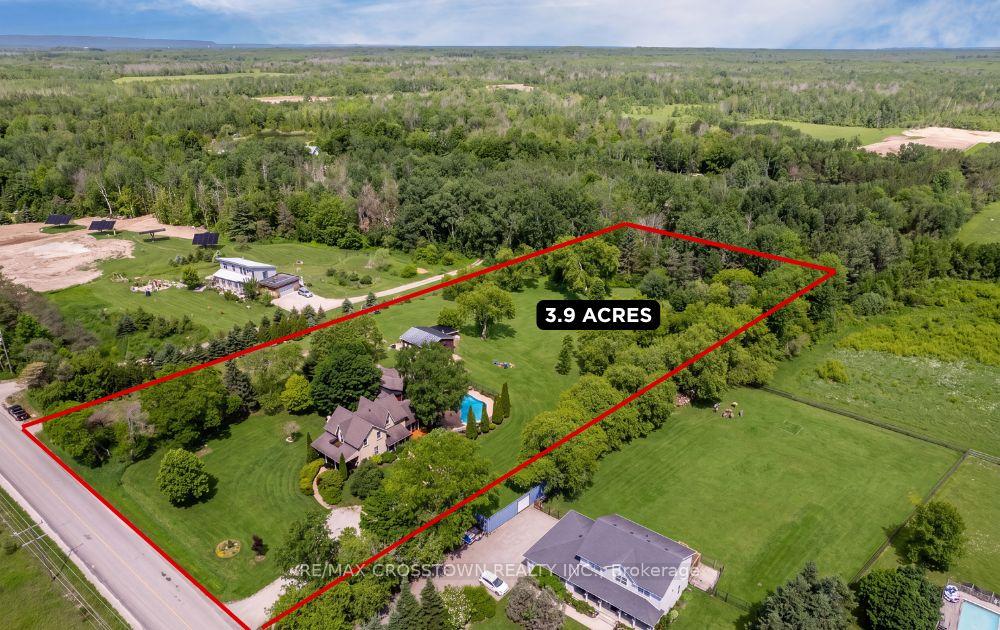
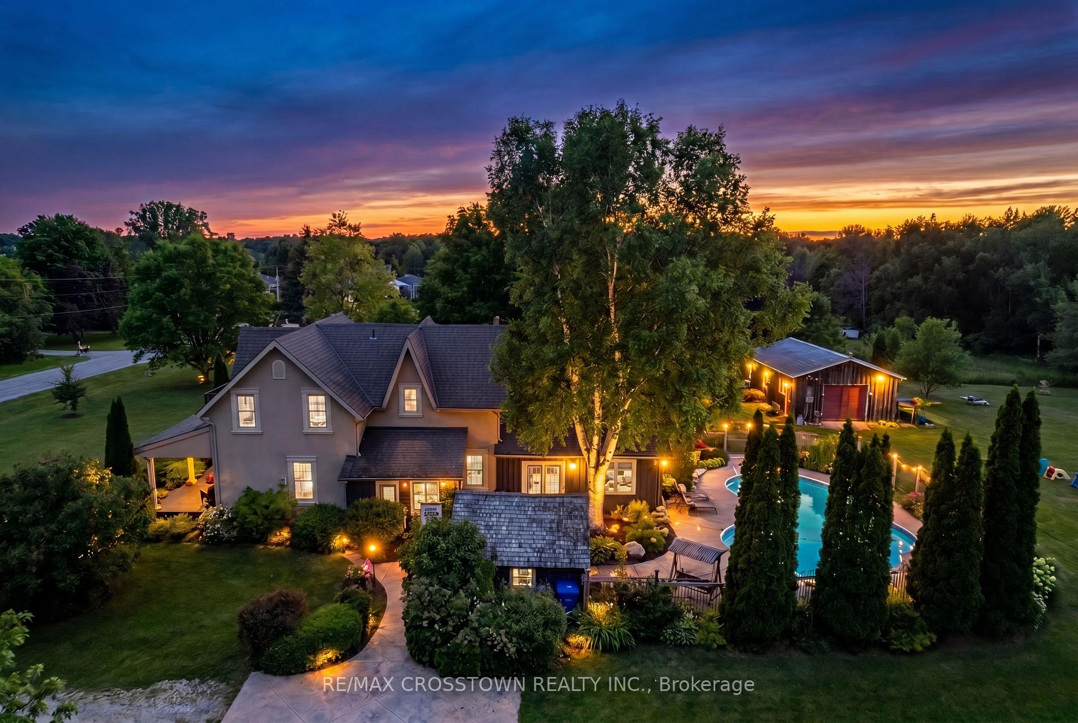
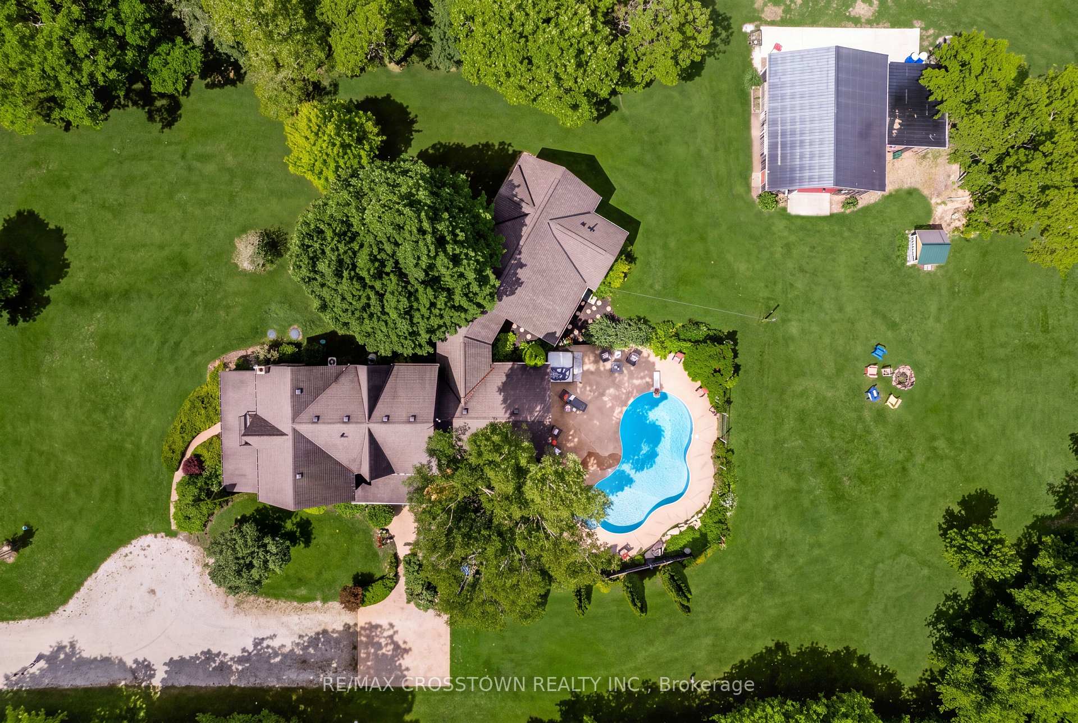
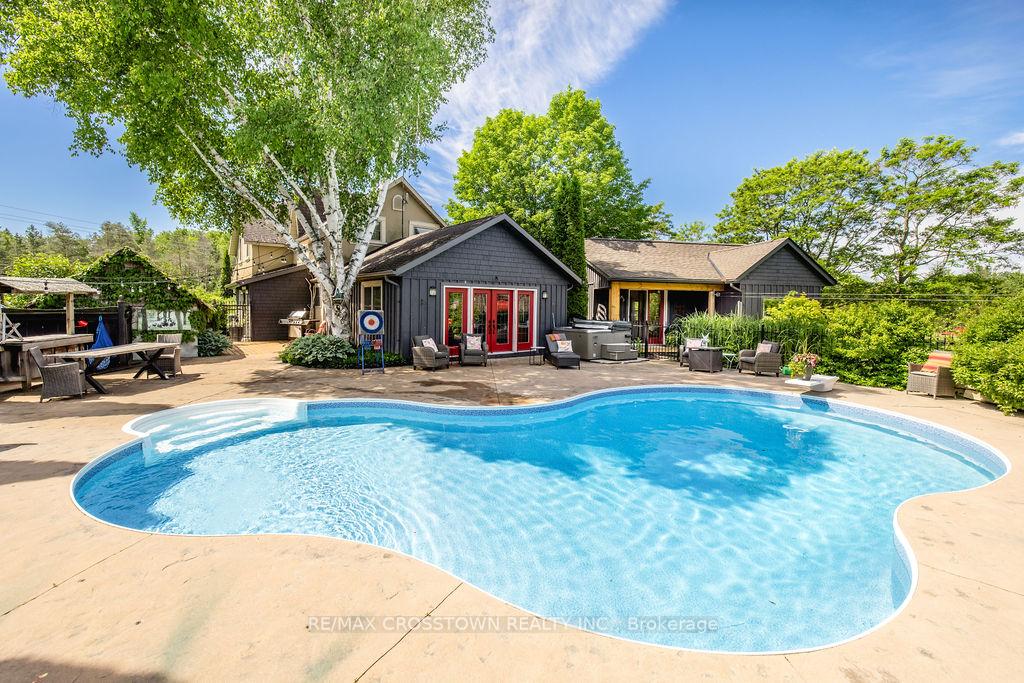
Welcome to your own private country retreat on 3.9 acres, perfectly positioned across from the Simcoe County Forest. Offering over 3,000 sq. ft. of finished living space, this exceptional property combines character, flexibility & resort-style living in a layout ideally suited for multi-generational families. The unique design blends a traditional two-storey home at the front with an expansive bungalow-style wing at the rear. The original two-storey section features a welcoming living room with natural gas fireplace, formal dining room, a private upper-level primary suite with 4-piece ensuite, an additional bedroom, dedicated study, separate 3-piece bath, and a balcony overlooking the property. At the heart of the home is the updated kitchen, perfectly positioned as a central gathering space. Just beyond, a spectacular 19' x 24' great room with a natural gas fireplace & multiple walkouts creates an exceptional setting for entertaining & everyday living. A connecting hallway leads to the impressive 800 sq. ft. main-floor primary suite addition completed in 2019. This private retreat features radiant in-floor heating, in-suite laundry, walk-in closet with custom organizers, luxurious 5-piece ensuite with clawfoot tub & walk-in shower, and direct access to the covered porch & pool area. Outside, enjoy a private inground saltwater pool with updated liner & safety cover (2019), stamped concrete patio, firepit area, irrigation system, electronic pet containment system, extensive perennial gardens & an expansive covered front porch. Additional features include a heated detached garage with natural gas service, 12' x 16' utility shed, rare stone ice house dating back to 1883, parking for up to 8 vehicles, secondary laneway access, furnace (2021), central air (2017), 200-amp service, UV water treatment system & water softener. A truly unique country property offering privacy, versatility & an exceptional lifestyle just minutes to Barrie, Wasaga & Collingwood.

Selvan Puvaneswaranathan
Broker — REMAX Crossroads