8 Michael Street, Englehart, ON P0J 1H0
Englehart , P0J 1H0
$824,900.00
4 Bedrooms
4 Bathrooms
Residential Freehold
Property Details
| MLS Number | T13422788 |
| Property Type | Residential Freehold |
| City | Englehart |
| City Region | Central Timiskaming |
| Postal Code | P0J 1H0 |
| Cross Street | Michael and Christopher |
| Street Number | 8 |
| Street Name | Michael |
| Lot Width | 86.4 ft |
| Lot Depth | 185.83 ft |
| Bedrooms | 4 |
| Bathrooms | 4 |
| Annual Tax | $7,461.65 |
| Sewer | Septic |
| Occupant Type | Owner |
Description
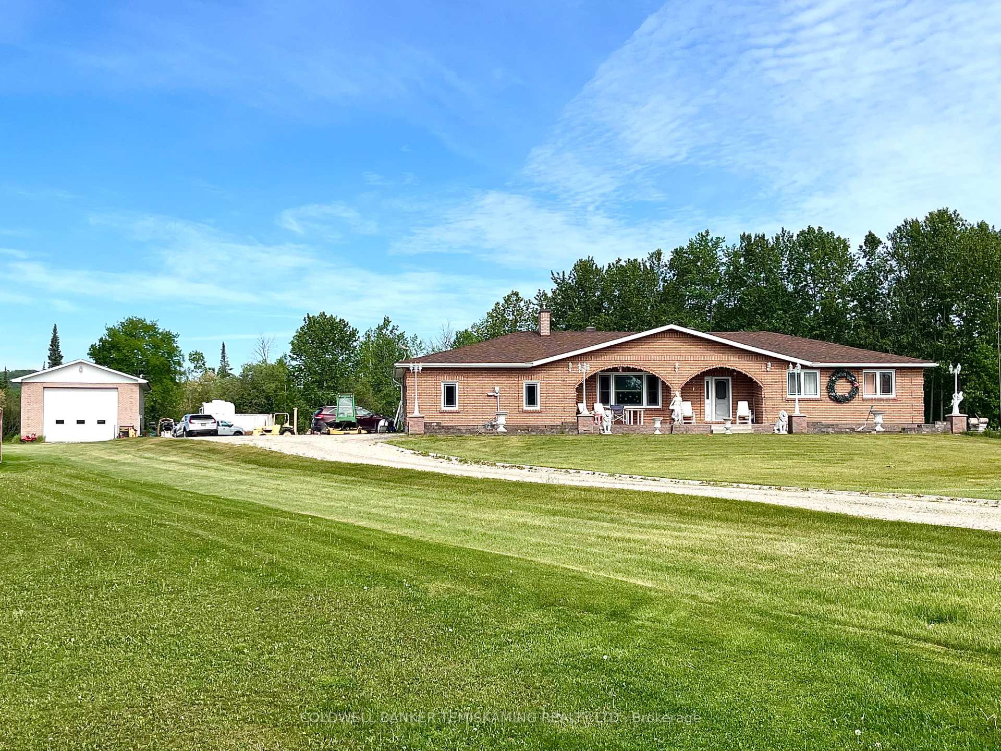
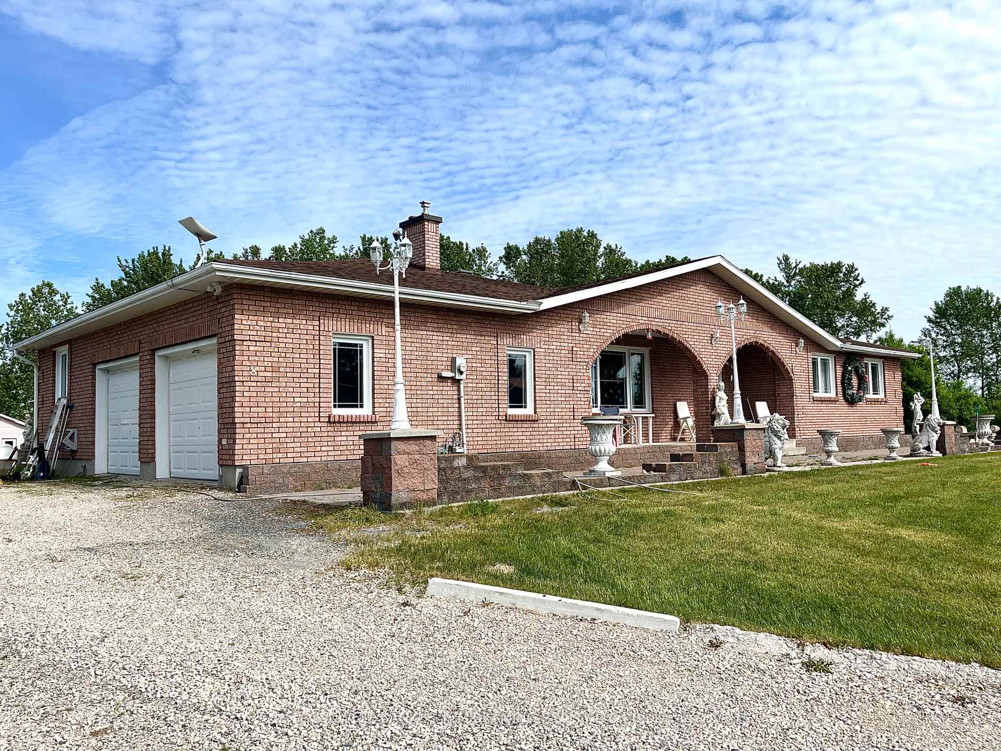
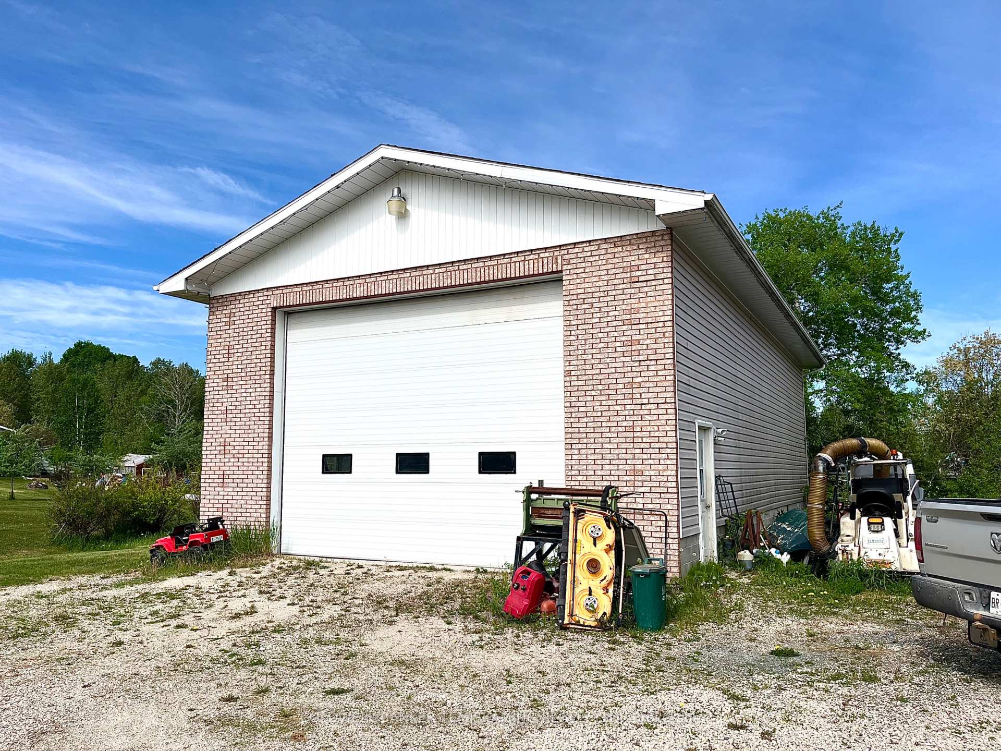
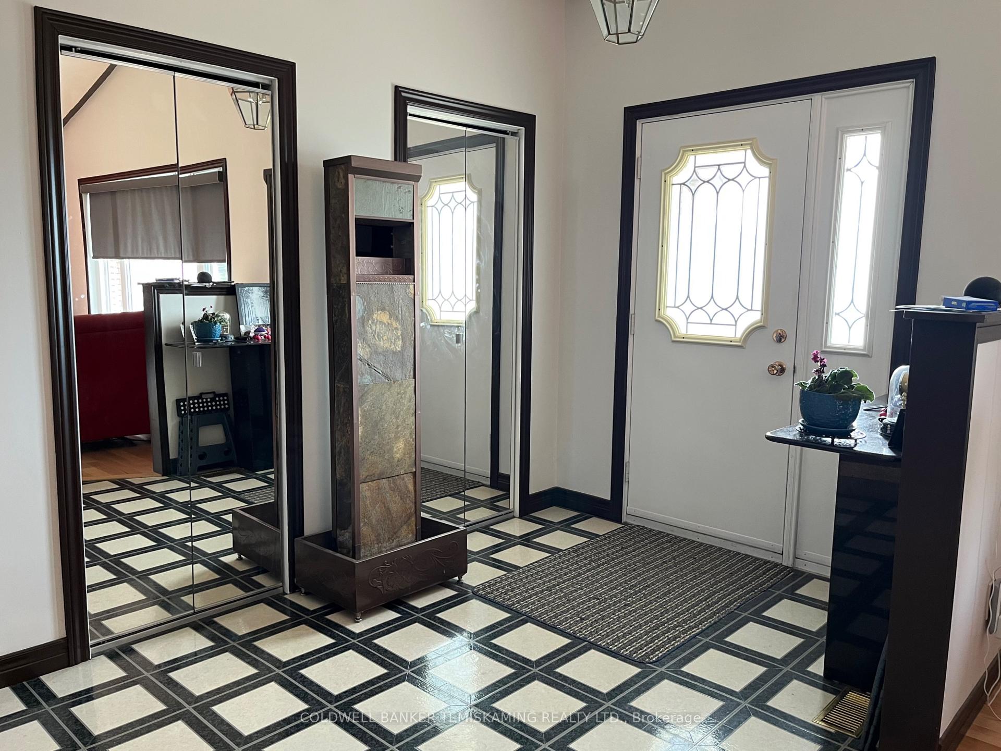
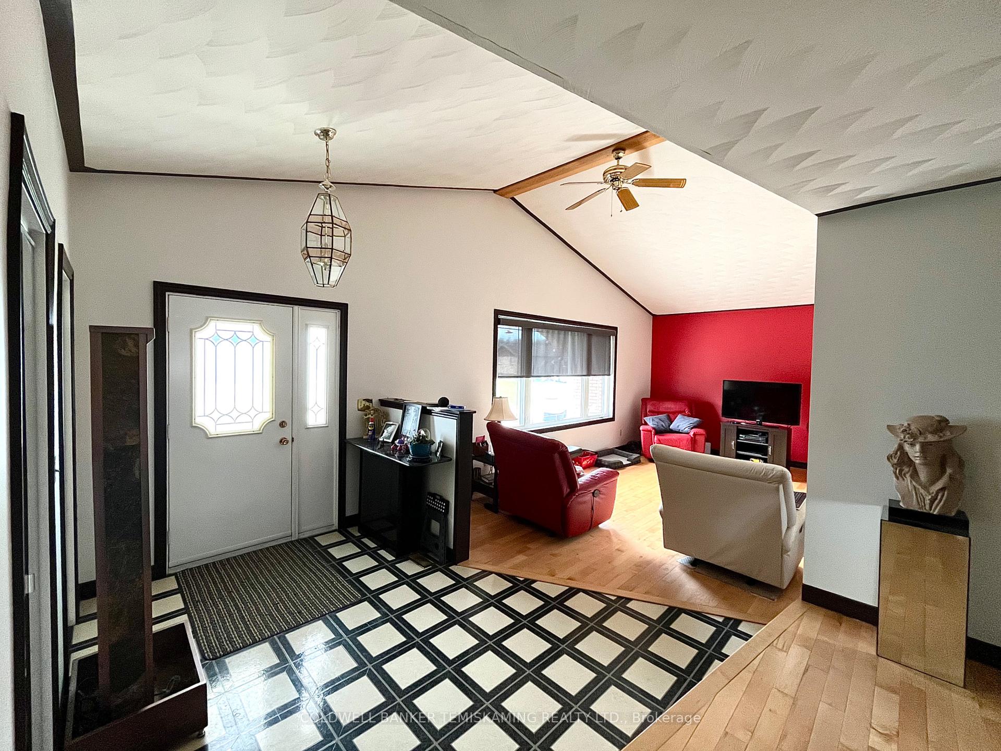
Welcome to this truly one-of-a-kind property in the highly sought-after Bradley subdivision. This bungalow has it all! Lovingly maintained by the same family since it was built, this sprawling home offers over 2200 sq. ft. above grade of finished living space, plus a mostly finished basement, all situated on a beautifully landscaped 1.6-acre cul-de-sac lot. Featuring 4 bedrooms and 3.5 bathrooms, including a spacious primary suite with a private 3-piece ensuite, the home boasts a custom kitchen with a bright eat-in area, a dedicated dining room, main-floor laundry, and an upstairs office space ideal for working from home. The expansive basement includes a huge recreation room with a bar that's perfect for entertaining by the gas fireplace, and multiple storage rooms. Outside, enjoy the charming front patio, a spectacular 32' x 32' deck with gazebo, a 50' x 28' heated shop with a concrete floor, an attached 22' x 22' heated double garage, two large sheds (one with a carport), and abundant parking. Located just minutes from parks, amenities, and endless outdoor recreation opportunities in the Englehart area, this exceptionally cared-for property is a rare find and offers space, functionality, and character that are seldom available.

Selvan Puvaneswaranathan
Broker — REMAX Crossroads