1176 Jamesway Boulevard 22, Oakville, ON L6H 2Z9
Oakville , L6H 2Z9
$1,199,900.00
4 Bedrooms
3 Bathrooms
Residential Freehold
Property Details
| MLS Number | W13425378 |
| Property Type | Residential Freehold |
| City | Oakville |
| City Region | 1005 - FA Falgarwood |
| Postal Code | L6H 2Z9 |
| Cross Street | Upper Middle/Eighth Line |
| Street Number | 1176 |
| Street Name | Jamesway |
| Bedrooms | 4 |
| Bathrooms | 3 |
| Annual Tax | $4,910.38 |
| Sewer | Sewer |
| Occupant Type | Owner |
Description
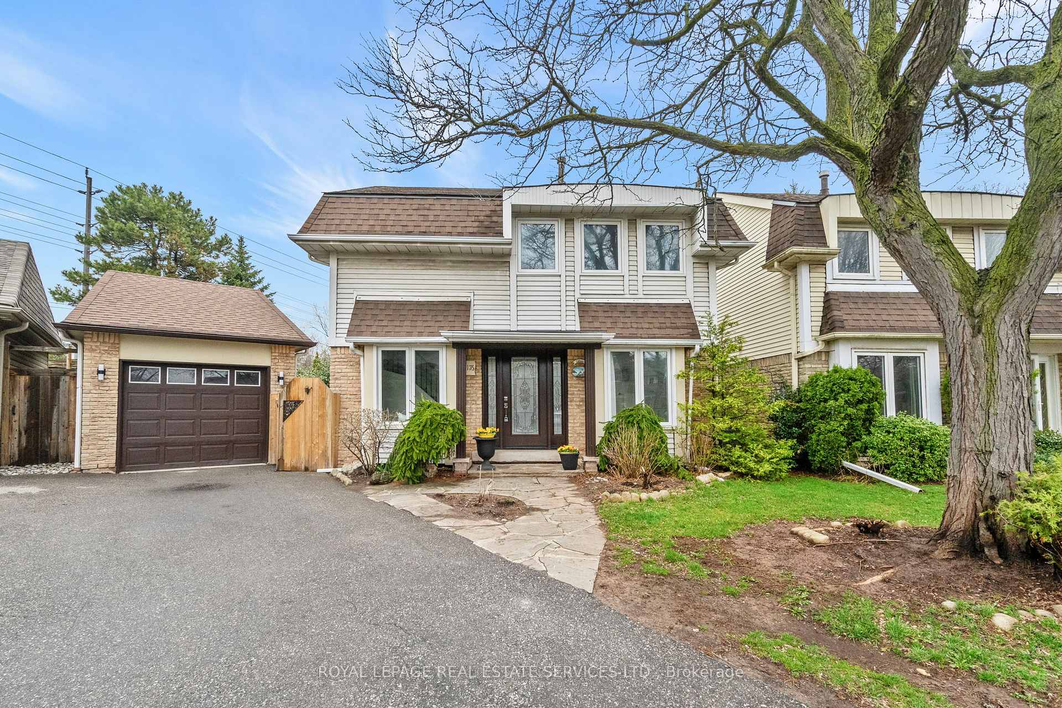
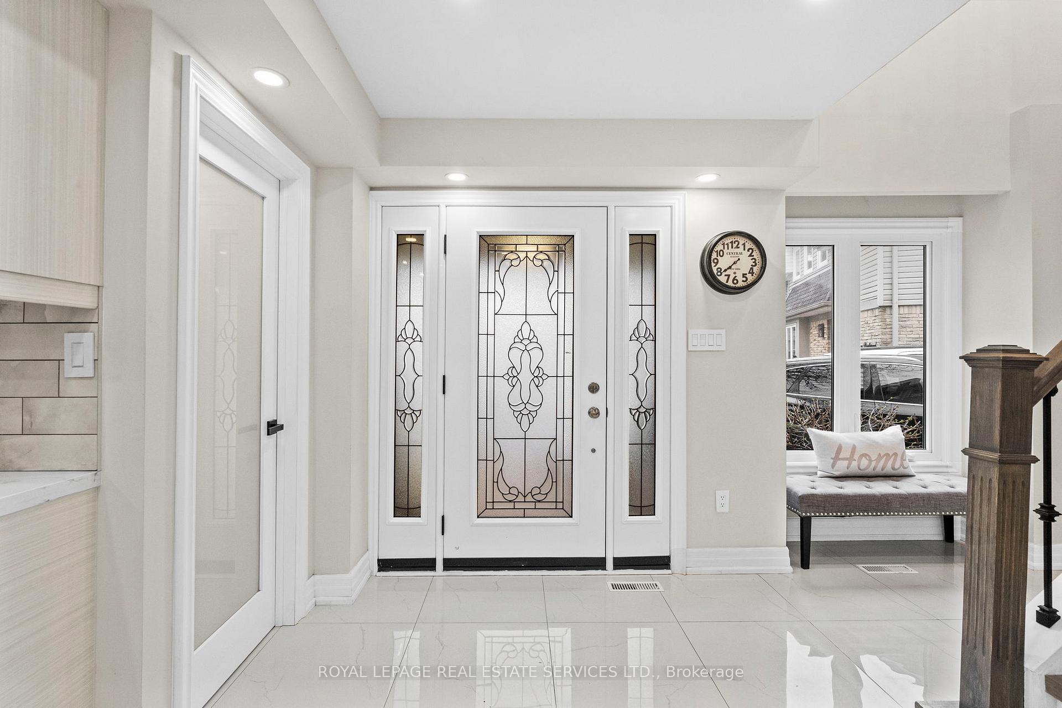
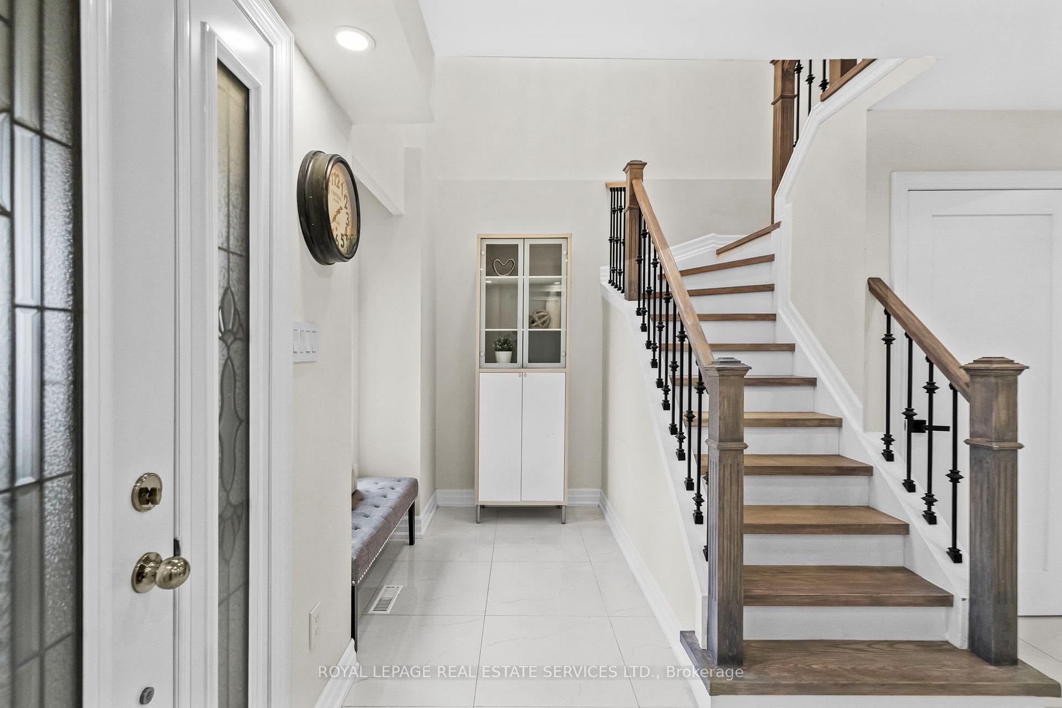
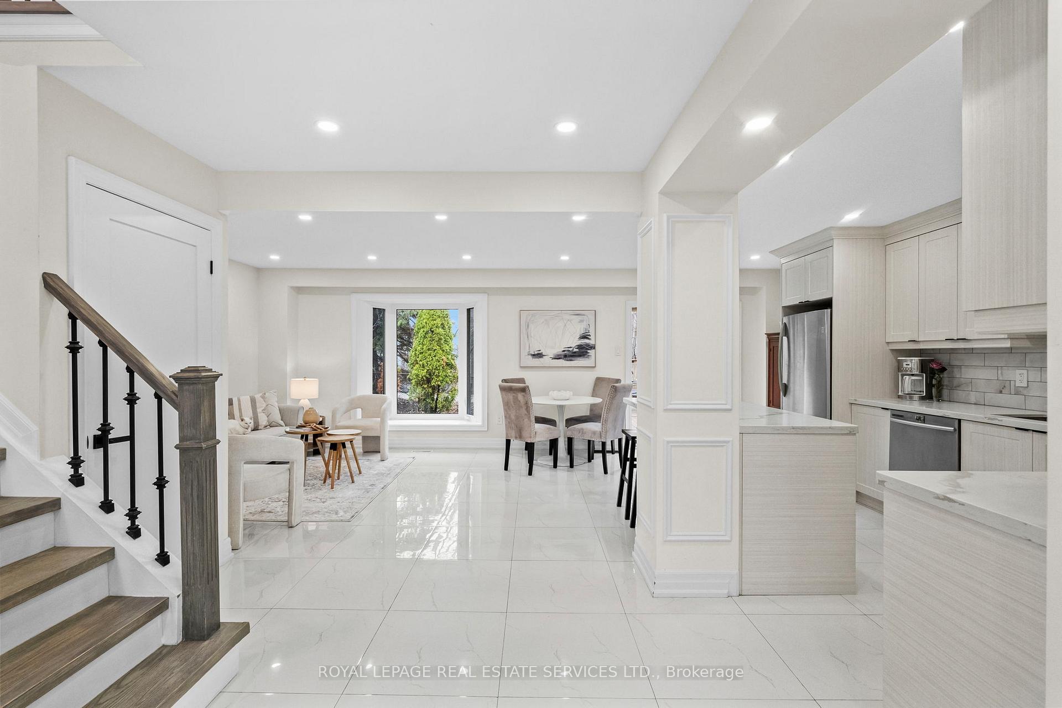
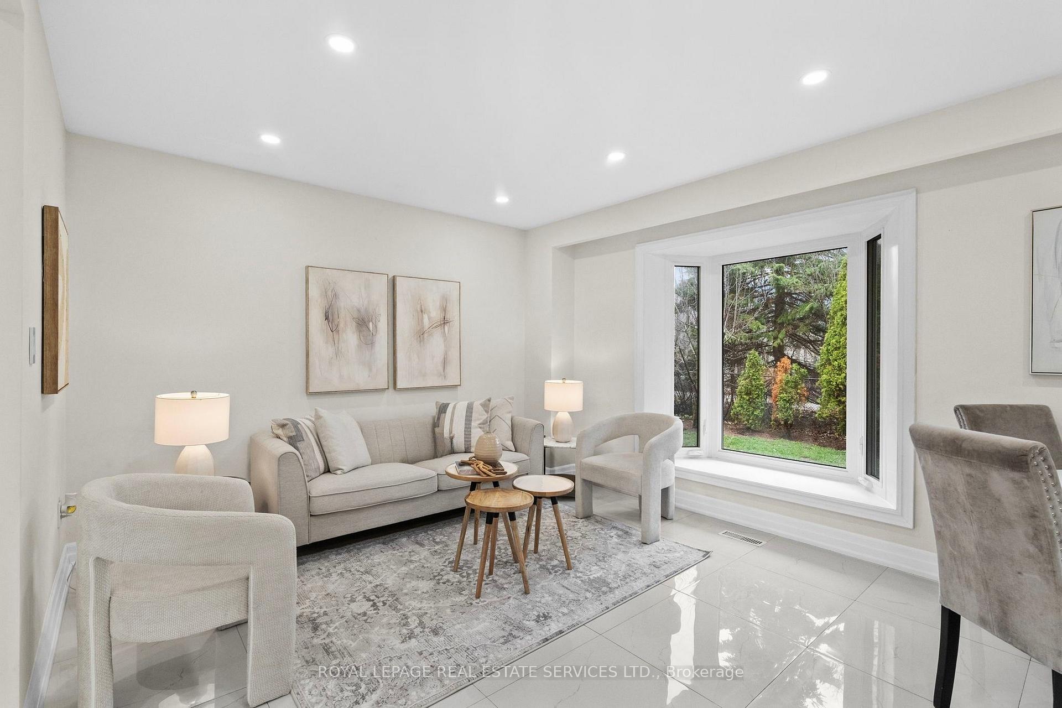
Backing onto a serene ravine, this beautifully renovated detached home is nestled on a family-friendly cul-de-sac In Oakville's charming East end. This beautifully renovated detached home offers a warm and inviting place to call home Boasting a detached garage and parking for three vehicles.This home is tucked into a unique condo community, 3+1 bedroom, 2.5 bathroom home + finished basement is truly impressive.Bright open-concept layout enhanced by stunning 24" x 24" porcelain tile flooring, smooth ceilings & LED pot lights throughout. The beautifully renovated kitchen & bathrooms add a touch of modern elegance.Charming curb appeal & perennial gardens create a lovely first impression. Step inside to an impressive 2 storey foyer. The open-concept living room, complete with picturesque garden window overlook the back garden & ravine. The perfect spot to relax & unwind.The newly renovated kitchen features contemporary soft-closing cabinetry, pots & pan drawers, quartz countertops, tile backsplash, breakfast bar, & crown moulding. Spacious eat-in area with sliding doors to the garden, making everyday living & entertaining feel effortless. Upstairs, a two-tone staircase with iron pickets leads to a carpet-free second level finished with laminate flooring. Spacious primary bedroom offers balcony access & double-door closets. Plus two additional well-sized bedrooms. Updated 4-piece main bathroom features quartz counters and a relaxing soaker tub.The lower level, with separate entrance, is ideal for a nanny suite or teen retreat. Finished with laminate flooring and pot lights, it also includes a kitchenette, 3-piece bath & storage space. Step outside to fully fenced, landscaped backyard, complete with a deck for entertaining & gated access to ravine and trails-perfect for peaceful walks and enjoying nature. Shelving in garage and a shed for additional storage. A place where you can truly relax, unwind, and feel at home! $182.08 monthly condo fee.

Selvan Puvaneswaranathan
Broker — REMAX Crossroads