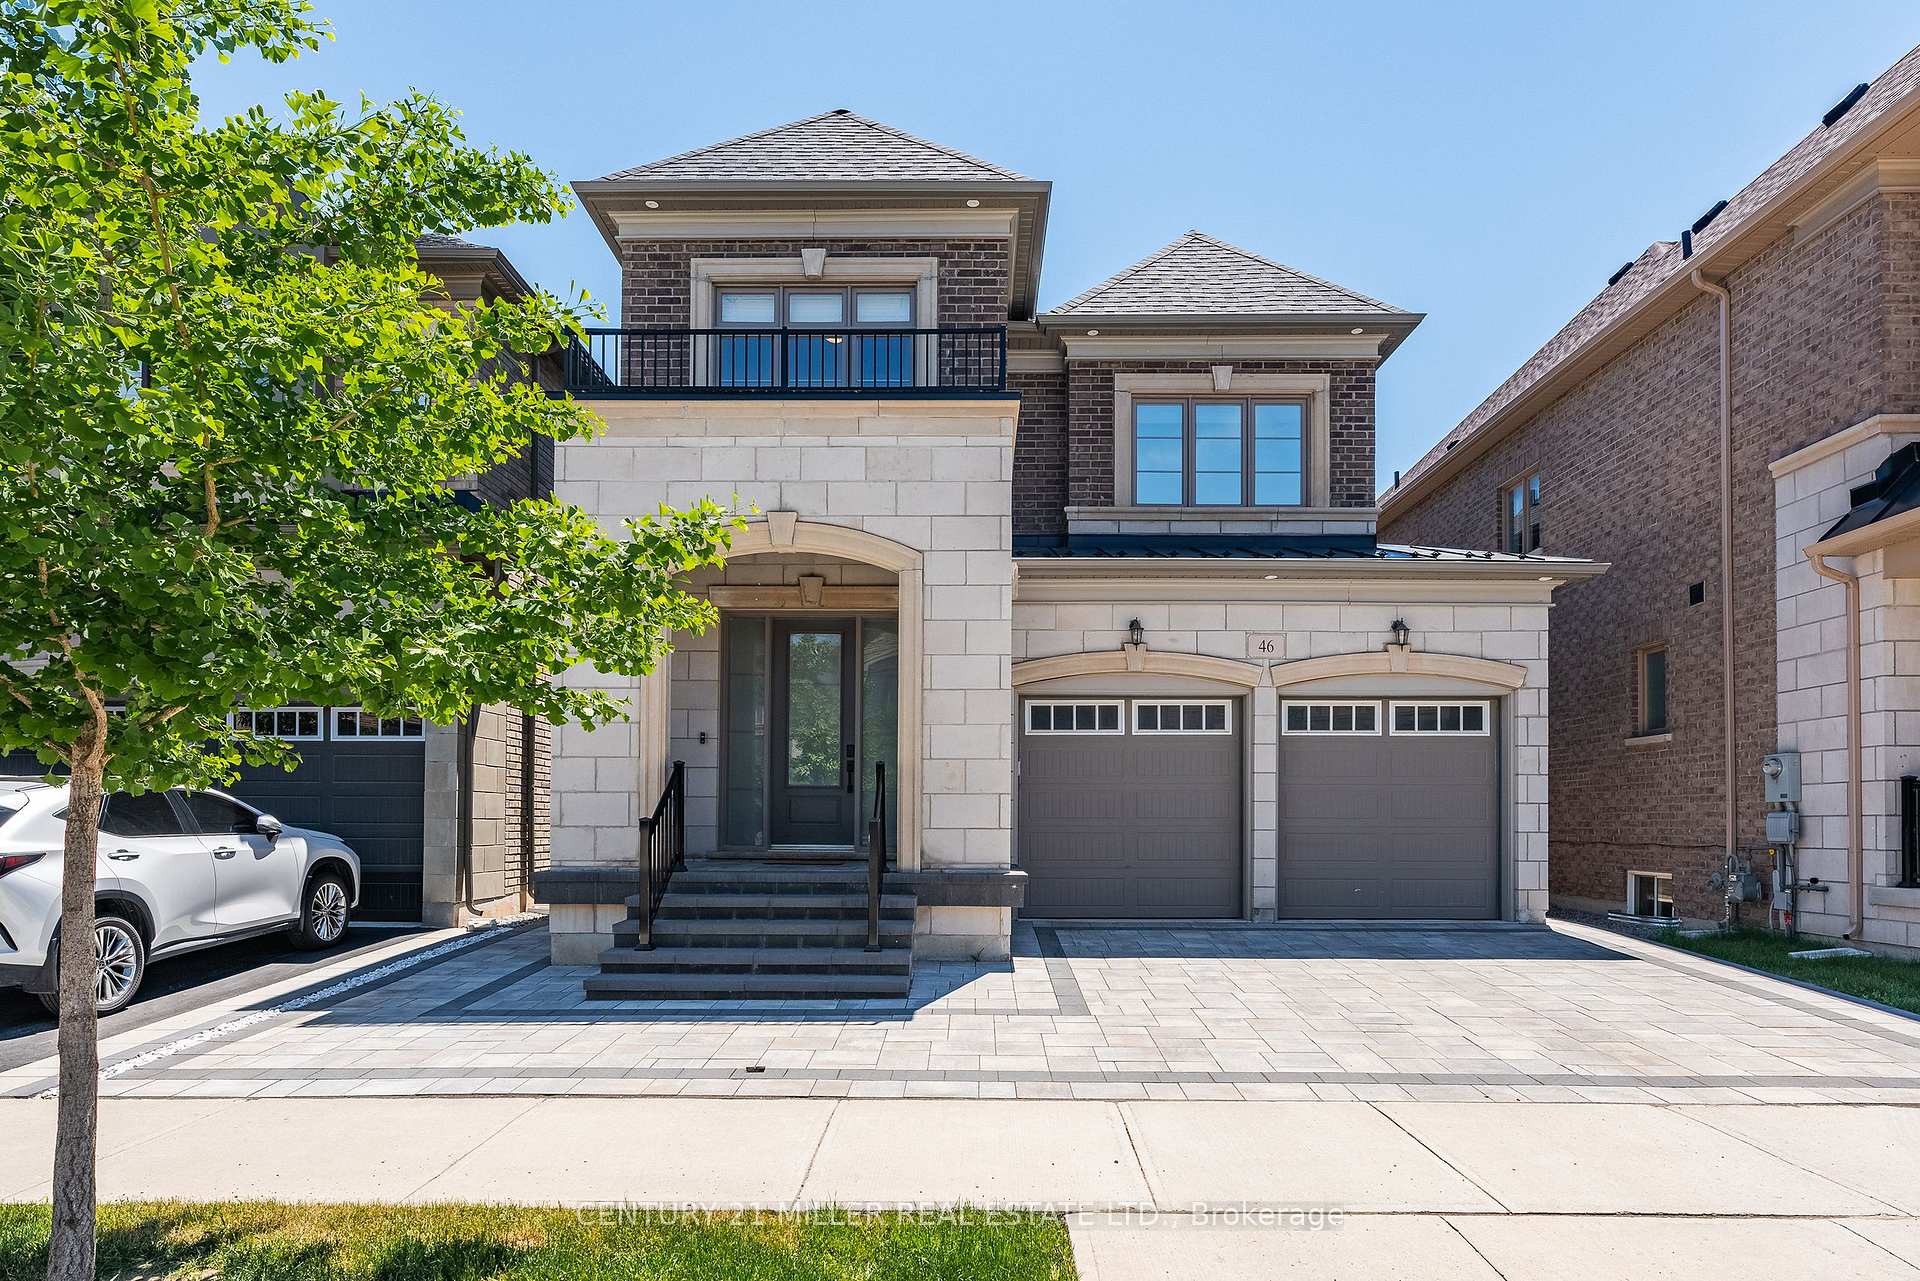
46 Hallaran Road, Oakville, ON L6H 0Z8
Oakville , L6H 0Z8
$1,595,000.00
4 Bedrooms
5 Bathrooms
Residential Freehold
Property Details
| MLS Number | W13425410 |
| Property Type | Residential Freehold |
| City | Oakville |
| City Region | 1008 - GO Glenorchy |
| Postal Code | L6H 0Z8 |
| Cross Street | North of Dundas St E, East of Sixth Line |
| Street Number | 46 |
| Street Name | Hallaran |
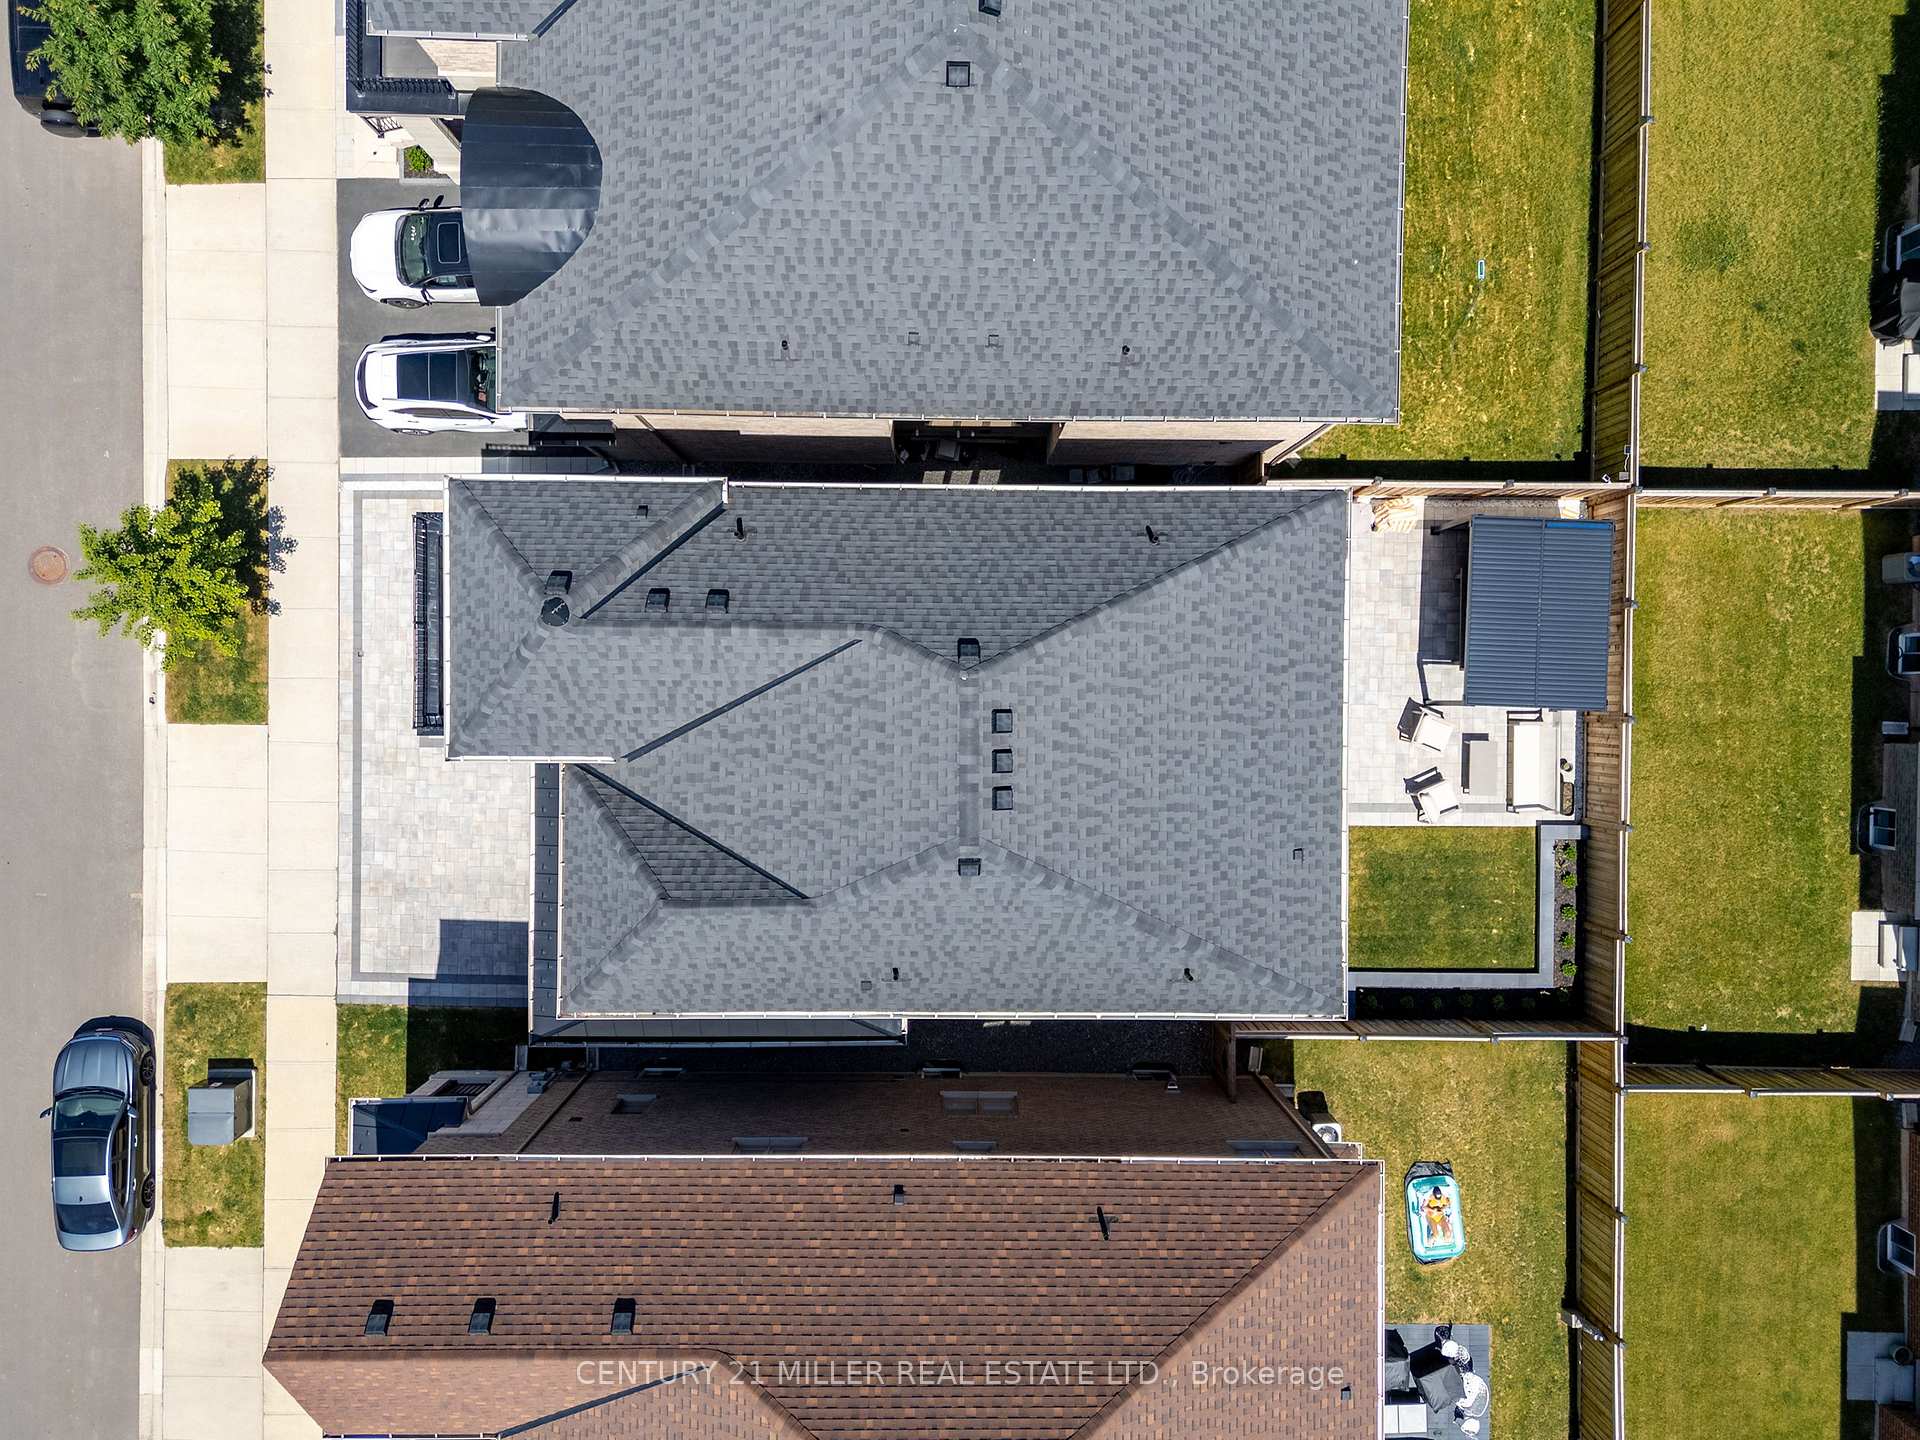
| Lot Width | 38.12 ft |
| Lot Depth | 90.03 ft |
| Bedrooms | 4 |
| Bathrooms | 5 |
| Annual Tax | $7,462.00 |
| Sewer | Sewer |
| Occupant Type | Owner |
Description
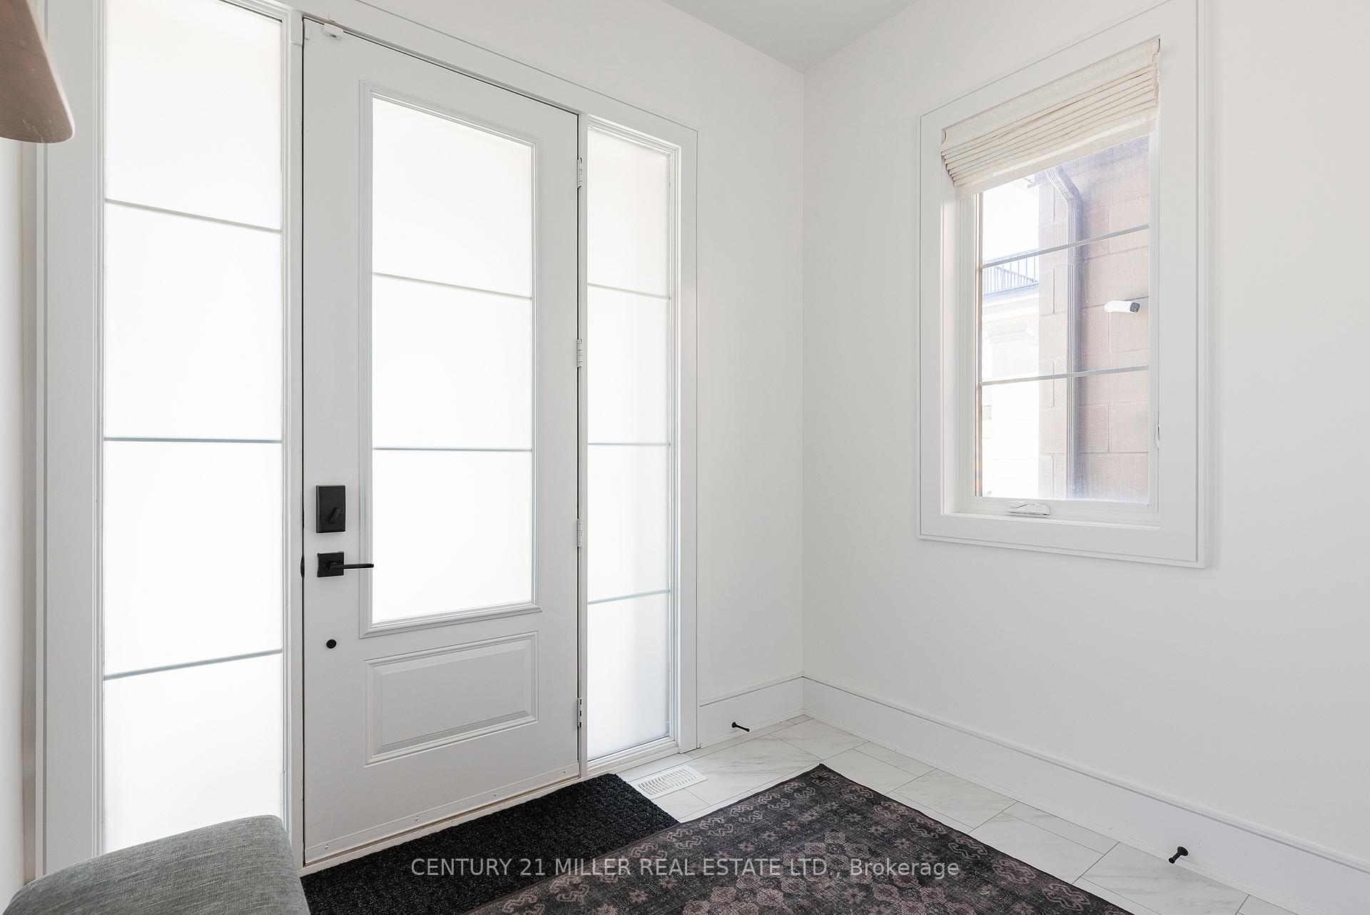
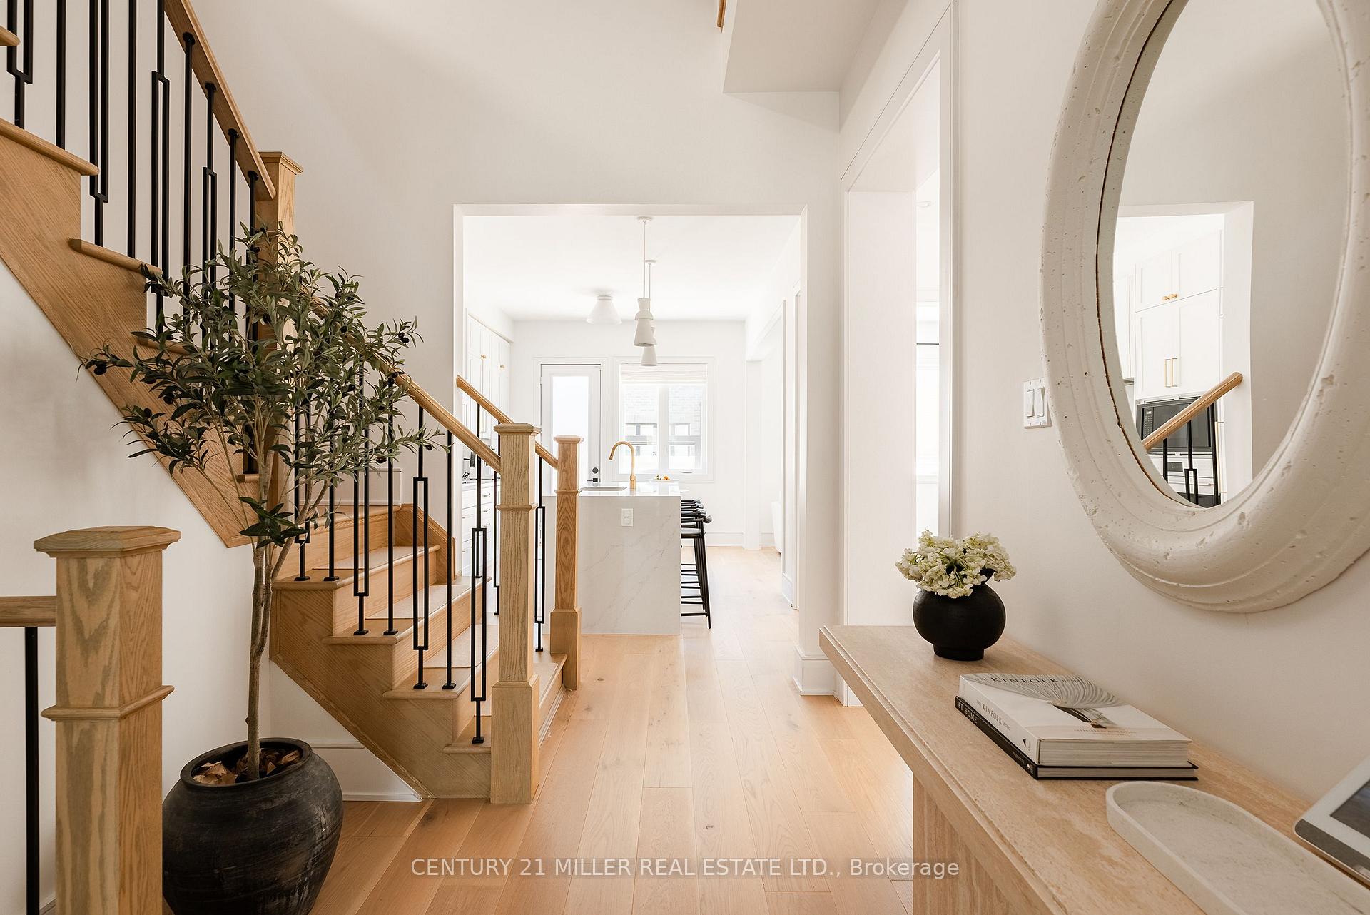
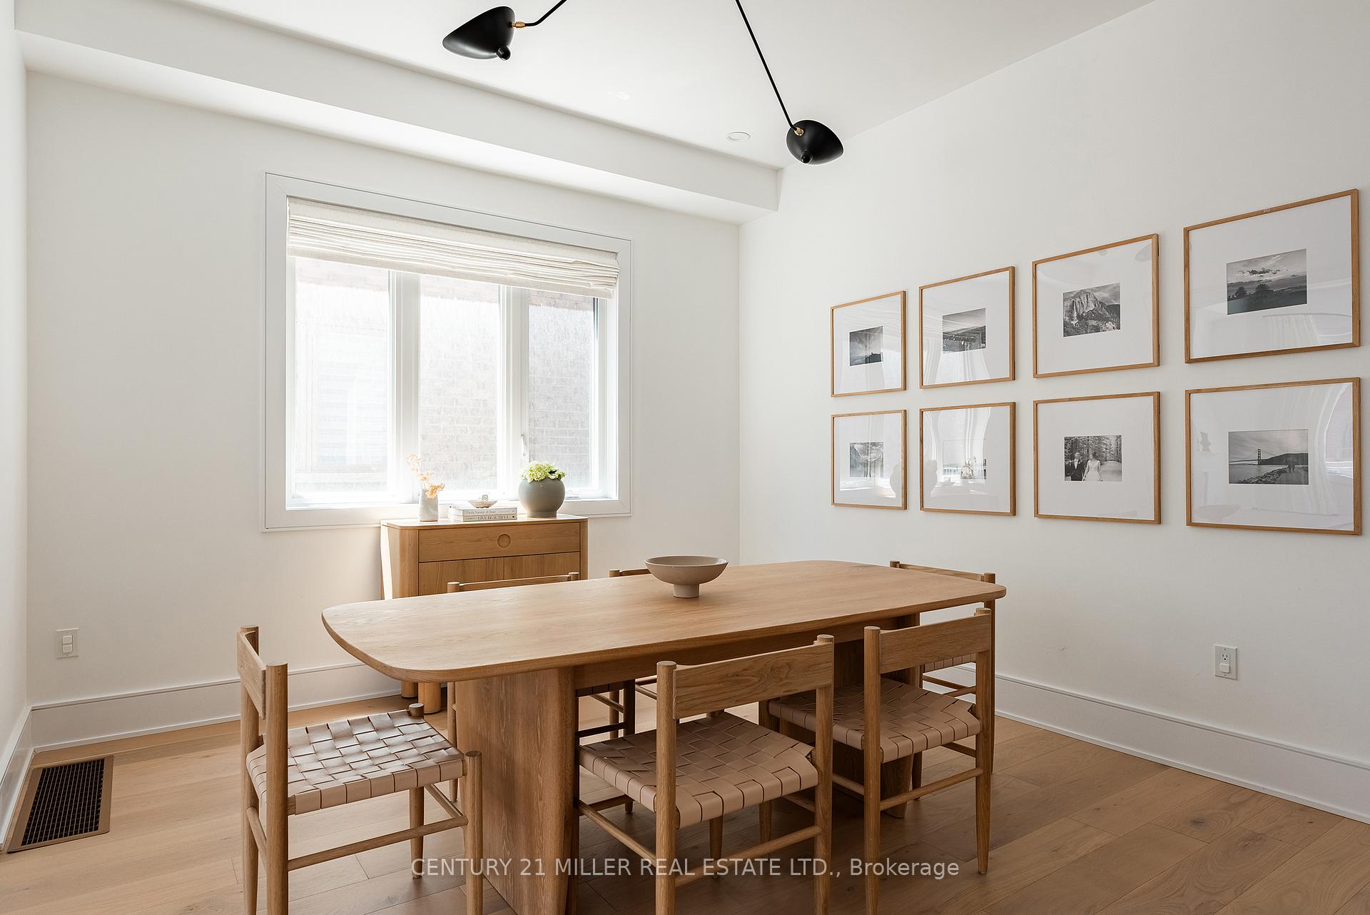
Welcome to 46 Hallaran Road, an exceptionally appointed residence where sophisticated design, premium finishes and thoughtful functionality come together in the heart of Glenorchy. An impressive sense of scale is established by 10' ceilings on the main level, complemented by 9' ceilings on both the upper and finished lower levels. Elegant 8' interior doors, upgraded lighting and detailed stairs, railings and spindles contribute to the home's refined design. Vintage White Oak Nautilus engineered hardwood extends throughout the main and upper levels, bringing warmth and character. Additional features include upgraded Moen fixtures, CAT6 wiring and a whole-home humidifier. At the centre of the home is a striking kitchen designed for everyday family life and effortless entertaining. A 9' waterfall island creates a natural gathering place, while extended cabinetry provides generous storage and a streamlined appearance. Quartz countertops continue along the backsplash for a sophisticated, seamless finish. Premium appliances include a 36" Sub-Zero Designer refrigerator with ice maker, 36" Wolf five-burner gas cooktop, Wolf built-in oven and microwave, and ASKO dishwasher. The primary suite offers a calm and beautifully considered retreat with a custom oak barn door, California Closets wardrobe and heated ensuite flooring. A second California Closets system enhances the entryway closet. The finished lower-level features 9' ceilings, extended basement windows, flexible space for recreation, media, fitness or working from home, a three-piece bathroom and wet bar rough-in. Outside, the landscaped yard features an interlock patio, 10' x 13' Sojag Austa pergola with integrated LED lighting and privacy screen, natural gas connection and exterior pot lights. The garage includes a quiet belt-drive opener and FLO Home X6 50-amp EV charging station. Close to schools, parks, trails, green spaces, shopping, dining, amenities, and major commuter routes.

Selvan Puvaneswaranathan
Broker — REMAX Crossroads