465 Durie Street, Toronto W02, ON M6S 3G6
Toronto W02 , M6S 3G6
$1,499,900.00
3 Bedrooms
2 Bathrooms
Residential Freehold
Property Details
| MLS Number | W13428256 |
| Property Type | Residential Freehold |
| City | Toronto W02 |
| City Region | Runnymede-Bloor West Village |
| Postal Code | M6S 3G6 |
| Cross Street | Ardagh / Durie |
| Street Number | 465 |
| Street Name | Durie |
| Lot Width | 24.08 ft |
| Lot Depth | 96.21 ft |
| Bedrooms | 3 |
| Bathrooms | 2 |
| Annual Tax | $7,788.20 |
| Sewer | Sewer |
| Occupant Type | Owner |
Description
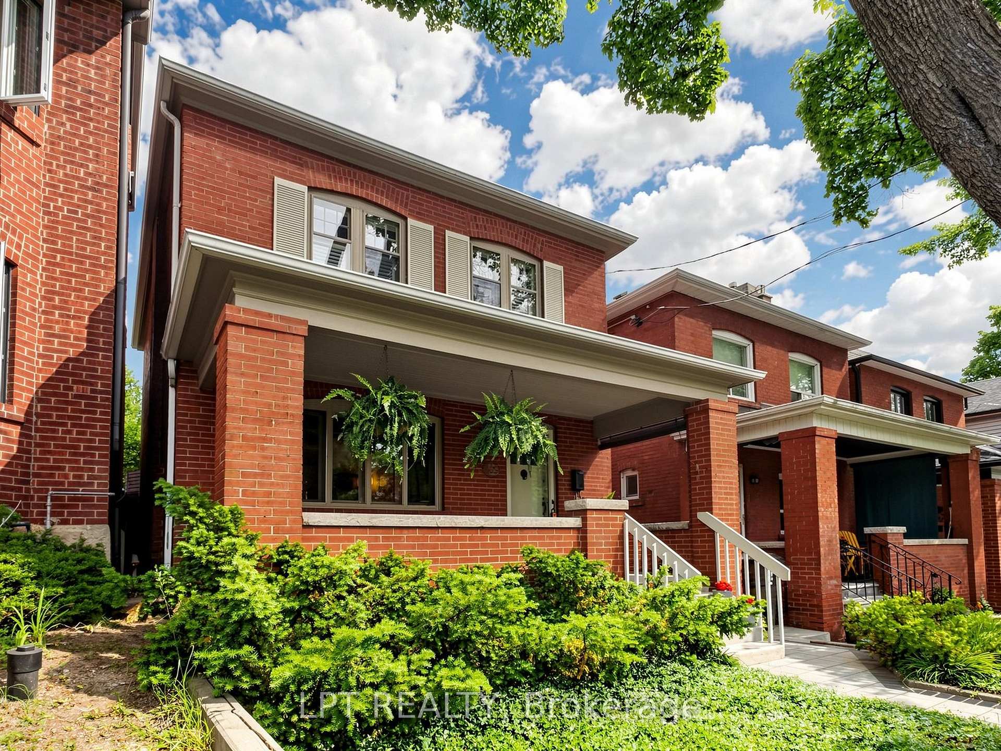
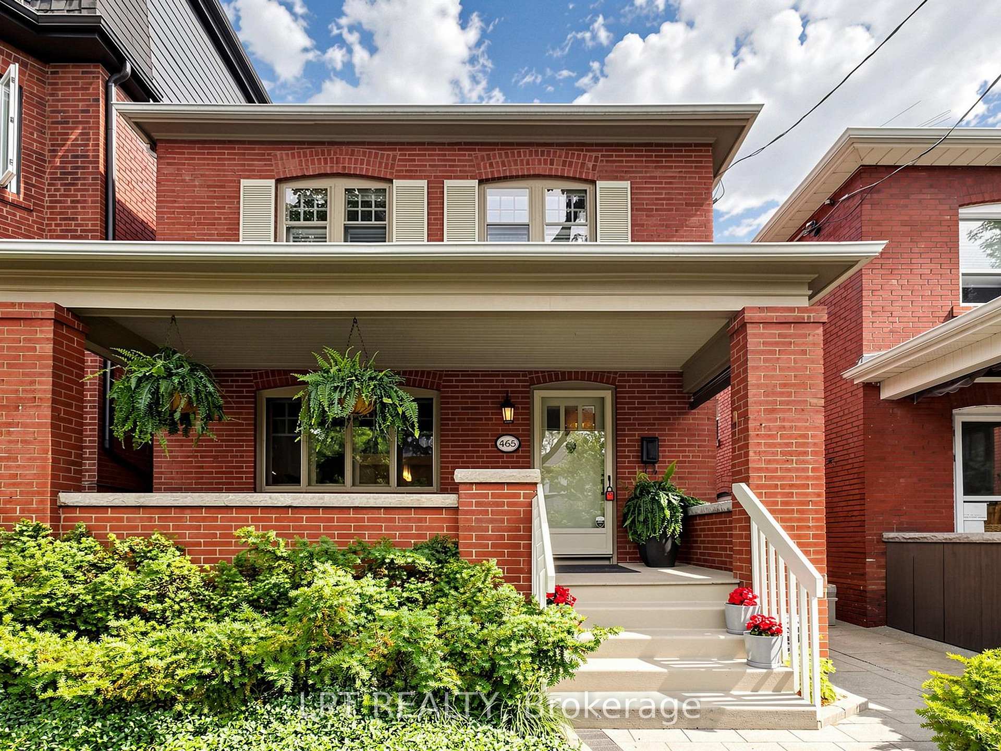
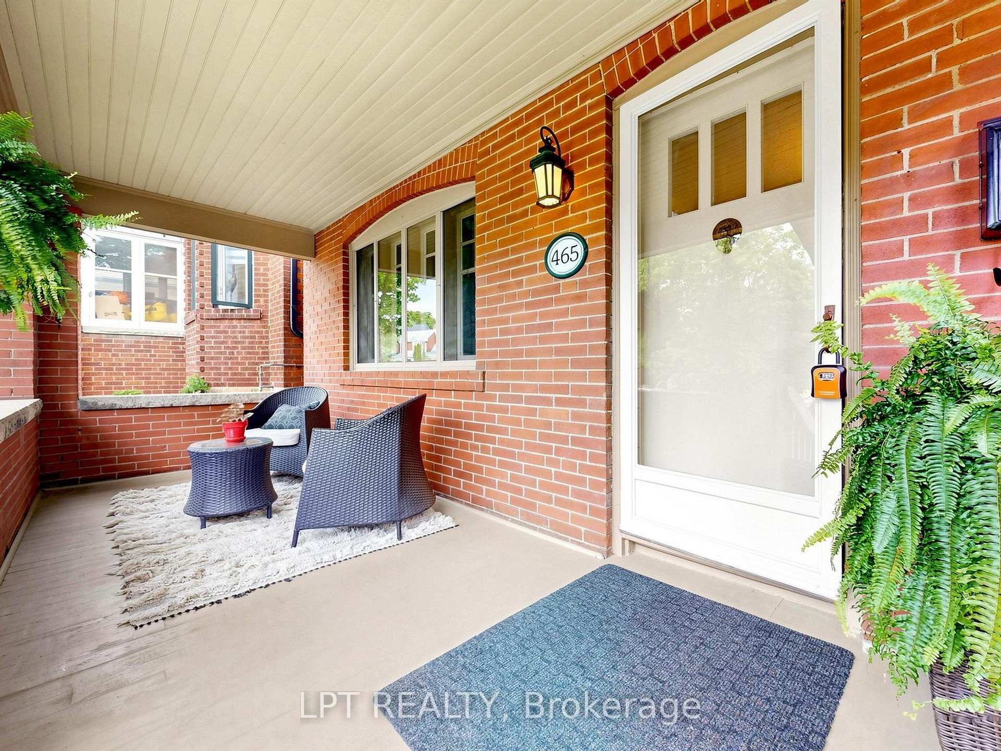
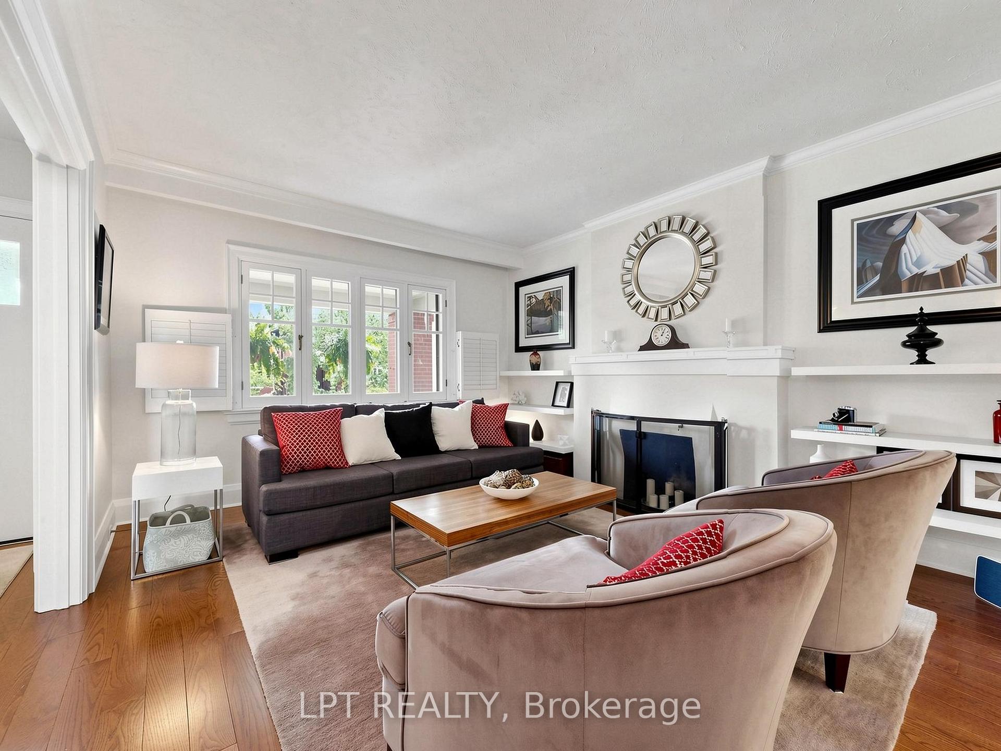
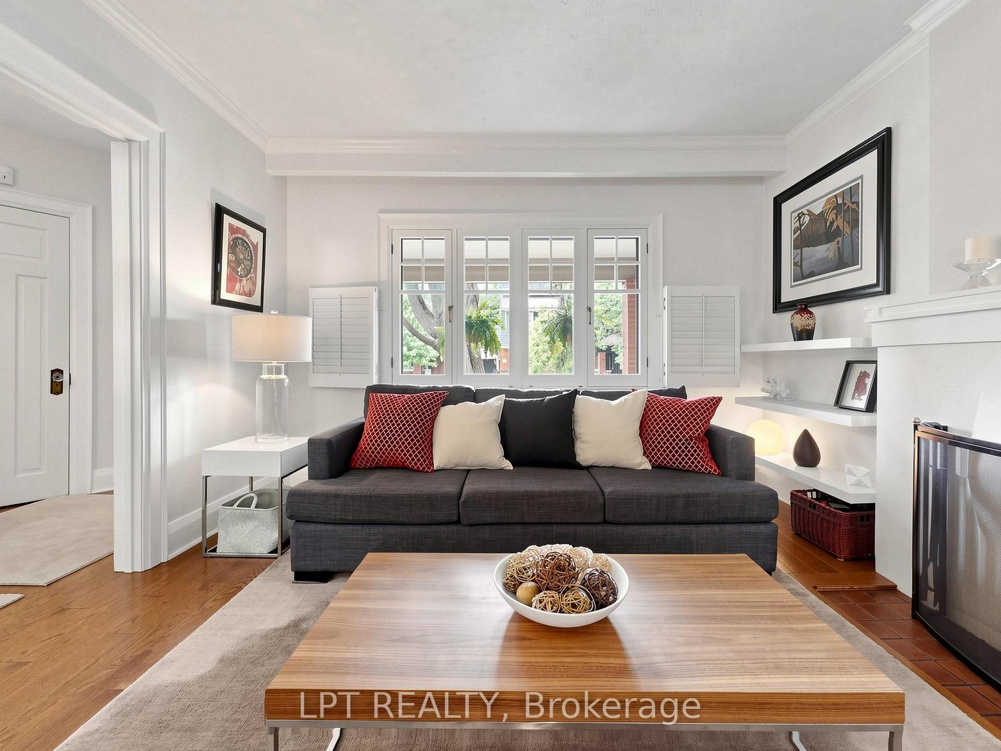
Enchanting Village Charm Meets Endless Potential!Welcome to 465 Durie Street, a quintessential 2-storey brick character home nestled in the heart of Toronto's highly coveted Bloor West Village. Exhibiting a wonderful elevation from the street and a welcoming front porch, this property flawlessly blends traditional village warmth with modern structural enhancements.Step inside to discover a bright and functional layout boasting upgraded gleaming hardwood floors throughout the main and upper levels. The home features 3 spacious bedrooms, 2 baths, finished rec room, and charm of yesteryear mixed with modern upgrades.The outdoor space is an urban oasis. A walk-out from the back leads to beautifully landscaped, mature gardens that offer a private, peaceful retreat. Tucked at the rear is convenient laneway parking, featuring a rare and incredible bonus: a completed Laneway House Study is already in place, offering potential for future equity and development! Located just steps from the vibrant shops, cafes, and restaurants of Bloor West Village and Annette Street, excellent schools, beautiful neighborhood parks, and the subway-this home offers a spectacular lifestyle opportunity. Move in, enjoy the garden, and build your future!

Selvan Puvaneswaranathan
Broker — REMAX Crossroads