40 Fuller Avenue, Toronto W01, ON M6R 2C3
Toronto W01 , M6R 2C3
$1,249,000.00
4 Bedrooms
2 Bathrooms
Residential Freehold
Property Details
| MLS Number | W13430926 |
| Property Type | Residential Freehold |
| City | Toronto W01 |
| City Region | Roncesvalles |
| Postal Code | M6R 2C3 |
| Cross Street | Marion/South of Pearson |
| Street Number | 40 |
| Street Name | Fuller |
| Lot Width | 18.19 ft |
| Lot Depth | 104.21 ft |
| Bedrooms | 4 |
| Bathrooms | 2 |
| Annual Tax | $9,094.29 |
| Sewer | Sewer |
| Occupant Type | Owner |
Description
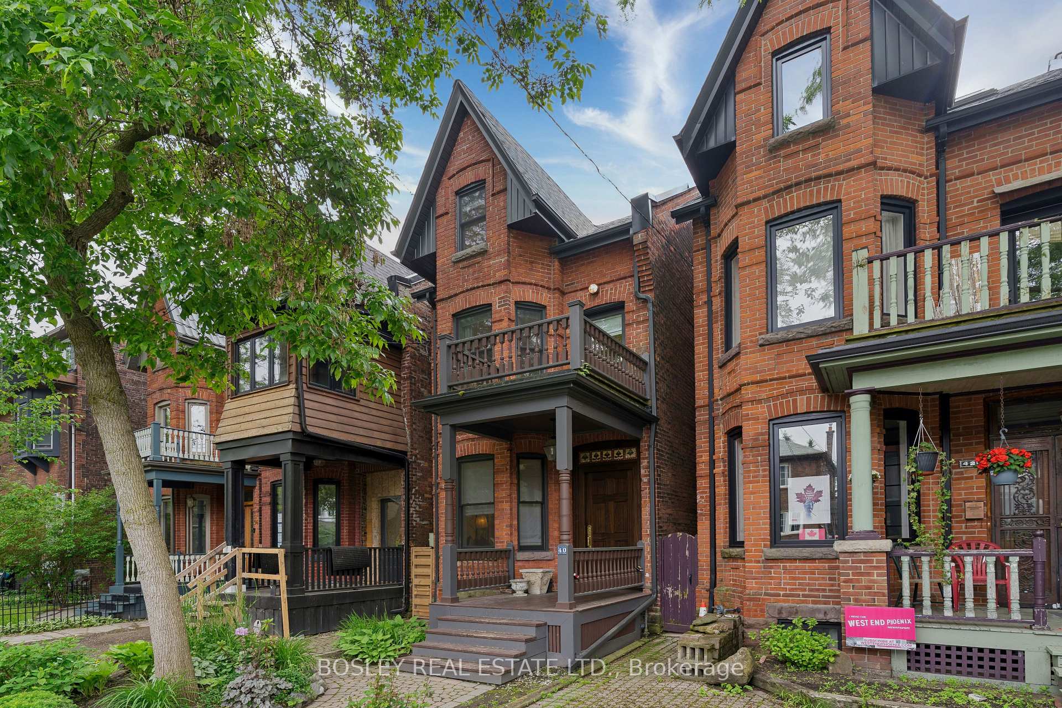
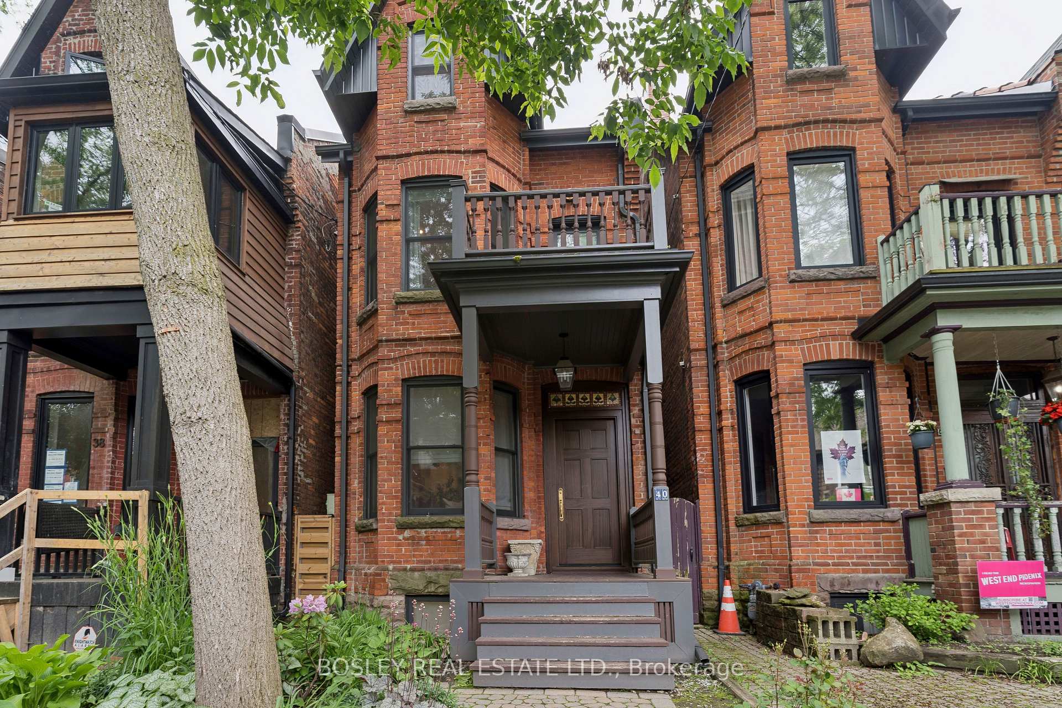
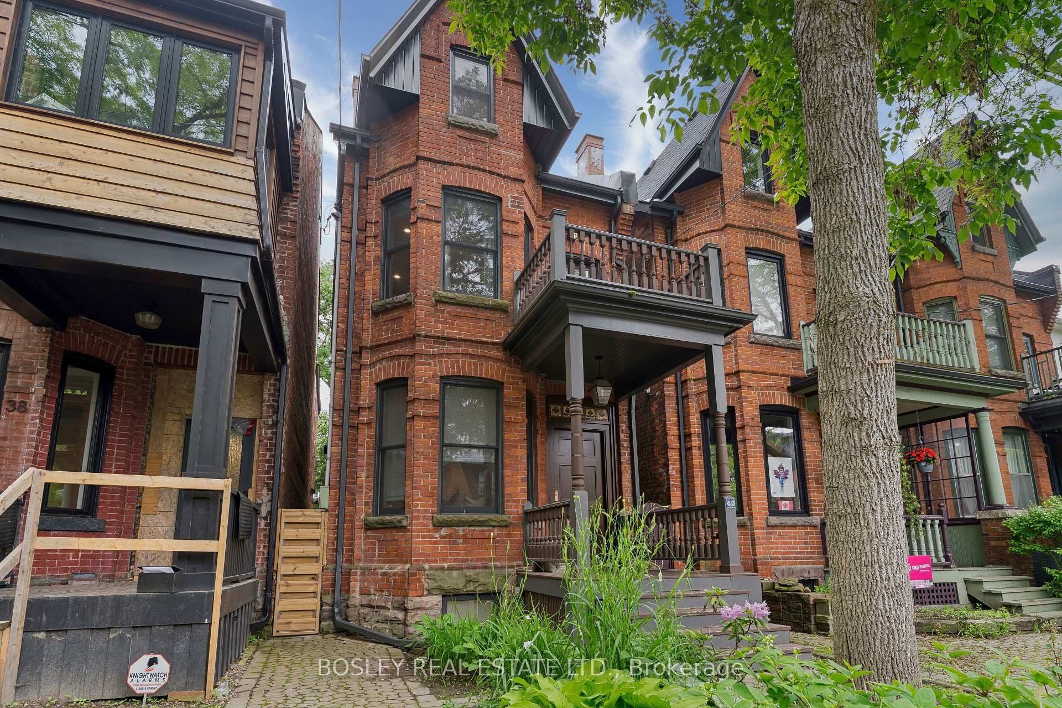
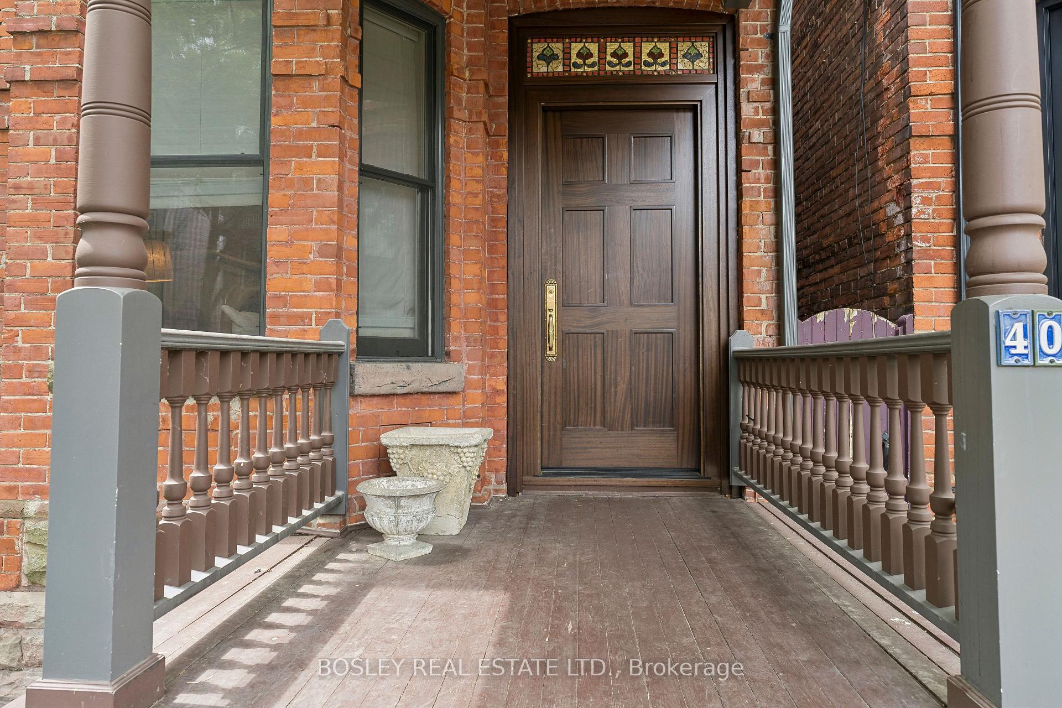
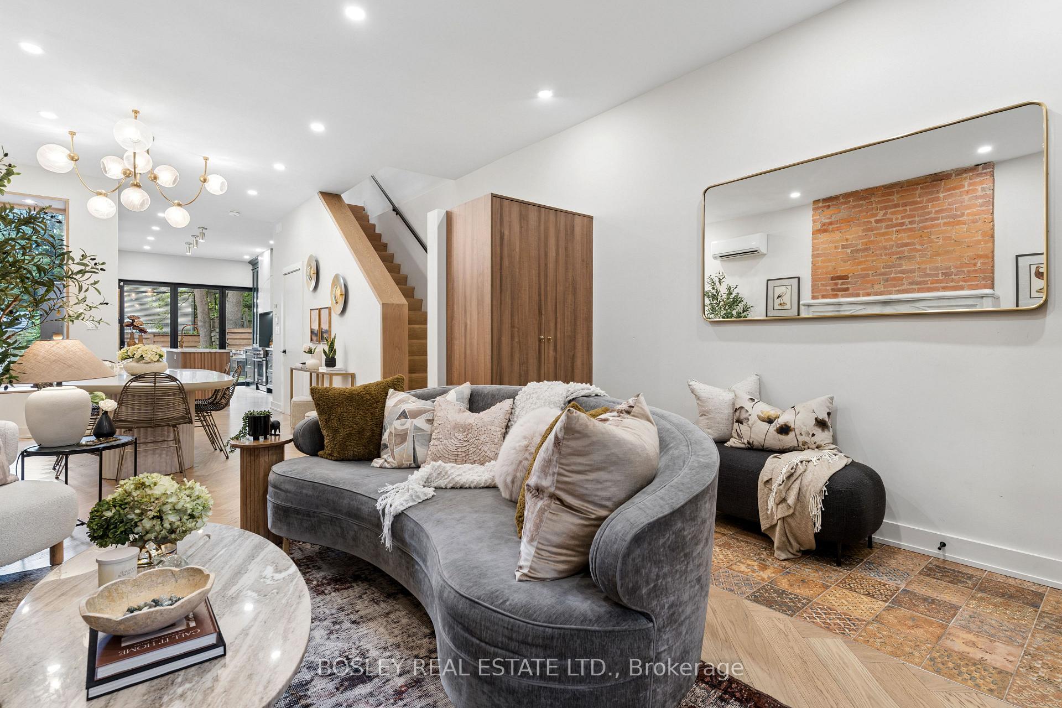
A spectacular 2.5-storey Victorian in the heart of Roncesvalles Village, masterfully renovated from top to bottom while preserving its timeless character. Originally built in 1890 and thoughtfully redesigned by Etude Studios, this exceptional home seamlessly blends historic charm with sophisticated modern luxury. The main floor impresses with soaring 10-foot ceilings, herringbone engineered hardwood floors, custom built-ins, designer lighting and a stunning custom fireplace mantle. At the heart of the home is a chef-inspired kitchen featuring custom cabinetry and premium Thermador appliances, including a high-end induction range and oversized refrigerator. A dramatic Reynaers folding glass wall opens completely to create seamless indoor-outdoor living, extending the dining space to a large composite deck and beautifully fenced private backyard. The second floor is designed for comfortable family living, featuring a luxurious primary suite with exposed brick, custom cabinetry and a private terrace, an additional spacious bedroom, a beautifully appointed bathroom and a generous family room. The third floor offers two additional bright bedrooms, ideal for children, guests or home offices. Two custom-designed bathrooms showcase premium fixtures and hardware from Perrin & Rowe, Rejuvenation and other luxury brands. The professionally finished lower level include radiant heated floors, an exposed stone foundation wall and abundant storage. Comfort and efficiency are paramount with radiant in-floor heating throughout the basement, main and second floor levels, complemented by five Heat pumps (heat & Air conditioning) providing customized climate control throughout the home. Additional upgrades include custom lighting, a custom front door and hardware, new roof, eavestroughs and exterior paneling completed in 2024, new composite decking and fencing, and refinished front porch and entry.

Selvan Puvaneswaranathan
Broker — REMAX Crossroads