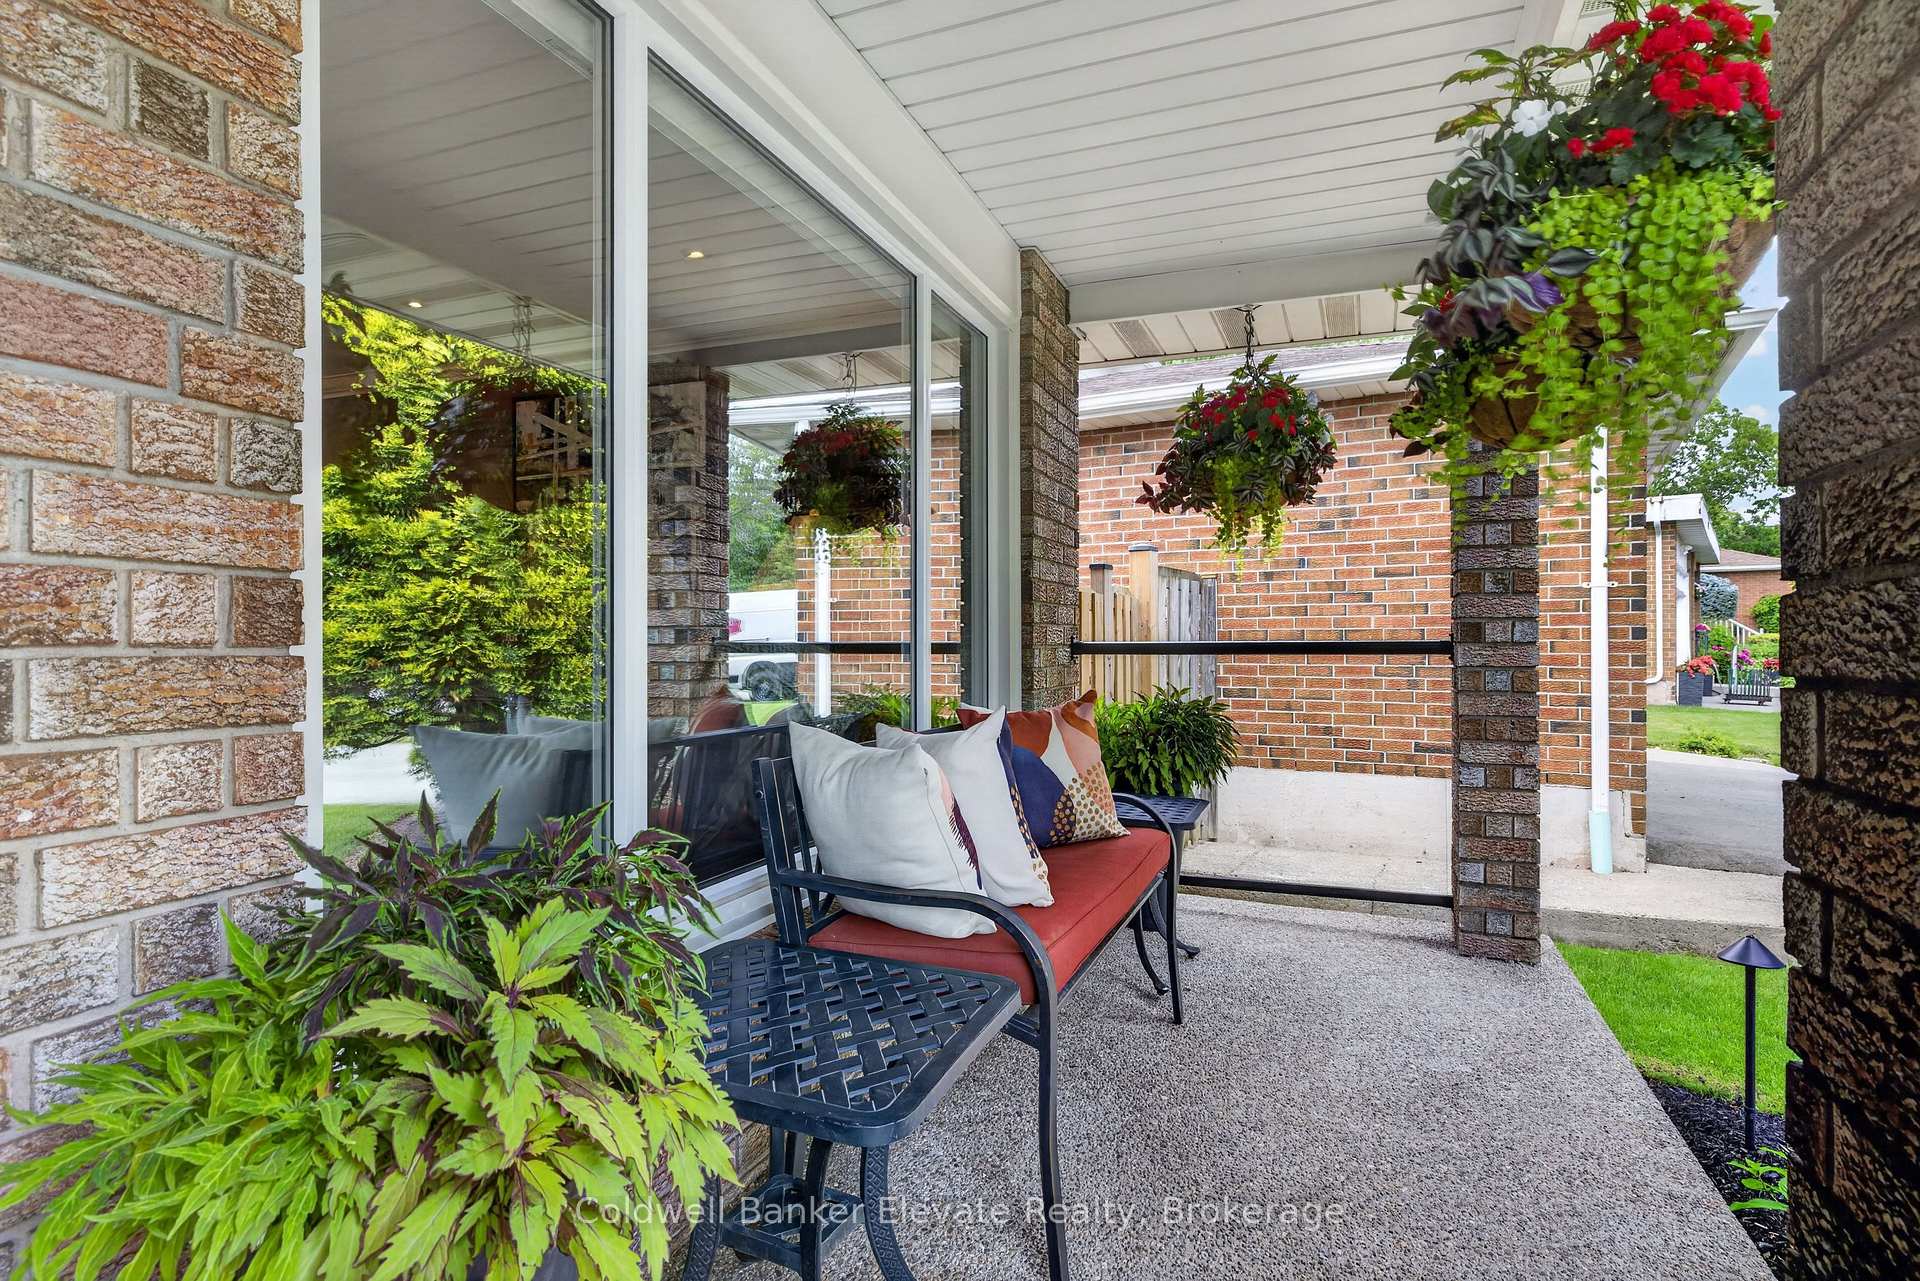
1432 Livingston Road, Oakville, ON L6H 3G4
Oakville , L6H 3G4
$1,498,800.00
4 Bedrooms
3 Bathrooms
Residential Freehold
Property Details
| MLS Number | W13431898 |
| Property Type | Residential Freehold |
| City | Oakville |
| City Region | 1005 - FA Falgarwood |
| Postal Code | L6H 3G4 |
| Cross Street | Upper Middle Rd E & Eighth Line |
| Street Number | 1432 |
| Street Name | Livingston |
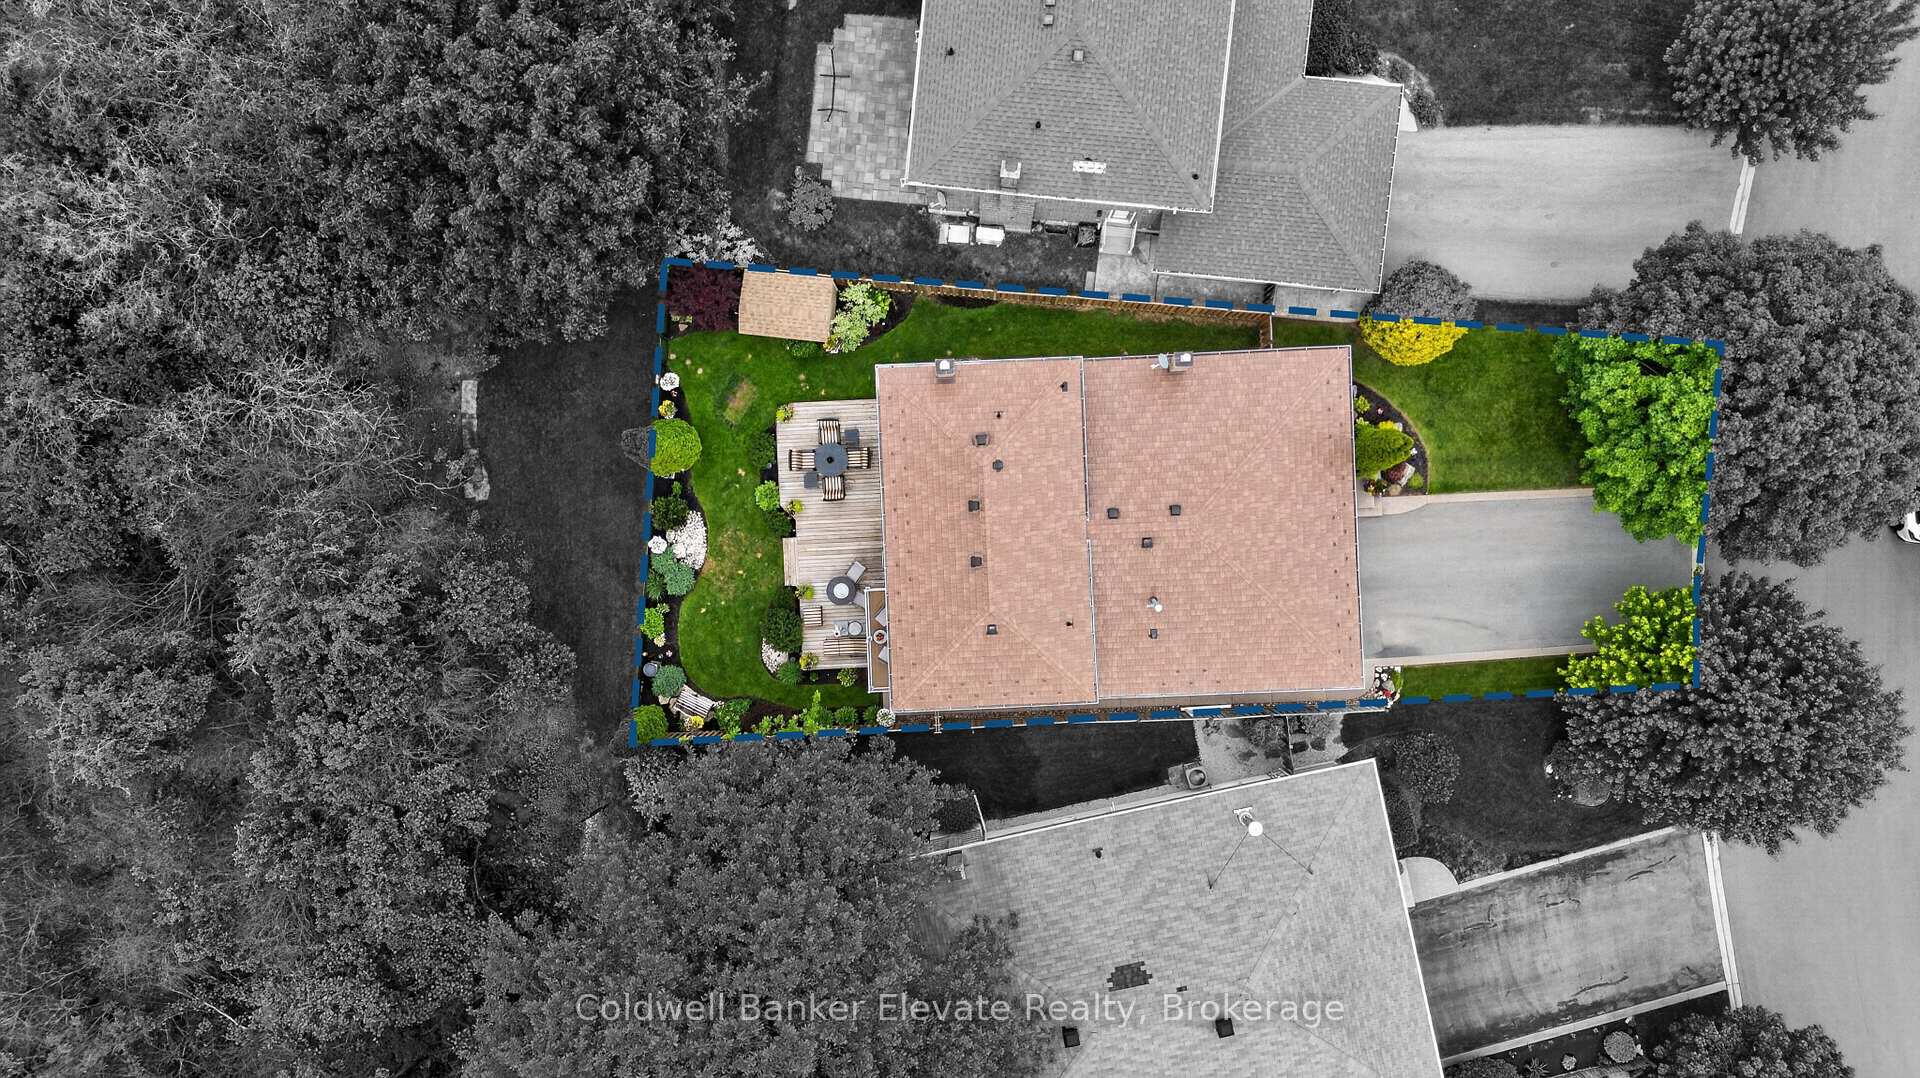
| Lot Width | 41.29 ft |
| Lot Depth | 105.19 ft |
| Bedrooms | 4 |
| Bathrooms | 3 |
| Annual Tax | $6,235.00 |
| Sewer | Sewer |
| Occupant Type | Owner |
Description
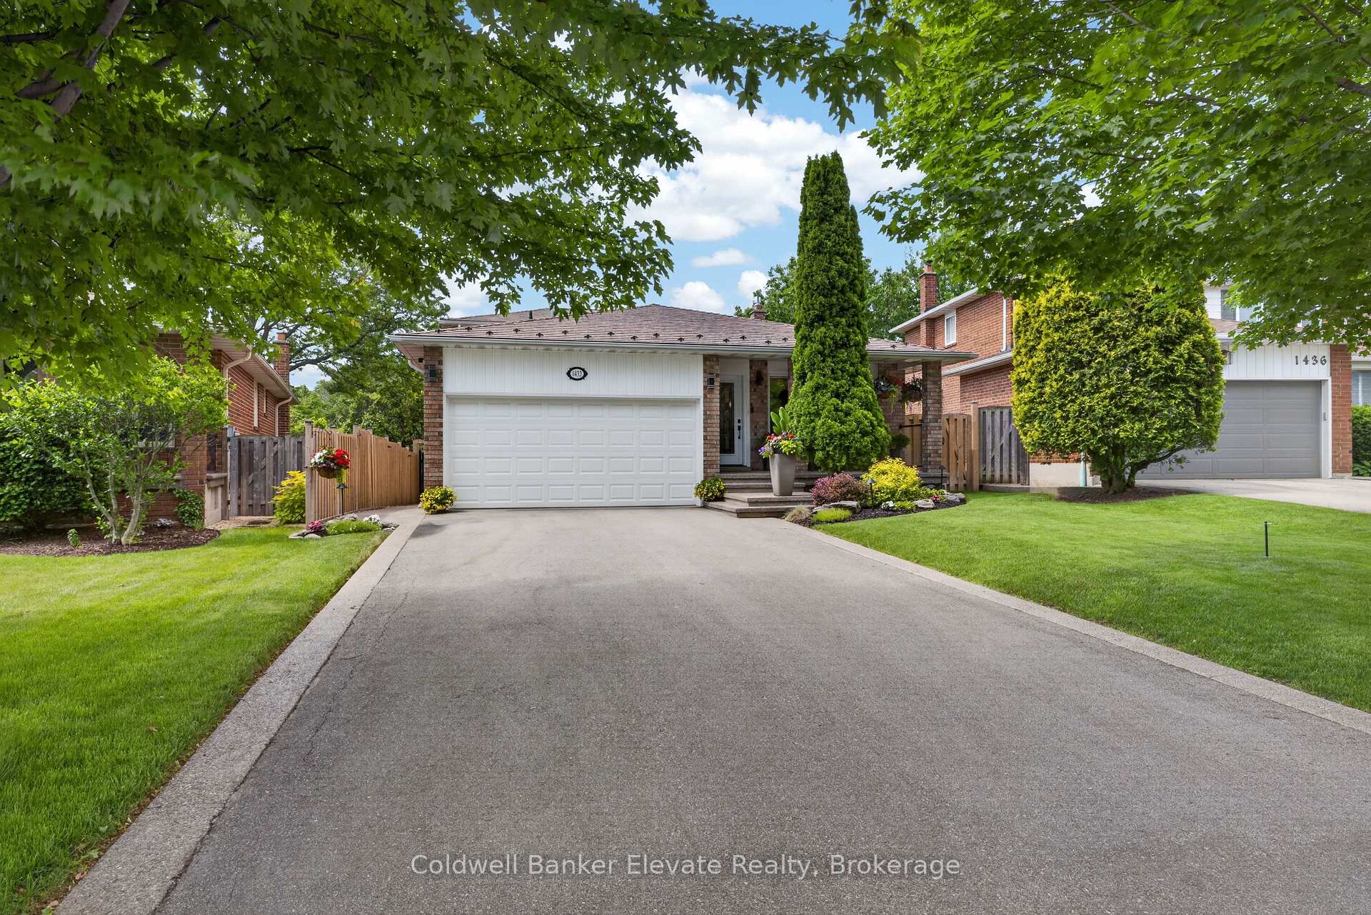
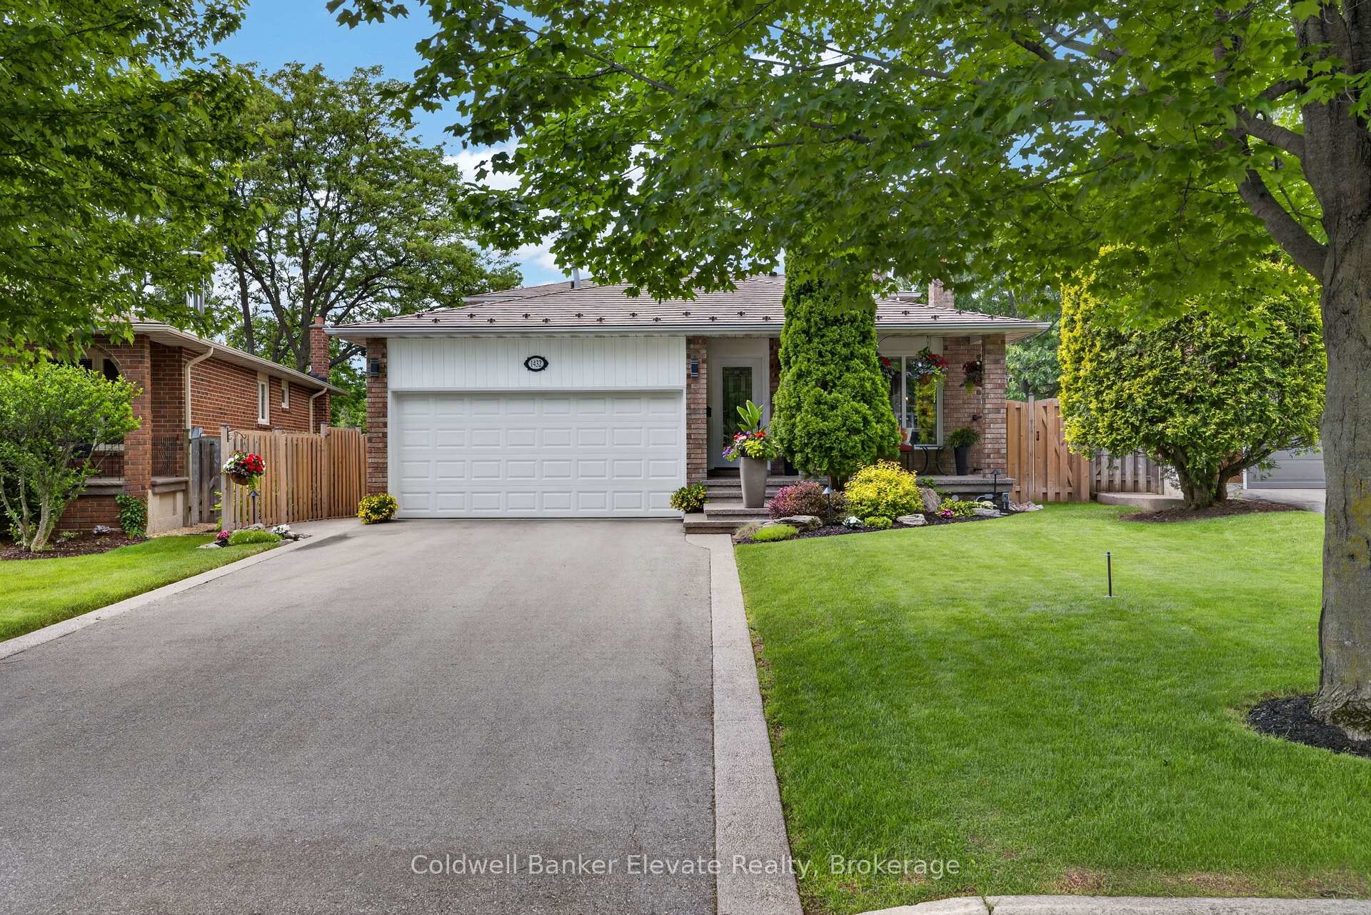
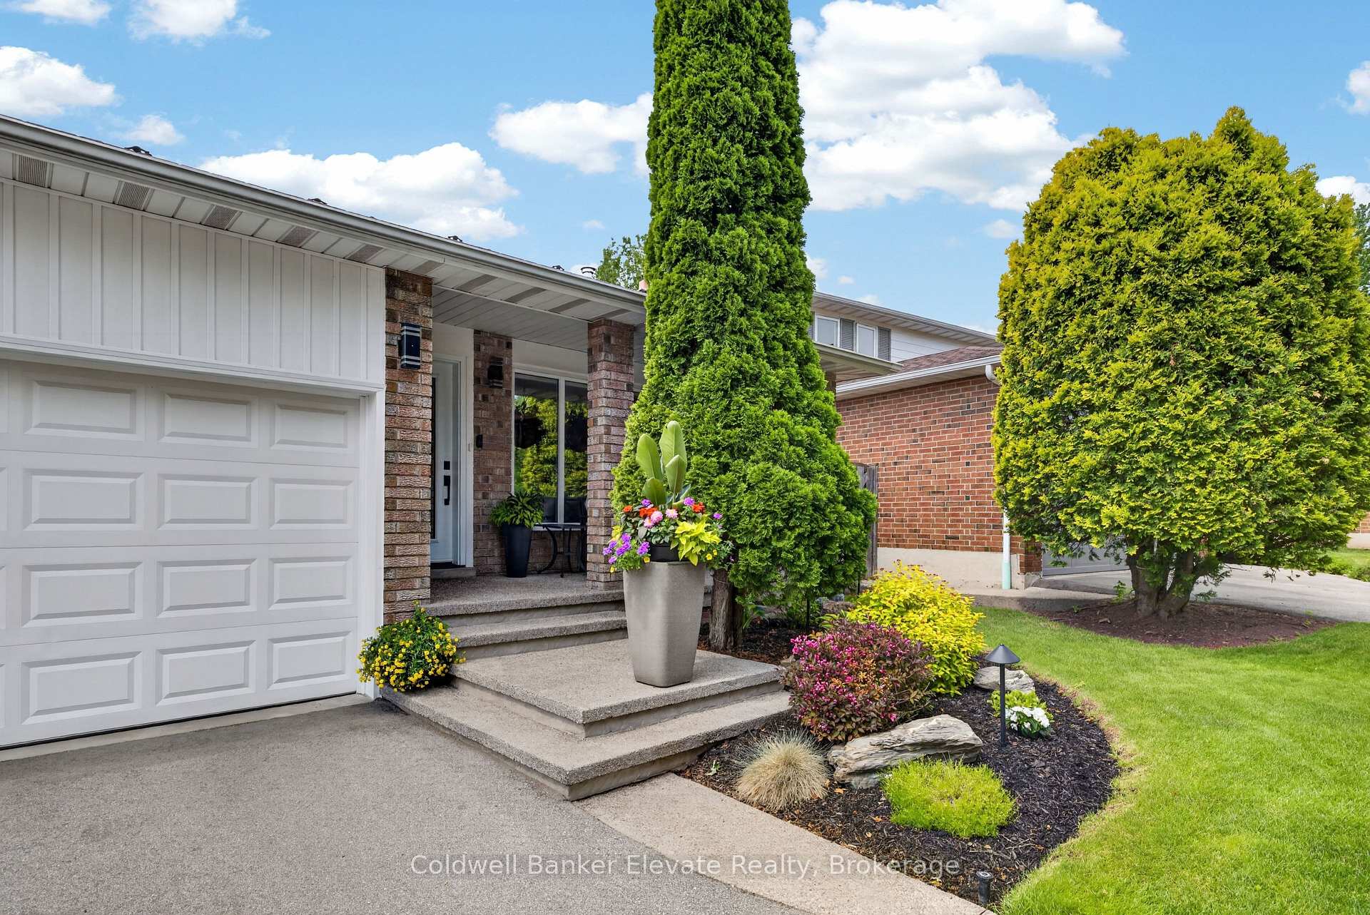
Welcome to this beautifully renovated 5-level backsplit in Oakville's sought-after Sheridan Valley community. Offering over 3,200 sq ft of finished living space on a premium pie-shaped ravine lot. This exceptional home backs directly onto the Sheridan Valley Trail System with private gate access to scenic trails, mature greenspace, and a picturesque creek. Enjoy a rare combination of nature, privacy, and convenience. The renovated interior features 4 bedrooms, 2.5 bathrooms, and spacious living areas ideal for family living and entertaining. The custom kitchen boasts quartz countertops, soft-close cabinetry, under-cabinet lighting, pull-out pantry shelving, wine storage, stainless steel appliances, and an open-concept layout overlooking the main living spaces. Hardwood flooring, crown moulding, pot lights, and quality finishes enhance the home throughout. The upper level offers three bedrooms, including a spacious primary retreat with a private balcony overlooking the backyard, mirrored his-and-hers closets, and a renovated ensuite. The ground level features a welcoming family room with a gas fireplace, custom cabinetry, built-in surround sound, and a walkout to the backyard. A versatile fourth bedroom is currently configured as a custom home office with built-in workstation, quartz desk tops, built-in cabinets & drawers and direct outdoor access. Two additional finished lower levels provide exceptional flexibility, including a recreation room with a gas fireplace, wet bar, & built-in bookcases, plus a games room with a pool table, home gym, electric fireplace, and ample space for hobbies or entertaining. Outside, enjoy professionally landscaped grounds, a large deck with retractable awning, automated irrigation system, Duro-Shed with hydro & peaceful ravine views. Extensively renovated throughout, see upgrades list attached. A must see! Ideally located near top-rated schools, parks, shopping, Downtown Oakville, & major commuter routes including the QEW, 403 & 407.

Selvan Puvaneswaranathan
Broker — REMAX Crossroads