38 Edgemore Drive, Toronto W07, ON M8Y 2N3
Toronto W07 , M8Y 2N3
$2,588,000.00
4 Bedrooms
3 Bathrooms
Residential Freehold
Property Details
| MLS Number | W13432944 |
| Property Type | Residential Freehold |
| City | Toronto W07 |
| City Region | Stonegate-Queensway |
| Postal Code | M8Y 2N3 |
| Cross Street | Bloor/Prince Edward Dr S |
| Street Number | 38 |
| Street Name | Edgemore |
| Lot Width | 50 ft |
| Lot Depth | 125 ft |
| Bedrooms | 4 |
| Bathrooms | 3 |
| Annual Tax | $9,913.66 |
| Sewer | Sewer |
| Occupant Type | Owner |
Description
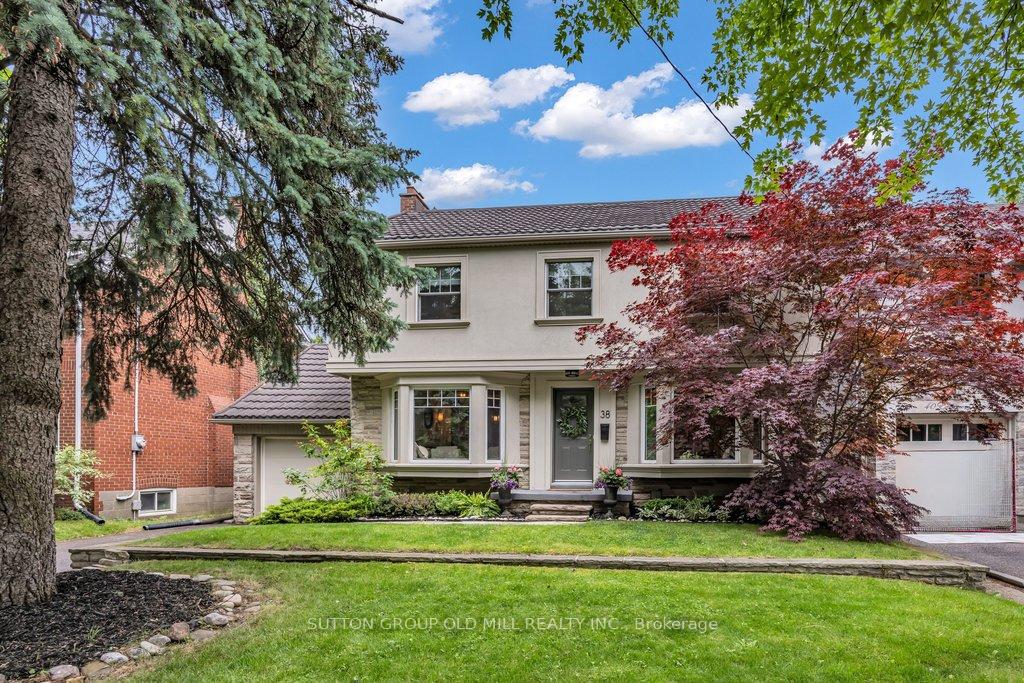
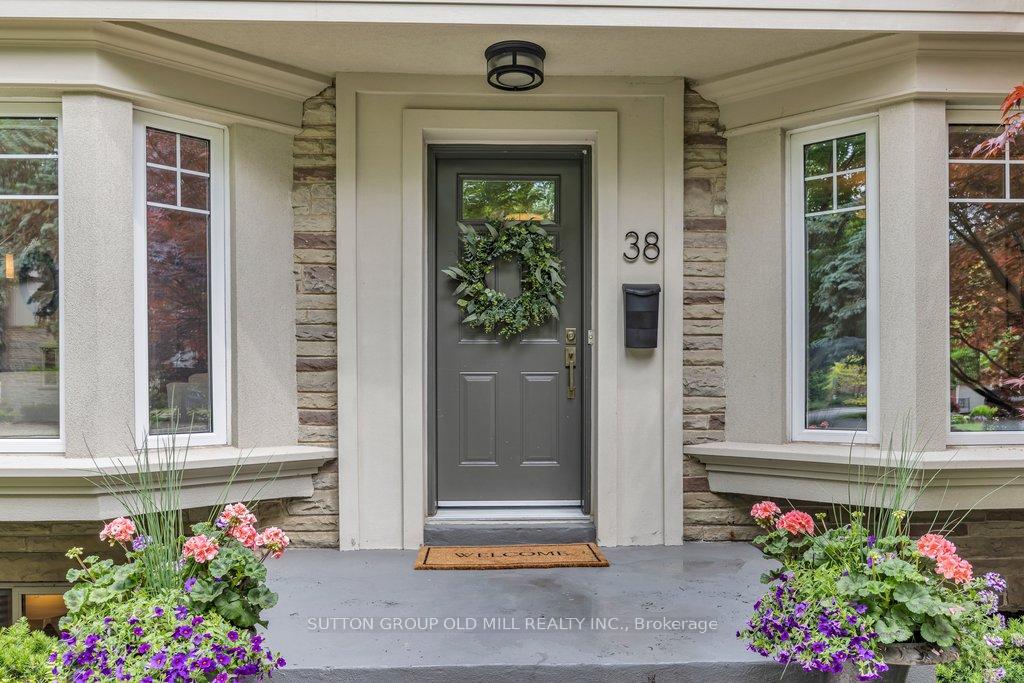
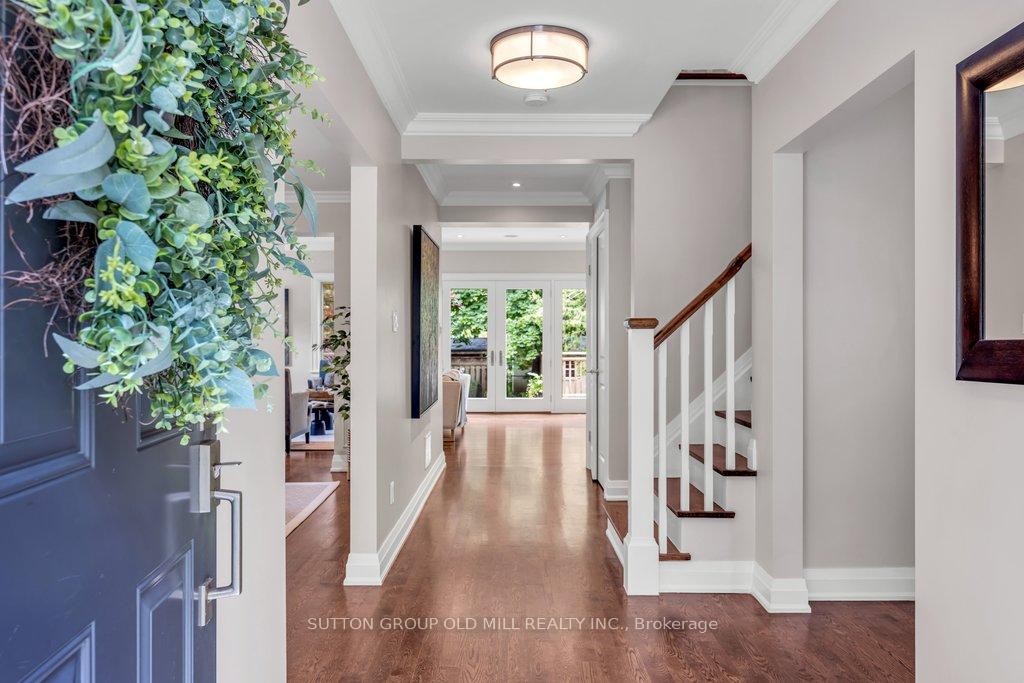
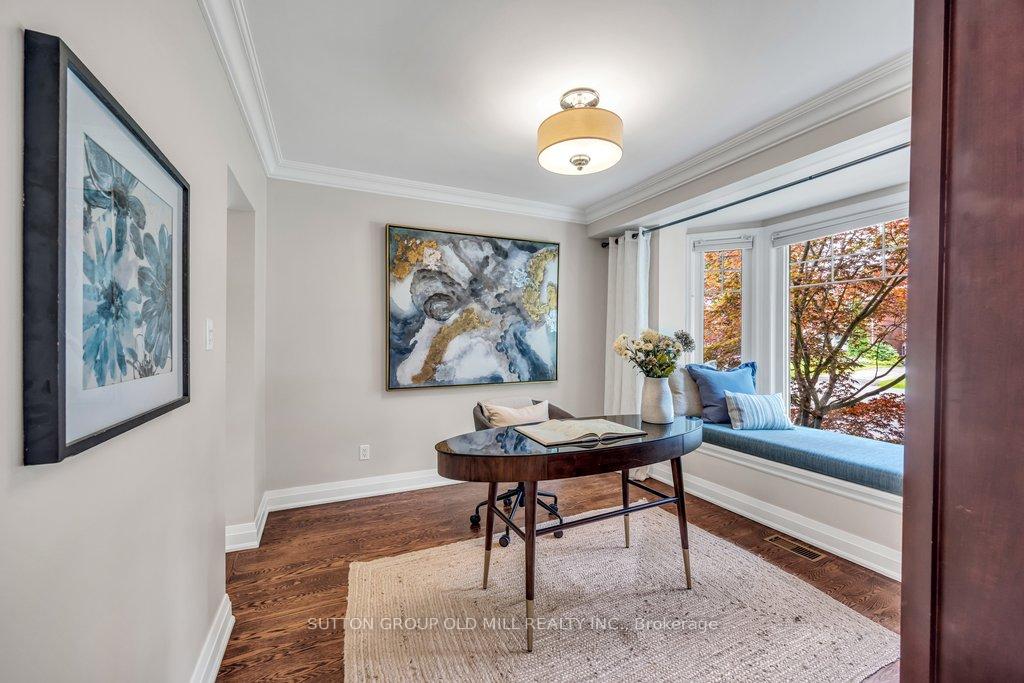
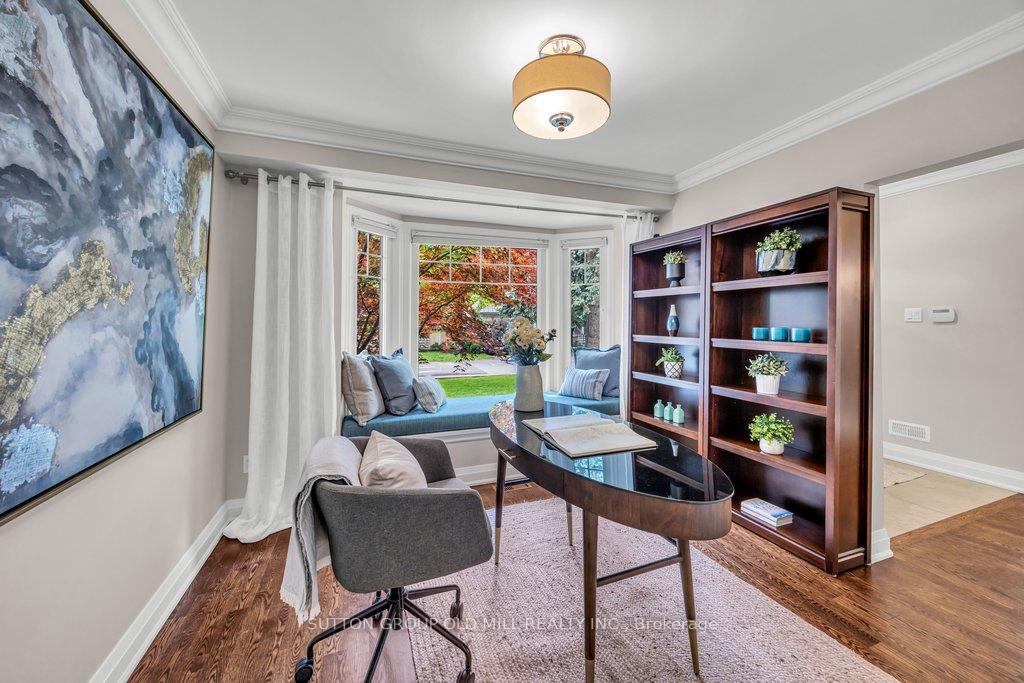
Timeless elegance meets exceptional design at 38 Edgemore Drive, a distinguished centre-hall residence nestled in the prestigious enclave of Sunnylea, one of Toronto's most coveted neighbourhoods. This custom-built detached home offers 3+1 bedroom, 3 bathrooms, and a fully finished lower level, situated on a generous 50 x 125 foot lot - delivering a rare blend of space, comfort and versatility in the city. Impeccably crafted and professionally designed, this home showcases solid oak hardwood flooring, high-end finishes, and custom millwork throughout. Elegant principal rooms and thoughtful architectural details create a seamless flow ideal for both daily living and refined entertaining. At the front of the home, the formal living and dining areas are anchored by a charming wood-burning fireplace and a bow window with built-in bench seating overlooking the landscaped front garden. A sunlit den with oversized picture window offers the perfect setting for a home office or quiet retreat. A well-designed mudroom with custom cabinetry and a powder room with exterior access adds every day convenience. At the rear, the generous custom kitchen is a chef's dream, featuring an abundance of counter space and cabinetry, granite countertops, a 6-burner gas range, and a large island with seating - all open to the family room. A stunning wall of windows and patio doors floods the space with light and opens to an expansive, pool-sized backyard with a beautiful mature treed canopy.The upper level offers a primary bedroom with wall-to-wall closets and sitting area, plus two additional well-proportioned bedrooms with generous storage. The lower level provides a seamless extension of functional living space, featuring high ceilings, a recreation room, fourth bedroom, full bathroom, and ample storage. Moments from the Kingsway's shops and dining, scenic parks, and ravine trails, with proximity to top-rated schools, premier golf courses, and easy access to highways and both airports.

Selvan Puvaneswaranathan
Broker — REMAX Crossroads