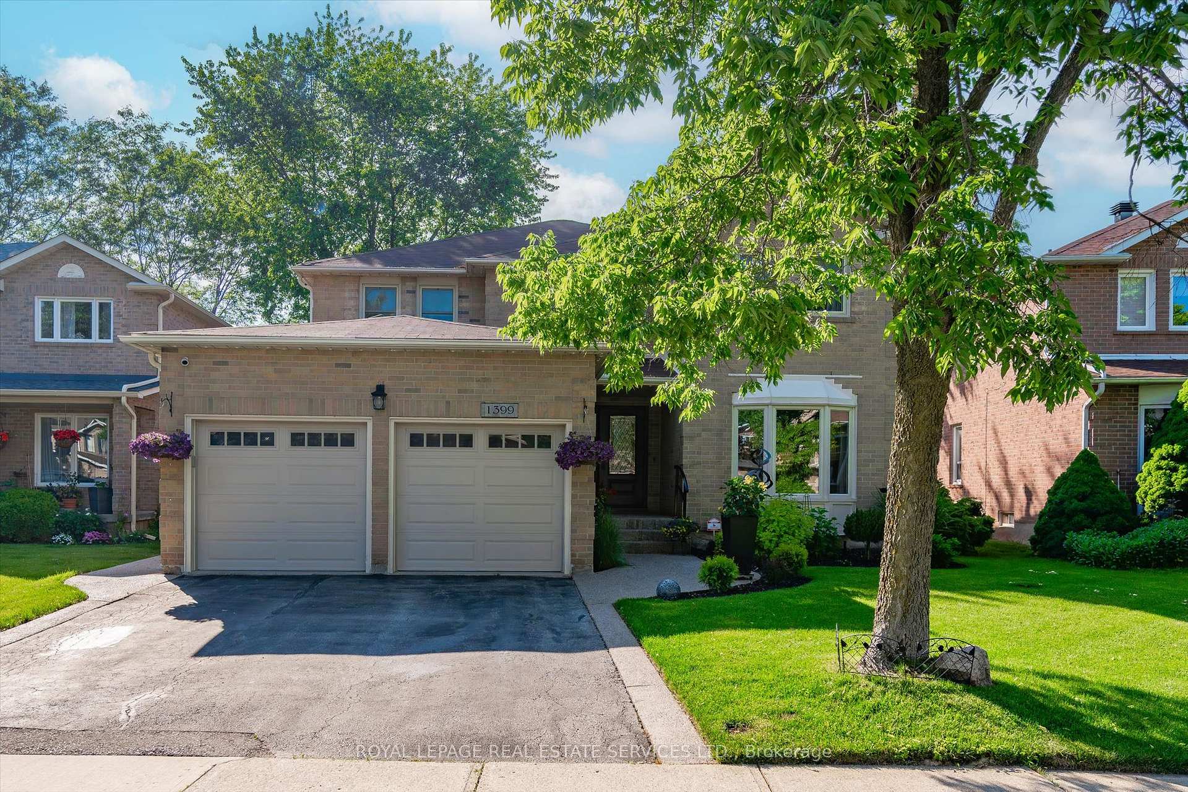
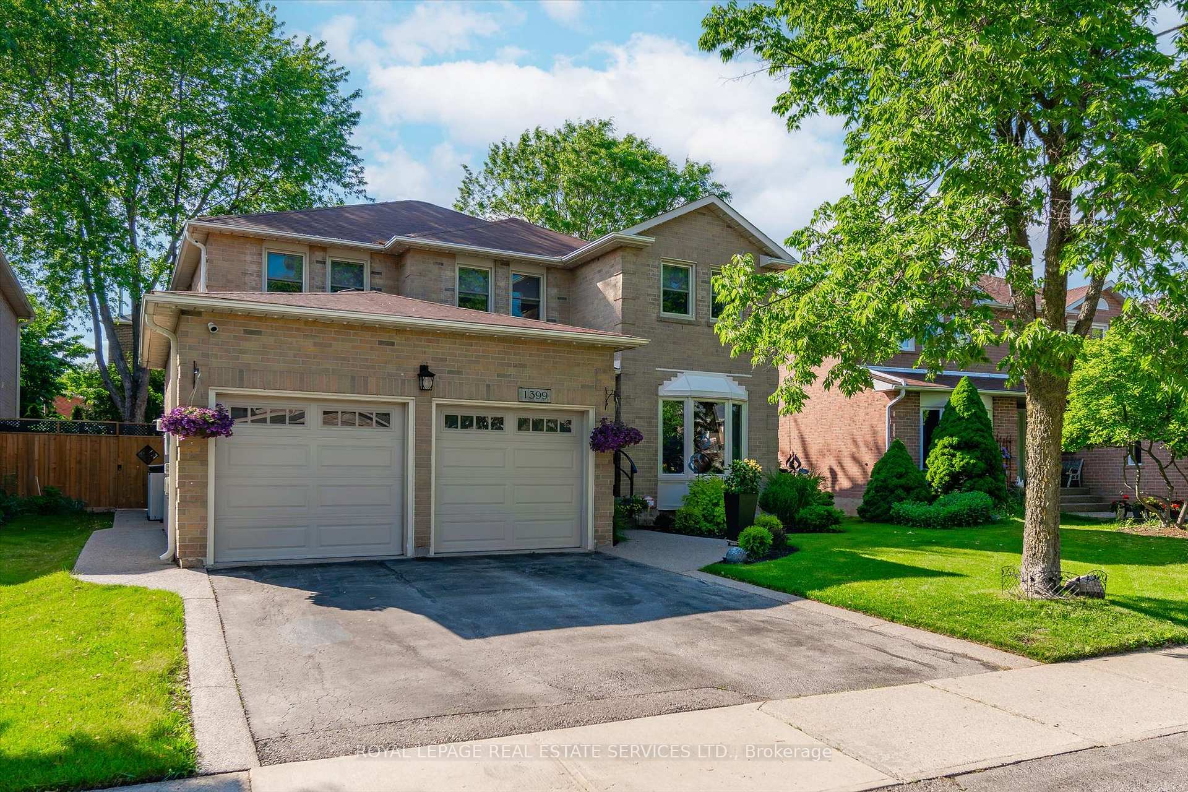
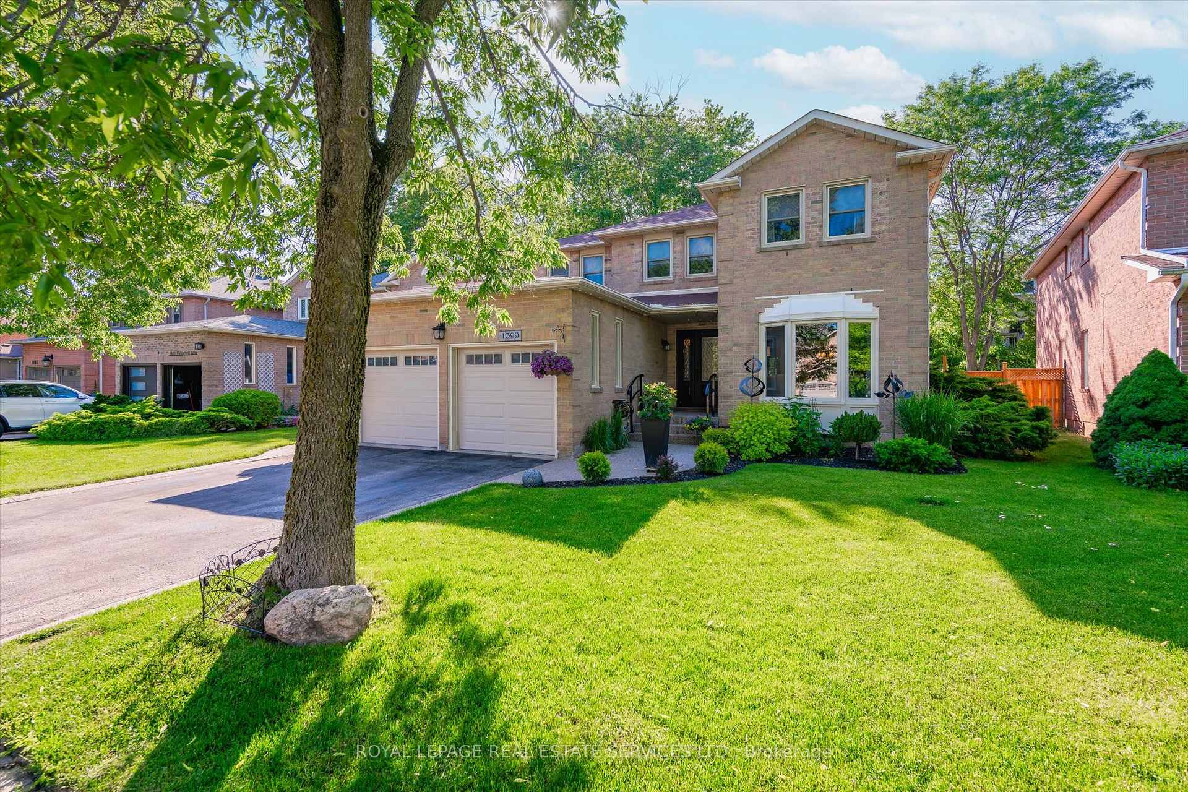
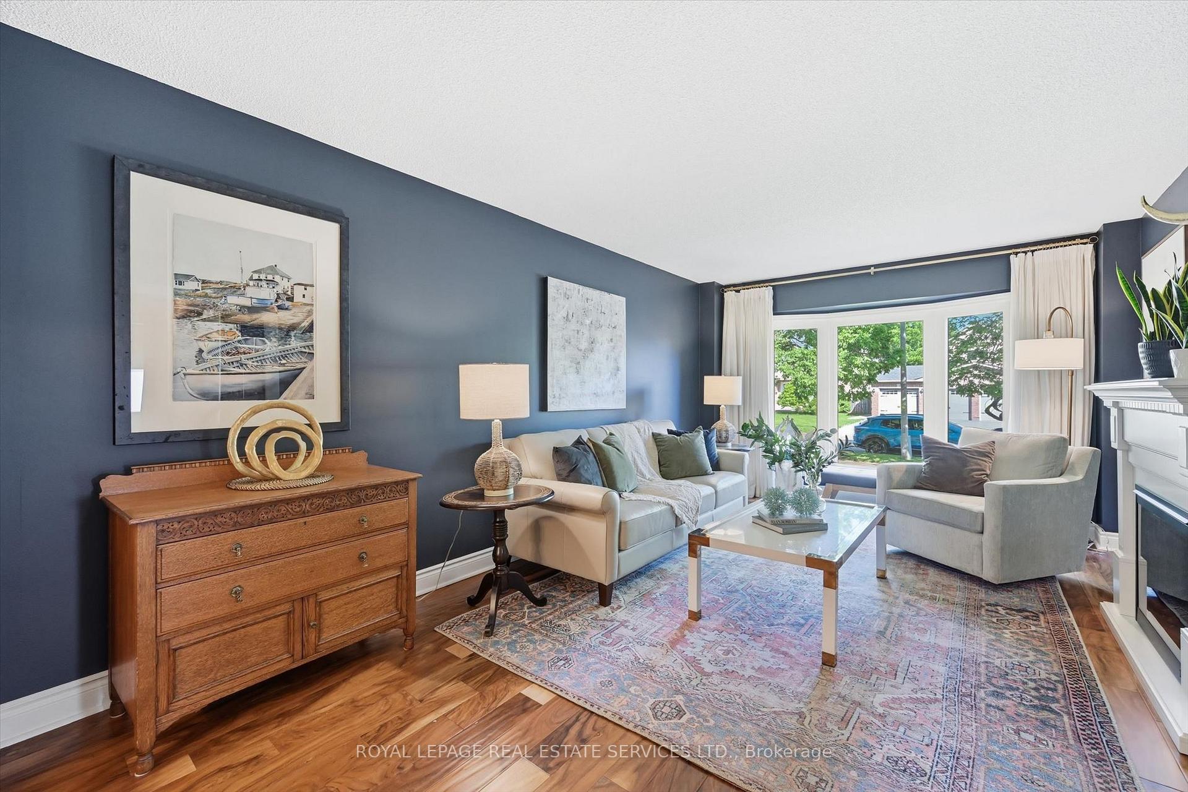
1399 Fieldcrest Lane, Oakville, ON L6M 2W3
Oakville , L6M 2W3
$1,849,000.00
4 Bedrooms
4 Bathrooms
Residential Freehold
Property Details
| MLS Number | W13435934 |
| Property Type | Residential Freehold |
| City | Oakville |
| City Region | 1007 - GA Glen Abbey |
| Postal Code | L6M 2W3 |
| Cross Street | Third Line AND Abbeywood Drive |
| Street Number | 1399 |
| Street Name | Fieldcrest |
| Lot Width | 49.87 ft |
| Lot Depth | 108.96 ft |
| Bedrooms | 4 |
| Bathrooms | 4 |
| Annual Tax | $7,253.00 |
| Sewer | Sewer |
| Occupant Type | Owner |
Description
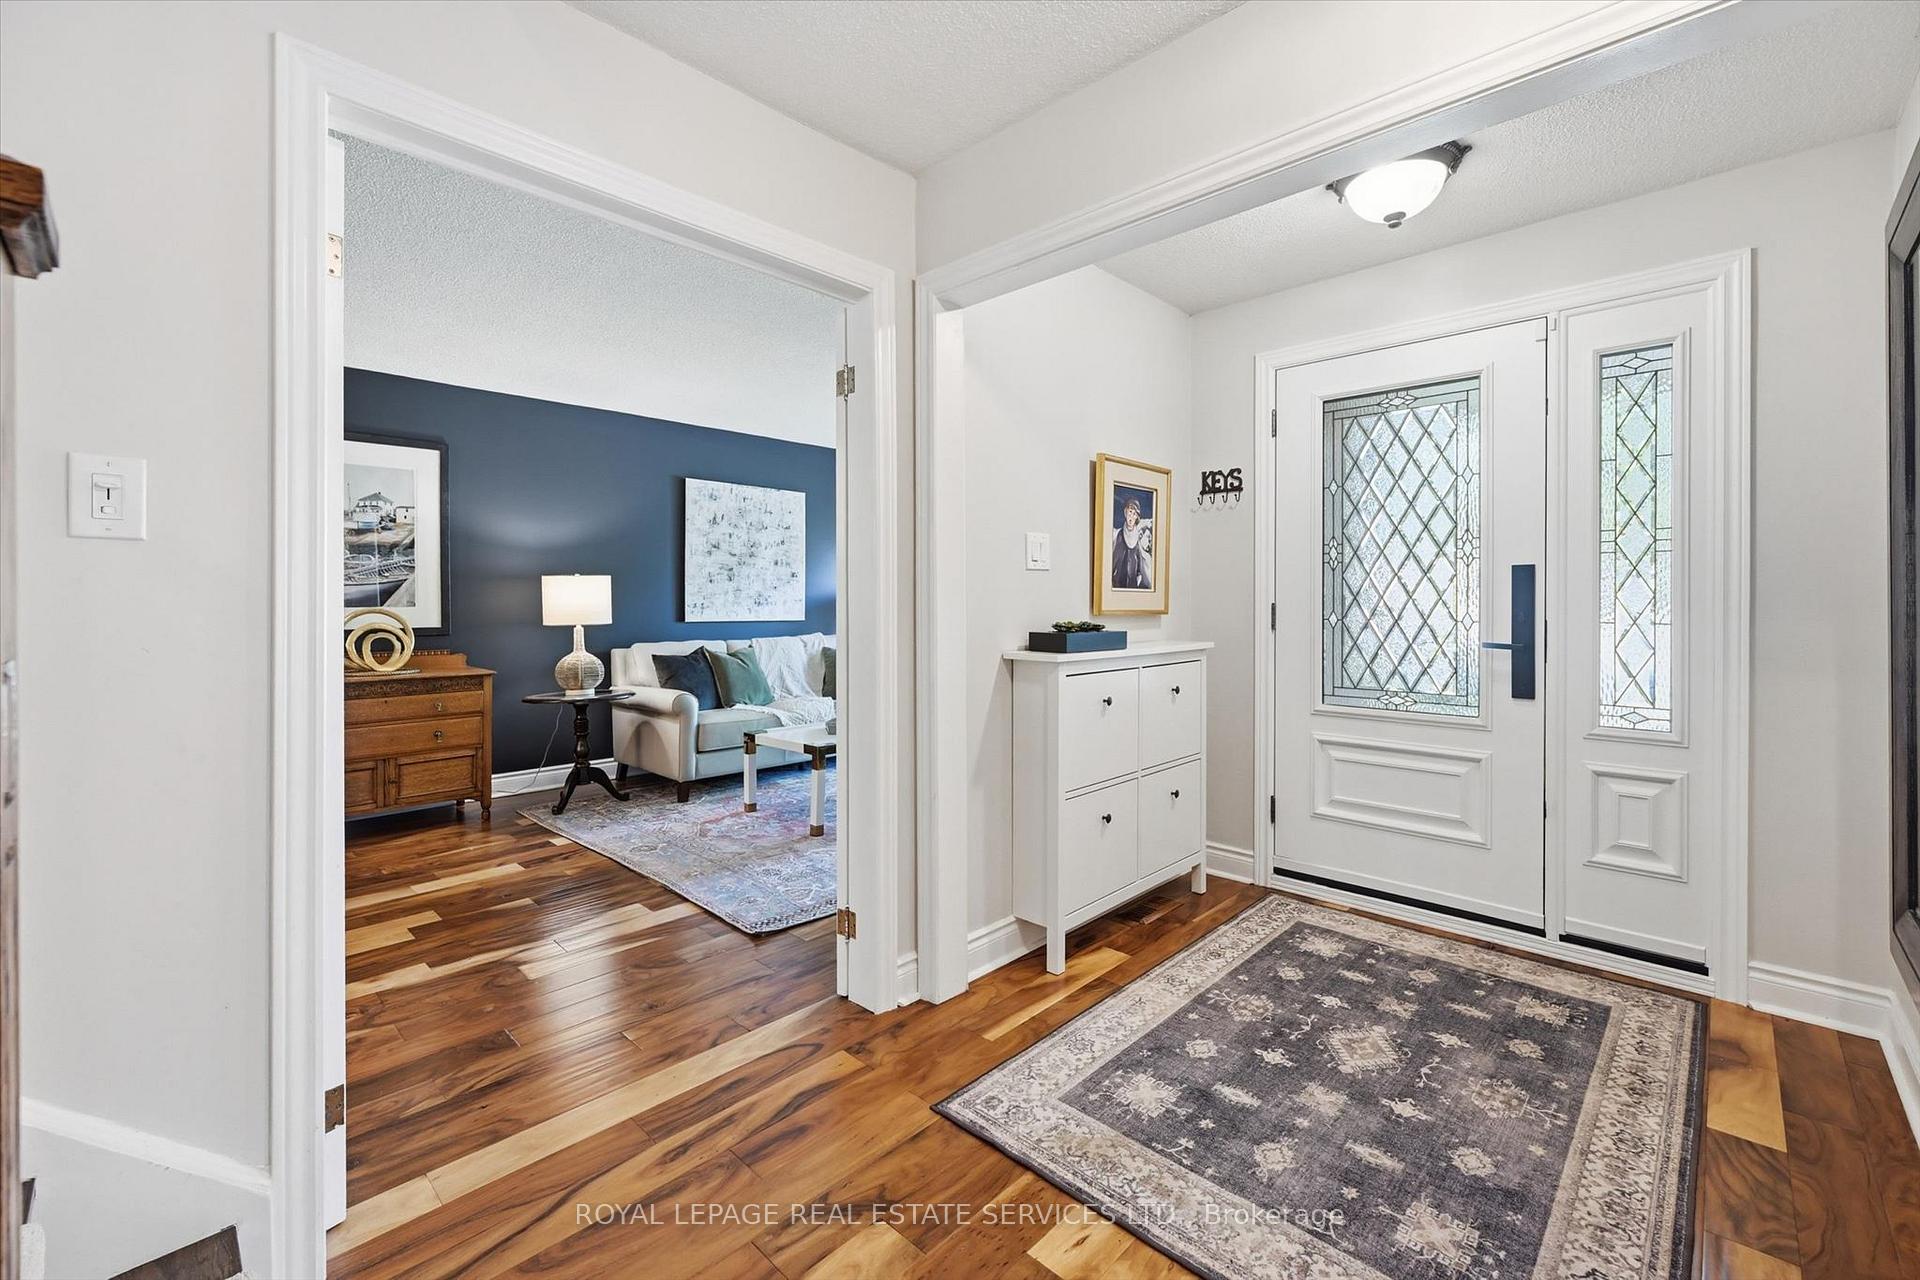
IDEAL GLEN ABBEY SETTING! WALK TO PILGRIM WOOD PUBLIC SCHOOL AND ABBEY PARK HIGH SCHOOL! DESIRABLE NEIGHBOURHOOD SURROUNDED BY GLEN ABBEY TRAILS, INDIAN RIDGE TRAIL, AND McCRANEY CREEK TRAIL LOOP! Beautifully renovated in 2016, the main level offers comfortable family living with Acacia engineered hardwood flooring, open concept living and dining rooms, a family room with woodburning fireplace, home office/den, powder room, and laundry room with access to both the garage and side yard. The updated family-sized kitchen showcases granite countertops, a subway tile backsplash, new stainless steel appliances (2025/2026), pine ceiling, and a spacious breakfast area with custom cabinetry, brick accent wall, and a double French door walkout to the deck. The oversized primary bedroom features double door entry, an electric fireplace, walk-in closet, and a spa-inspired four-piece ensuite renovated in 2022 with double sinks and a glass shower. Three additional bedrooms and a luxurious four-piece main bathroom, fully renovated in 2021, complete the upper level. Extending the living space is the professionally finished basement, offering a massive recreation and games area with a wet bar and electric stove, gym, powder room, and ample storage. Notable upgrades include the furnace (2020), staircase (2019), upper level flooring (2019), blown-in insulation (2018), a 200-amp electrical panel, and the deck and fencing (2024). Main floor windows and French doors to deck have been replaced within the past six years, except in dining room. The two-car garage is fully insulated and heated. Private backyard ideal for both relaxation and entertaining, featuring a large custom deck with awnings and an enclosed hot tub area. An extensively updated family home in one of Oakville's most sought-after and established neighbourhoods, surrounded by trails, parks, top-rated schools, and every convenience, offering an exceptional lifestyle in the heart of Glen Abbey.

Selvan Puvaneswaranathan
Broker — REMAX Crossroads