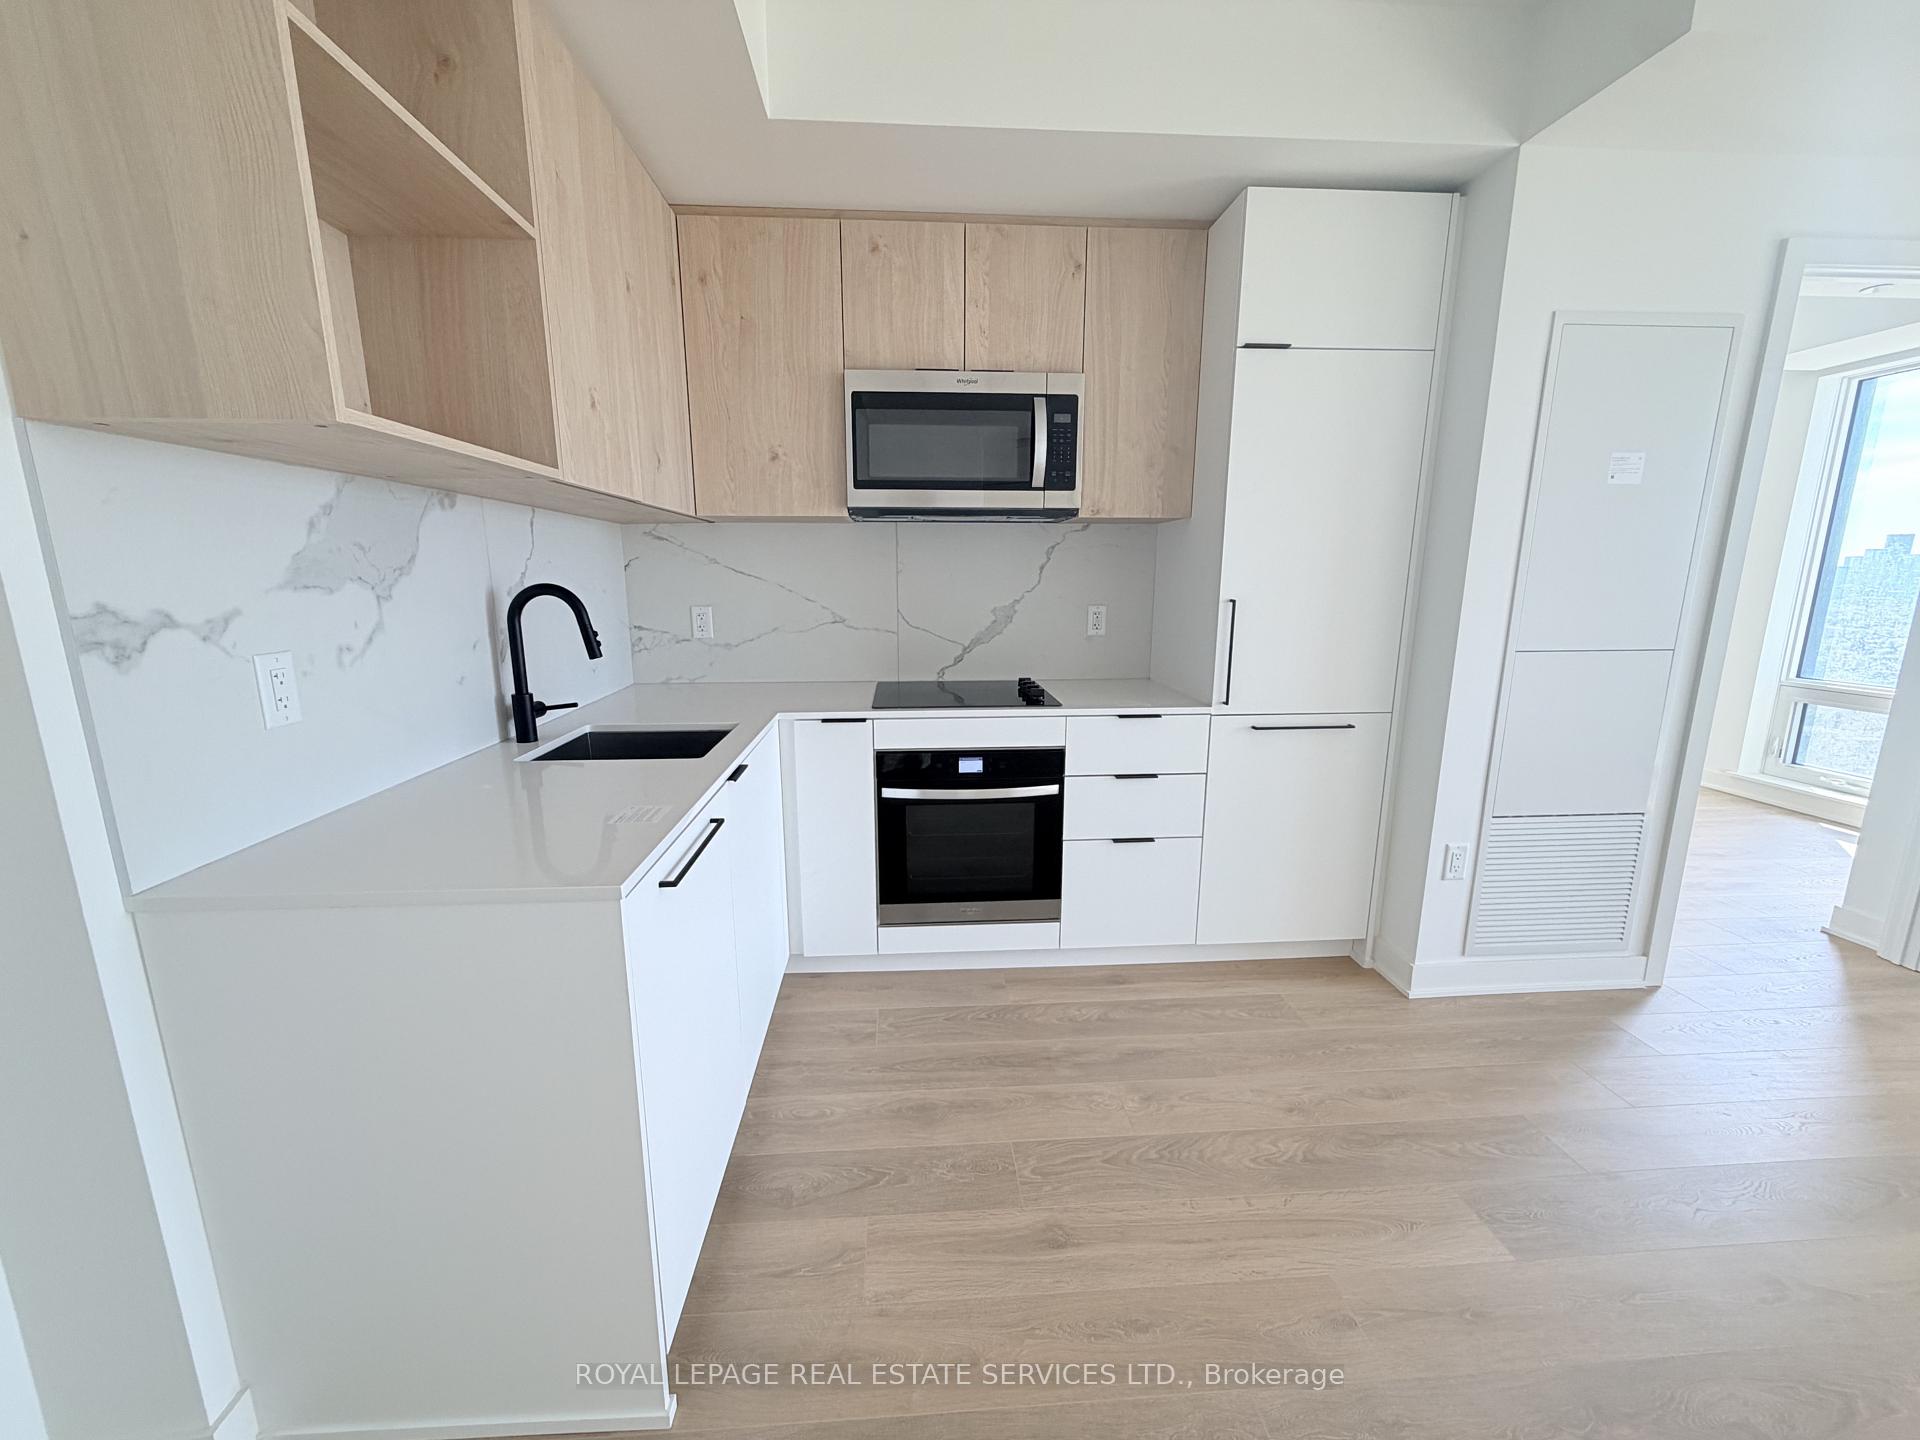
1185 Dupont Street 2709, Toronto W02, ON M6H 0G5
Toronto W02 , M6H 0G5
$2,700.00
2 Bedrooms
2 Bathrooms
Residential Condo & Other
Property Details
| MLS Number | W13440826 |
| Property Type | Residential Condo & Other |
| City | Toronto W02 |
| City Region | Dovercourt-Wallace Emerson-Junction |
| Postal Code | M6H 0G5 |
| Cross Street | Dupont / Dufferin |
| Street Number | 1185 |
| Street Name | Dupont |
| Bedrooms | 2 |
| Bathrooms | 2 |
| Occupant Type | Vacant |
Description
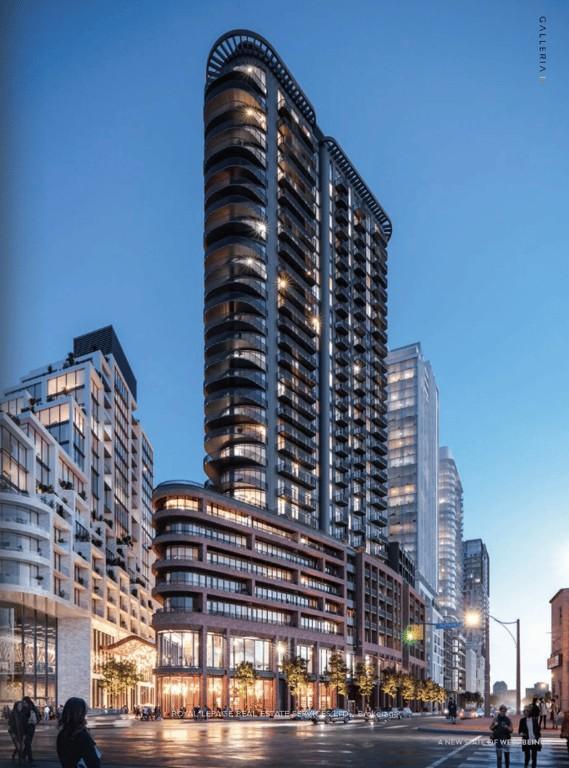
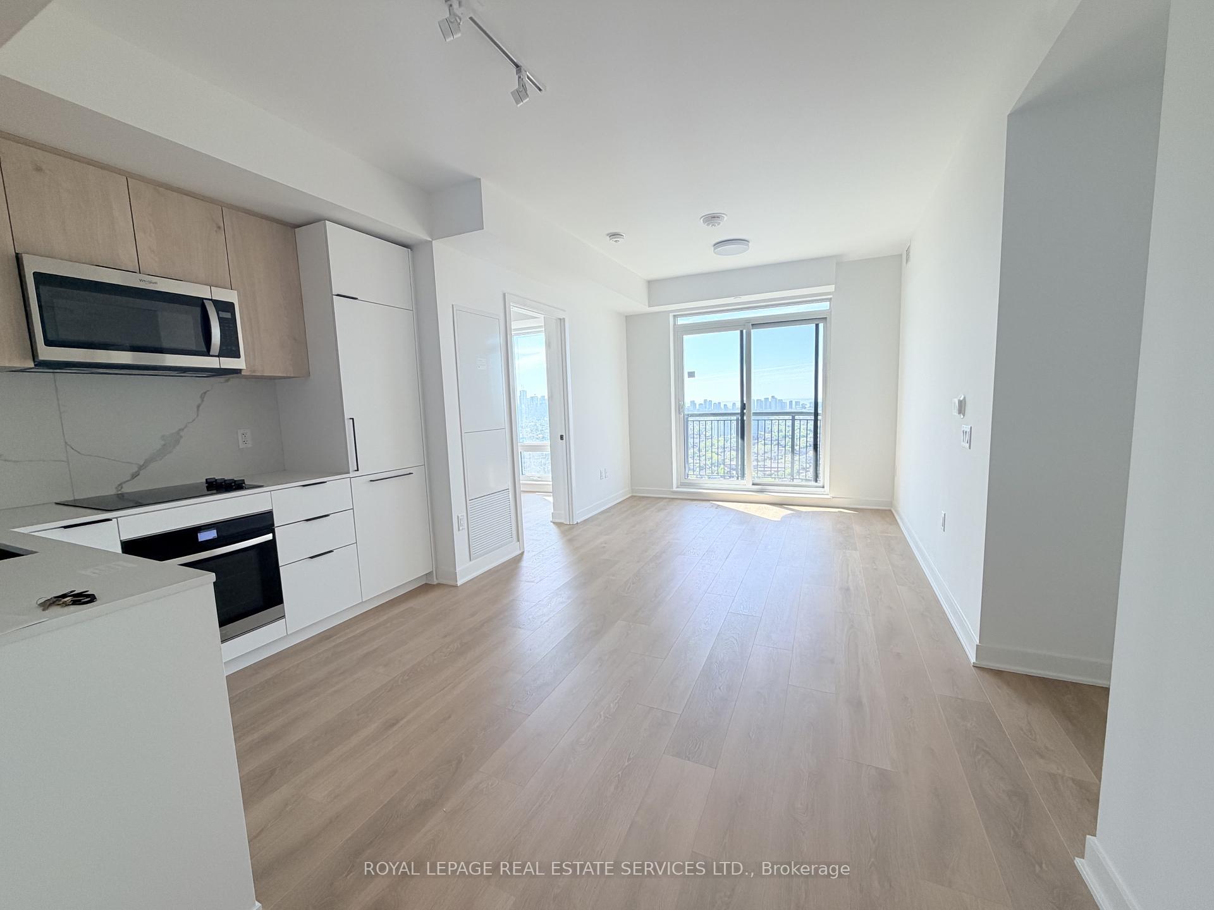
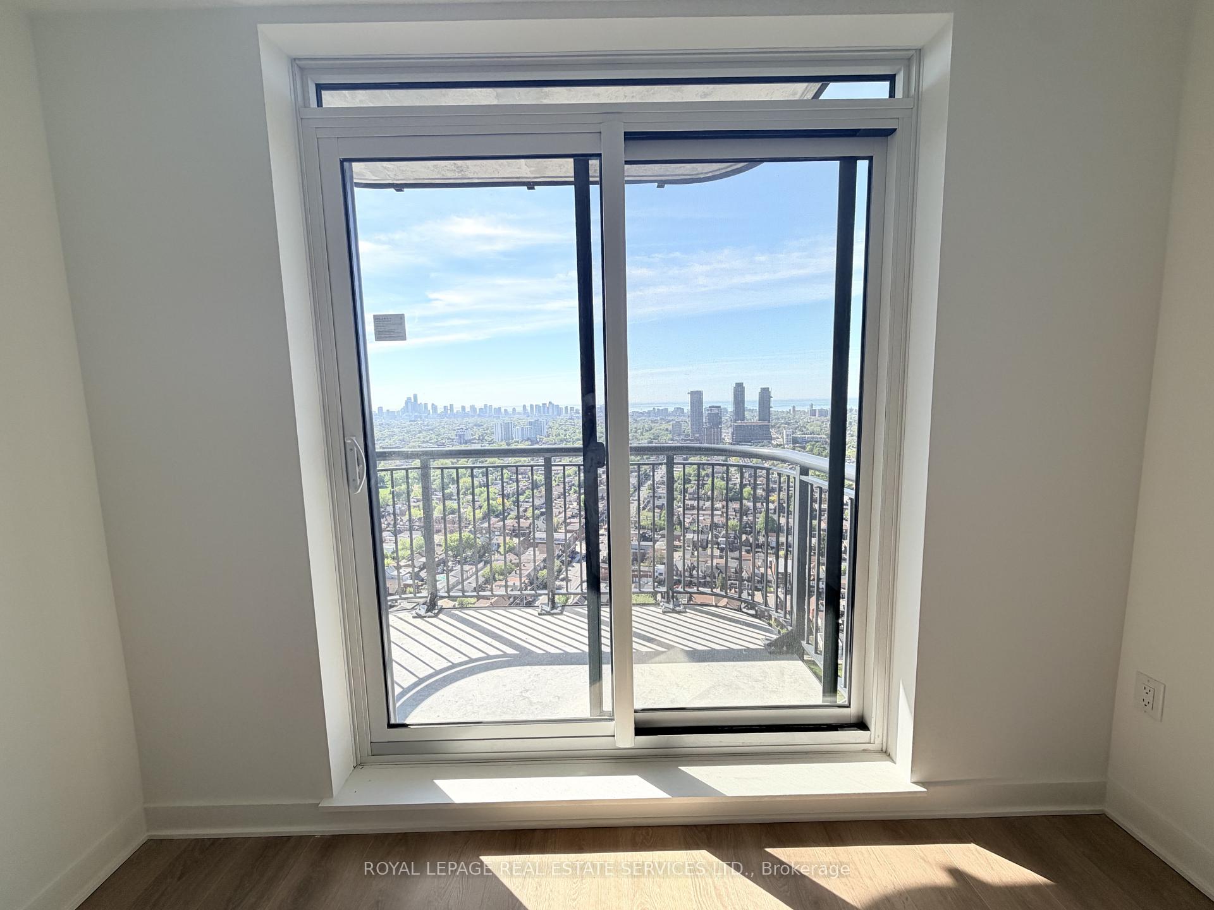
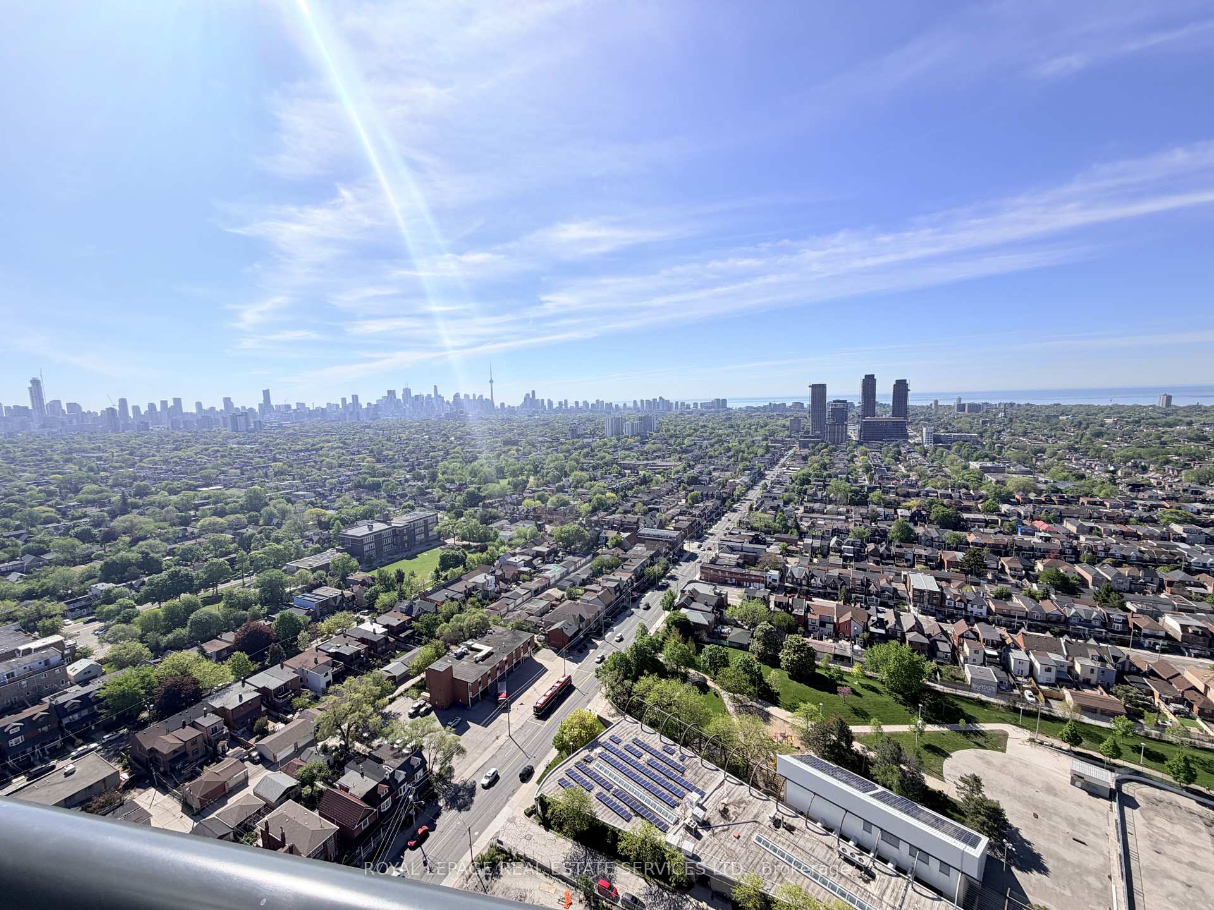
Be the first to live in this brand-new suite at Galleria on the Park. Located on the 27th floor with desirable south exposure, this bright and modern residence offers stunning city views, floor-to-ceiling windows, premium finishes, walk-in closets and an open-concept layout designed for comfortable everyday living. The contemporary kitchen features high-end appliances, sleek cabinetry, and ample storage, flowing seamlessly into the living and dining areas. Residents enjoy access to exceptional amenities including an outdoor pool, fitness centre, sauna and steam rooms, party and dining rooms, children's play areas, landscaped outdoor terraces, concierge service, and more. Situated in the heart of Galleria on the Park, one of Toronto's newest master-planned communities, with access to an expansive public park, community centre, and vibrant public spaces. Conveniently located in the Dovercourt-Wallace Emerson neighbourhood, steps to cafés, restaurants, grocery stores, shopping, and TTC transit, with easy access to the subway, UP Express, downtown Toronto, and major commuter routes. Be among the first to enjoy life at Galleria on the Park, combining modern design, exceptional amenities, and everyday convenience in one of Toronto's fastest-growing neighbourhoods.

Selvan Puvaneswaranathan
Broker — REMAX Crossroads