11 Main Street S, Milton, ON L0P 1B0
Milton , L0P 1B0
$1,899,000.00
5 Bedrooms
3 Bathrooms
Residential Freehold
Property Details
| MLS Number | W13443922 |
| Property Type | Residential Freehold |
| City | Milton |
| City Region | Campbellville |
| Postal Code | L0P 1B0 |
| Cross Street | Main Street S & Campbell Ave E |
| Street Number | 11 |
| Street Name | Main |
| Lot Width | 103.92 ft |
| Lot Depth | 186.79 ft |
| Bedrooms | 5 |
| Bathrooms | 3 |
| Annual Tax | $5,069.00 |
| Sewer | Septic |
| Occupant Type | Owner |
Description
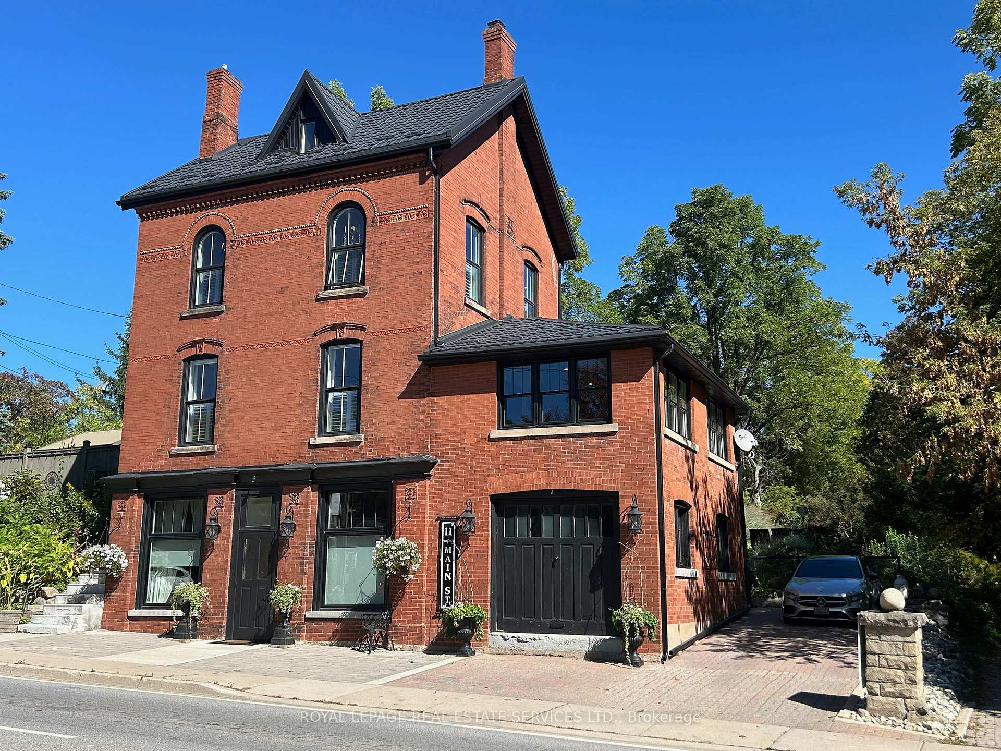
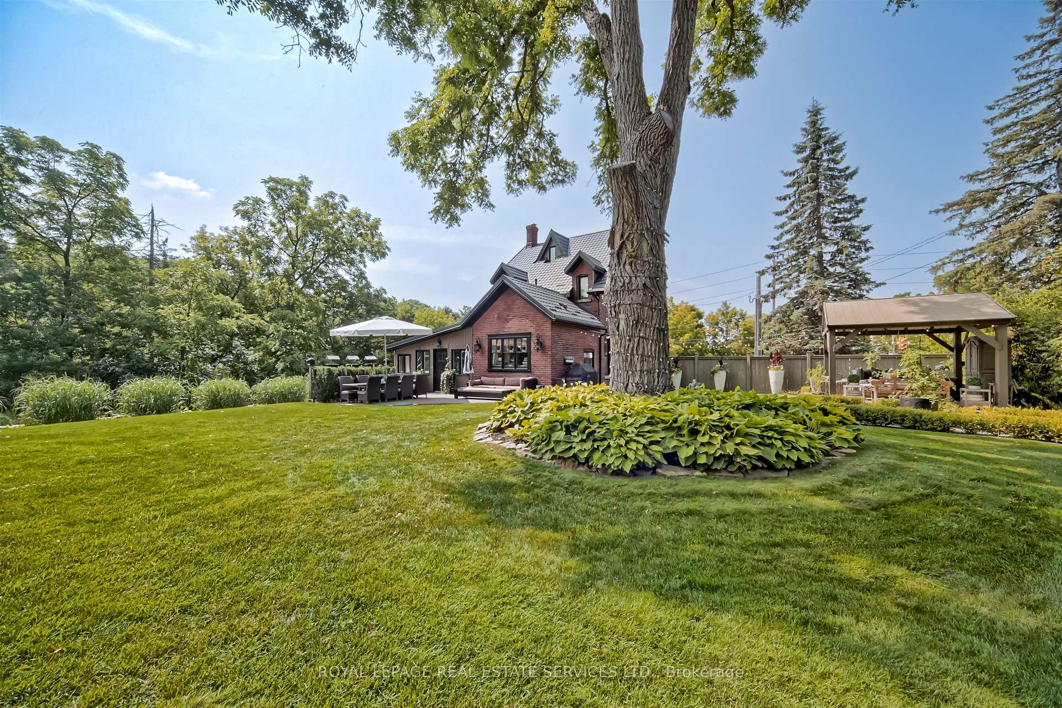
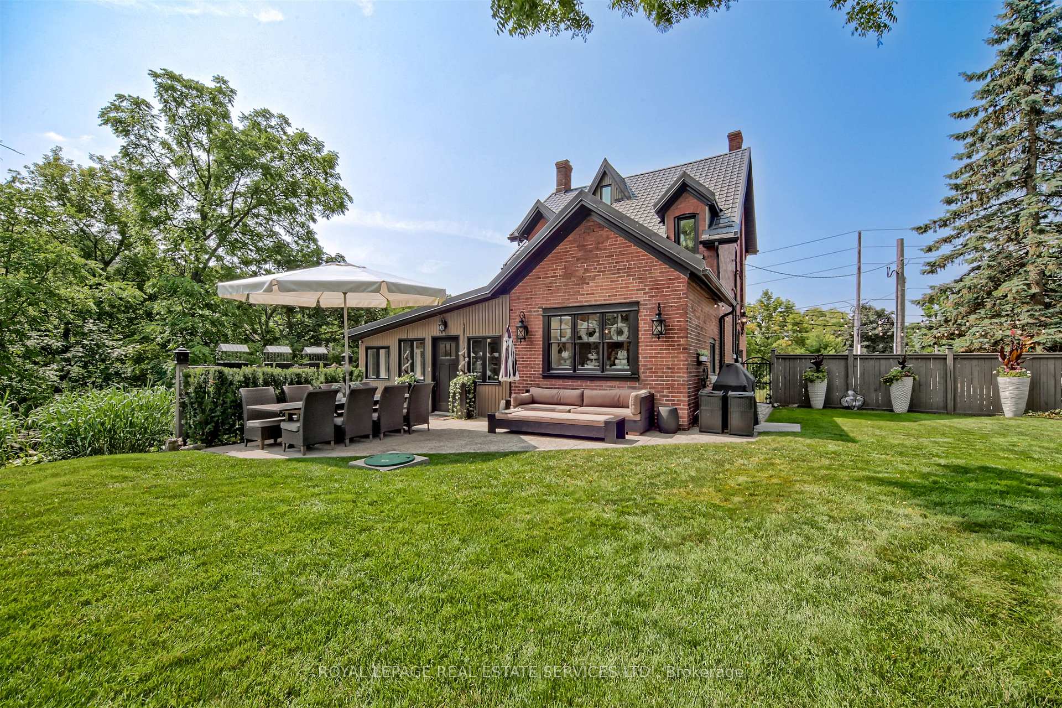
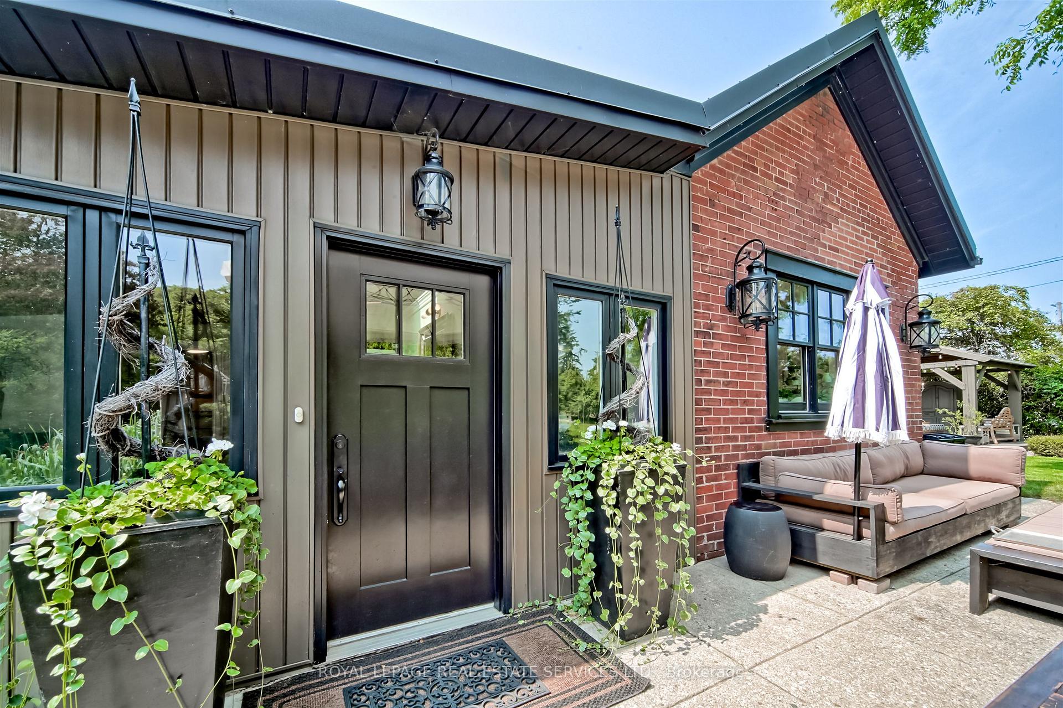
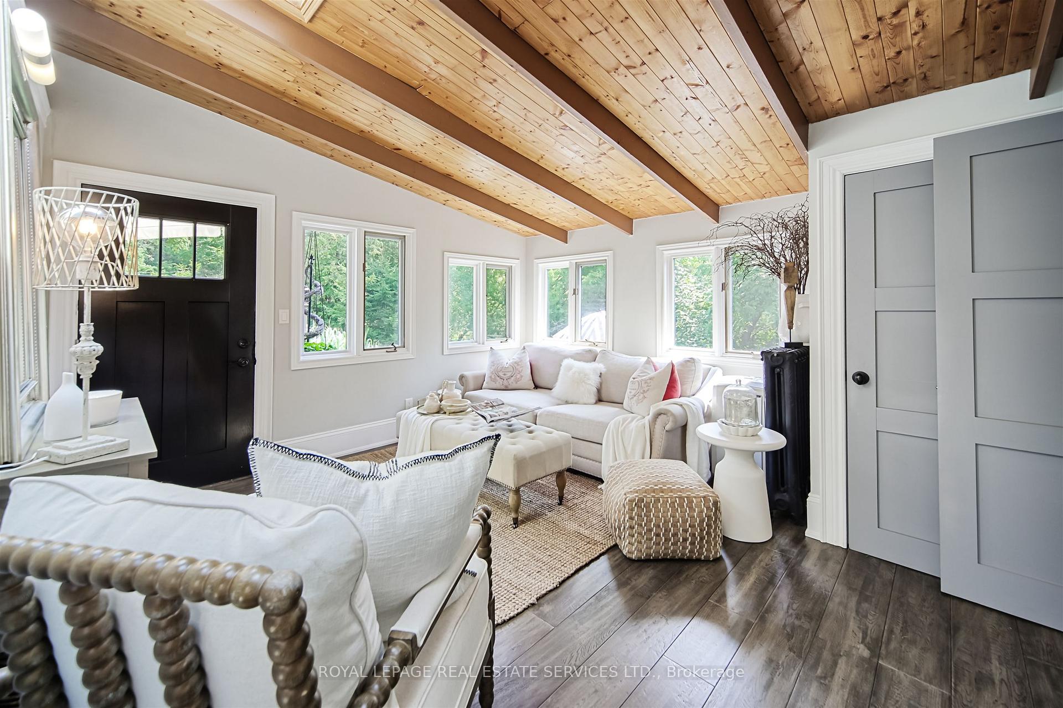
A Rare Landmark in the Heart of Campbellville! Historic Character, Modern Comfort, Endless Possibilities! Circa 1890 & renovated throughout -- a truly unique offering. Perfectly positioned on Main Street across from the Conservation Area, this exceptional property blends timeless architectural charm with modern updates throughout. Plus Mixed-Use Zoning, creating endless opportunities for living, working and investing. The property's distinctive topography allows all four levels above grade, flooding the home with natural light and remarkable flexibility throughout. Currently configured for multi-generational living, each level offers privacy, function, and character. STREET LEVEL: features private entrance, a spacious family room, bedroom/office, full bath, access to the storage/garage and upper level-ideal for a home-based business, professional office, guest suite. MAIN FLOOR: Ideal for entertaining, this level showcases 10' ceilings, 8' doorways, rich hardwood flooring, breathtaking views from all four sides, an exceptional sense of space and light. A welcoming family room/entrance with vaulted ceilings walks out to a private terrace and yard, an elegant living room features a gas fireplace, windows/views on three sides and an expansive dining room. The renovated kitchen is beautifully appointed with quartz countertops, floor-to-ceiling cabinetry, side-by-side refrigerator/freezer, Wolf gas range, S/S dishwasher and pantry. Two bedrooms, a 4-piece bath, laundry room complete this level. UPPER-LEVEL & LOFT: w/ separate entrance, offers exceptional versatility with full kitchen, living room, bedroom, W/I closet, 4-piece bath, charming pine floors/stairs plus the loft - a captivating open-concept retreat featuring tin-clad dormers, north/south views and warm pine floors. OUTSIDE: enjoy a private landscaped setting with mature gardens, terraces, pergola, fire pit, workshop, storage/garage, parking for 2+ vehicles. A distinctive property w/ exceptional flexibility!

Selvan Puvaneswaranathan
Broker — REMAX Crossroads