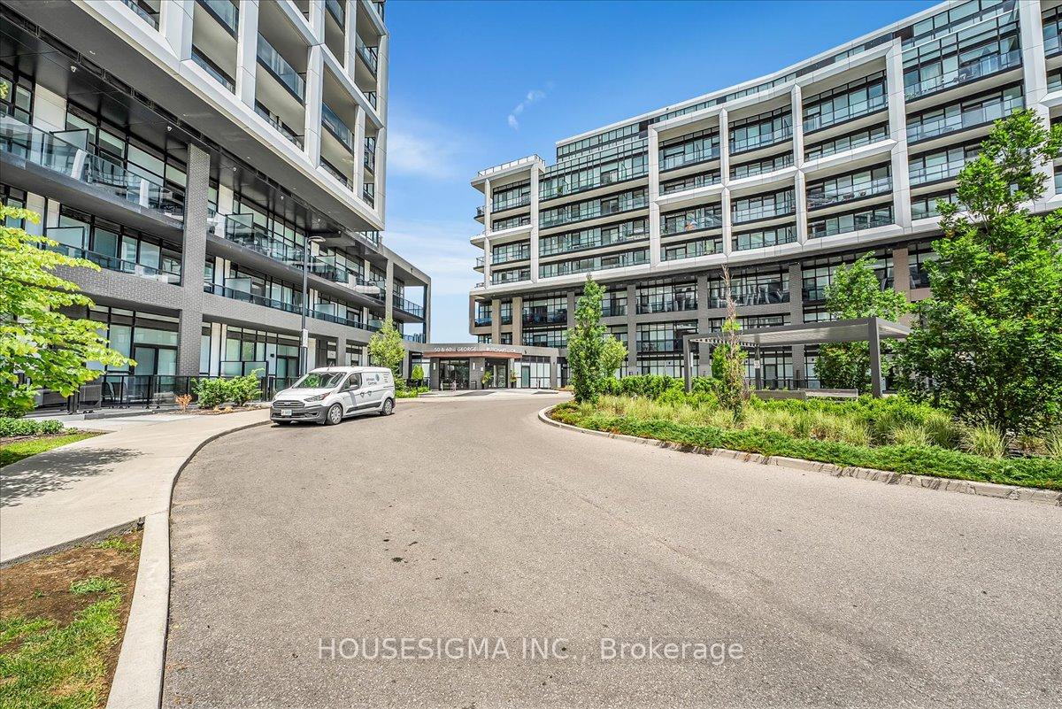
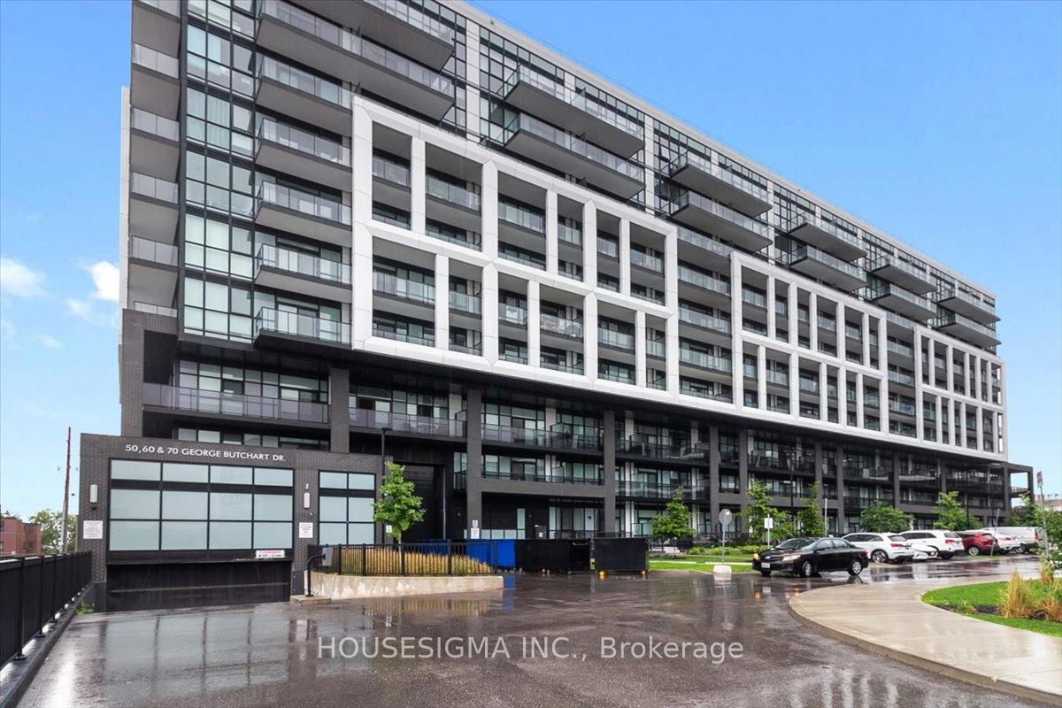
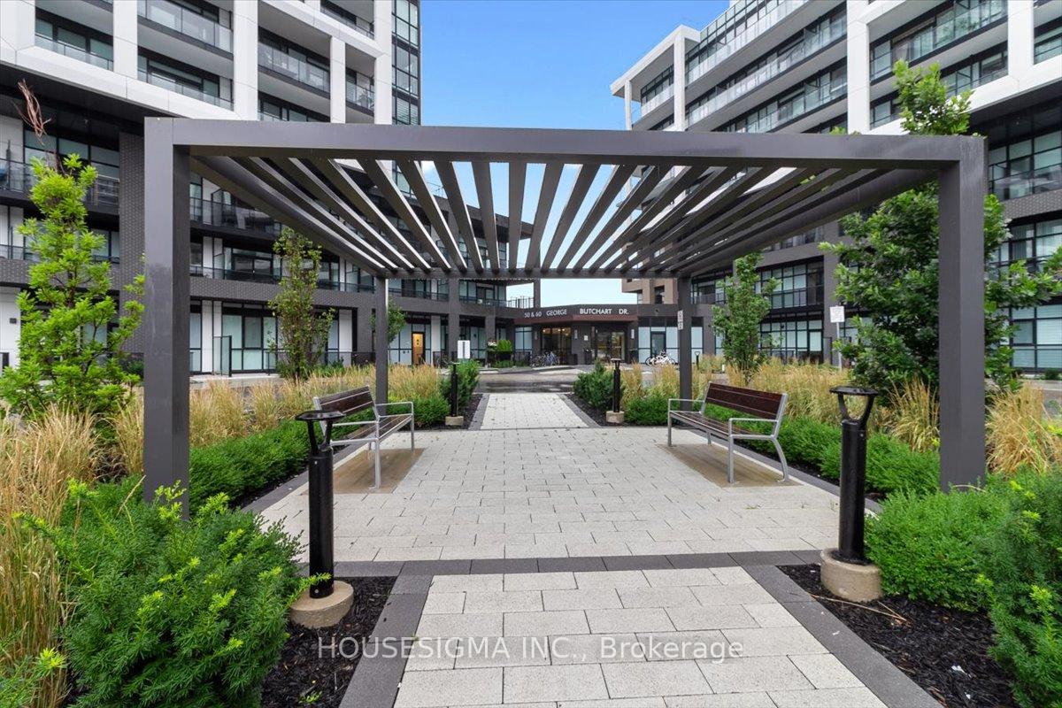
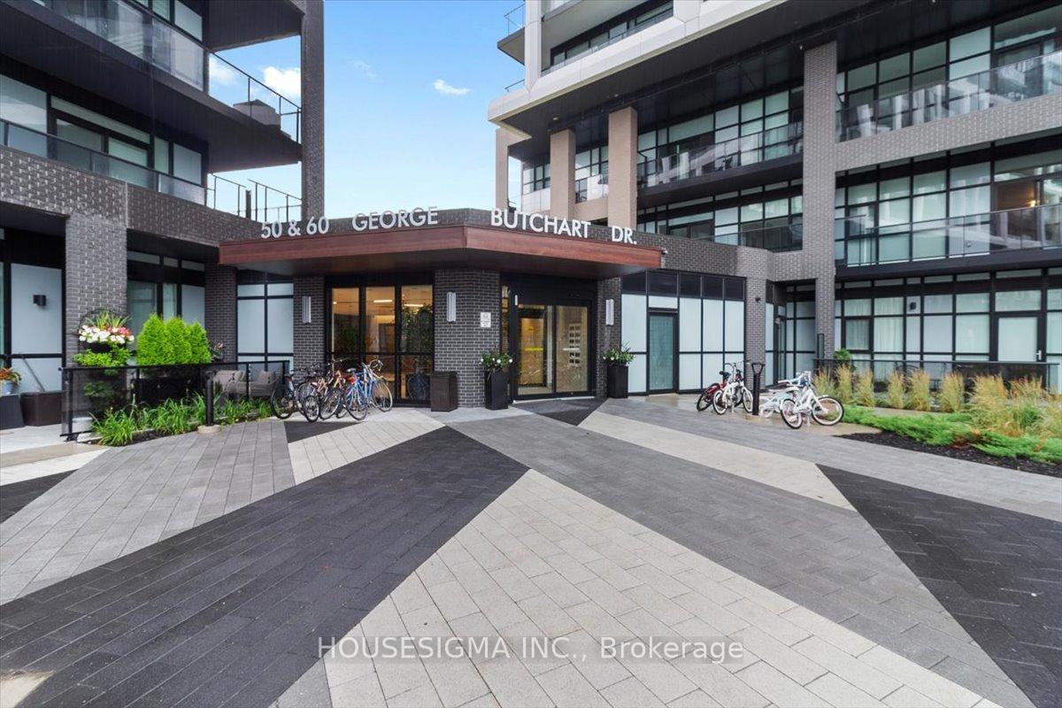
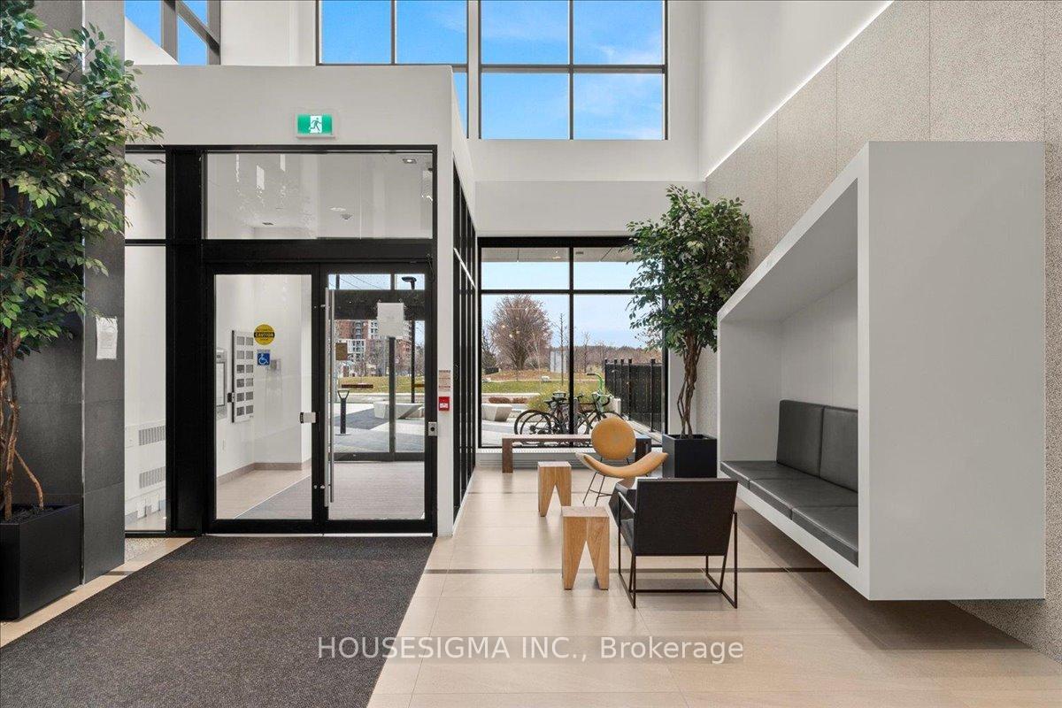
50 George Butchart Drive 1006, Toronto W05, ON M3K 0C9
Toronto W05 , M3K 0C9
$639,999.00
2 Bedrooms
2 Bathrooms
Residential Condo & Other
Property Details
| MLS Number | W13447208 |
| Property Type | Residential Condo & Other |
| City | Toronto W05 |
| City Region | Downsview-Roding-CFB |
| Postal Code | M3K 0C9 |
| Cross Street | KEELE ST. IN DOWNSVIEW PARK |
| Street Number | 50 |
| Street Name | George Butchart |
| Bedrooms | 2 |
| Bathrooms | 2 |
| Annual Tax | $2,451.00 |
| Occupant Type | Owner |
Description
Welcome to one of the most sought-after condo in Mattamy's luxury residence at Downsview Park. Perched on the highest floor in the building, this stunning 2-bedroom, 2-bathroom home offers unobstructed north-facing views of Downsview Park with no neighbouring buildings directly in front of you. Encompassing 832 sq. ft. including the balcony, the thoughtfully designed layout maximizes both space and functionality. Floor-to-ceiling windows flood the home with natural light and showcase breathtaking park views year-round. Thoughtfully upgraded throughout, the condo features enhanced doors and trim, upgraded bathrooms, and a premium kitchen package. Residents enjoy exceptional amenities, including a fitness centre with yoga studio, indoor/outdoor party lounge, BBQ area, pet wash station, and 24-hour concierge. Excellent transit, shopping, dining, and everyday conveniences are all within easy reach. Situated within Toronto's transformative Downsview redevelopment, this thriving master-planned community will bring thousands of new homes, jobs, and over 100 acres of new parkland seamlessly connected to Downsview Park. A rare opportunity to own a premium condo with spectacular views in one of Toronto's fastest-growing neighbourhoods.

Selvan Puvaneswaranathan
Broker — REMAX Crossroads