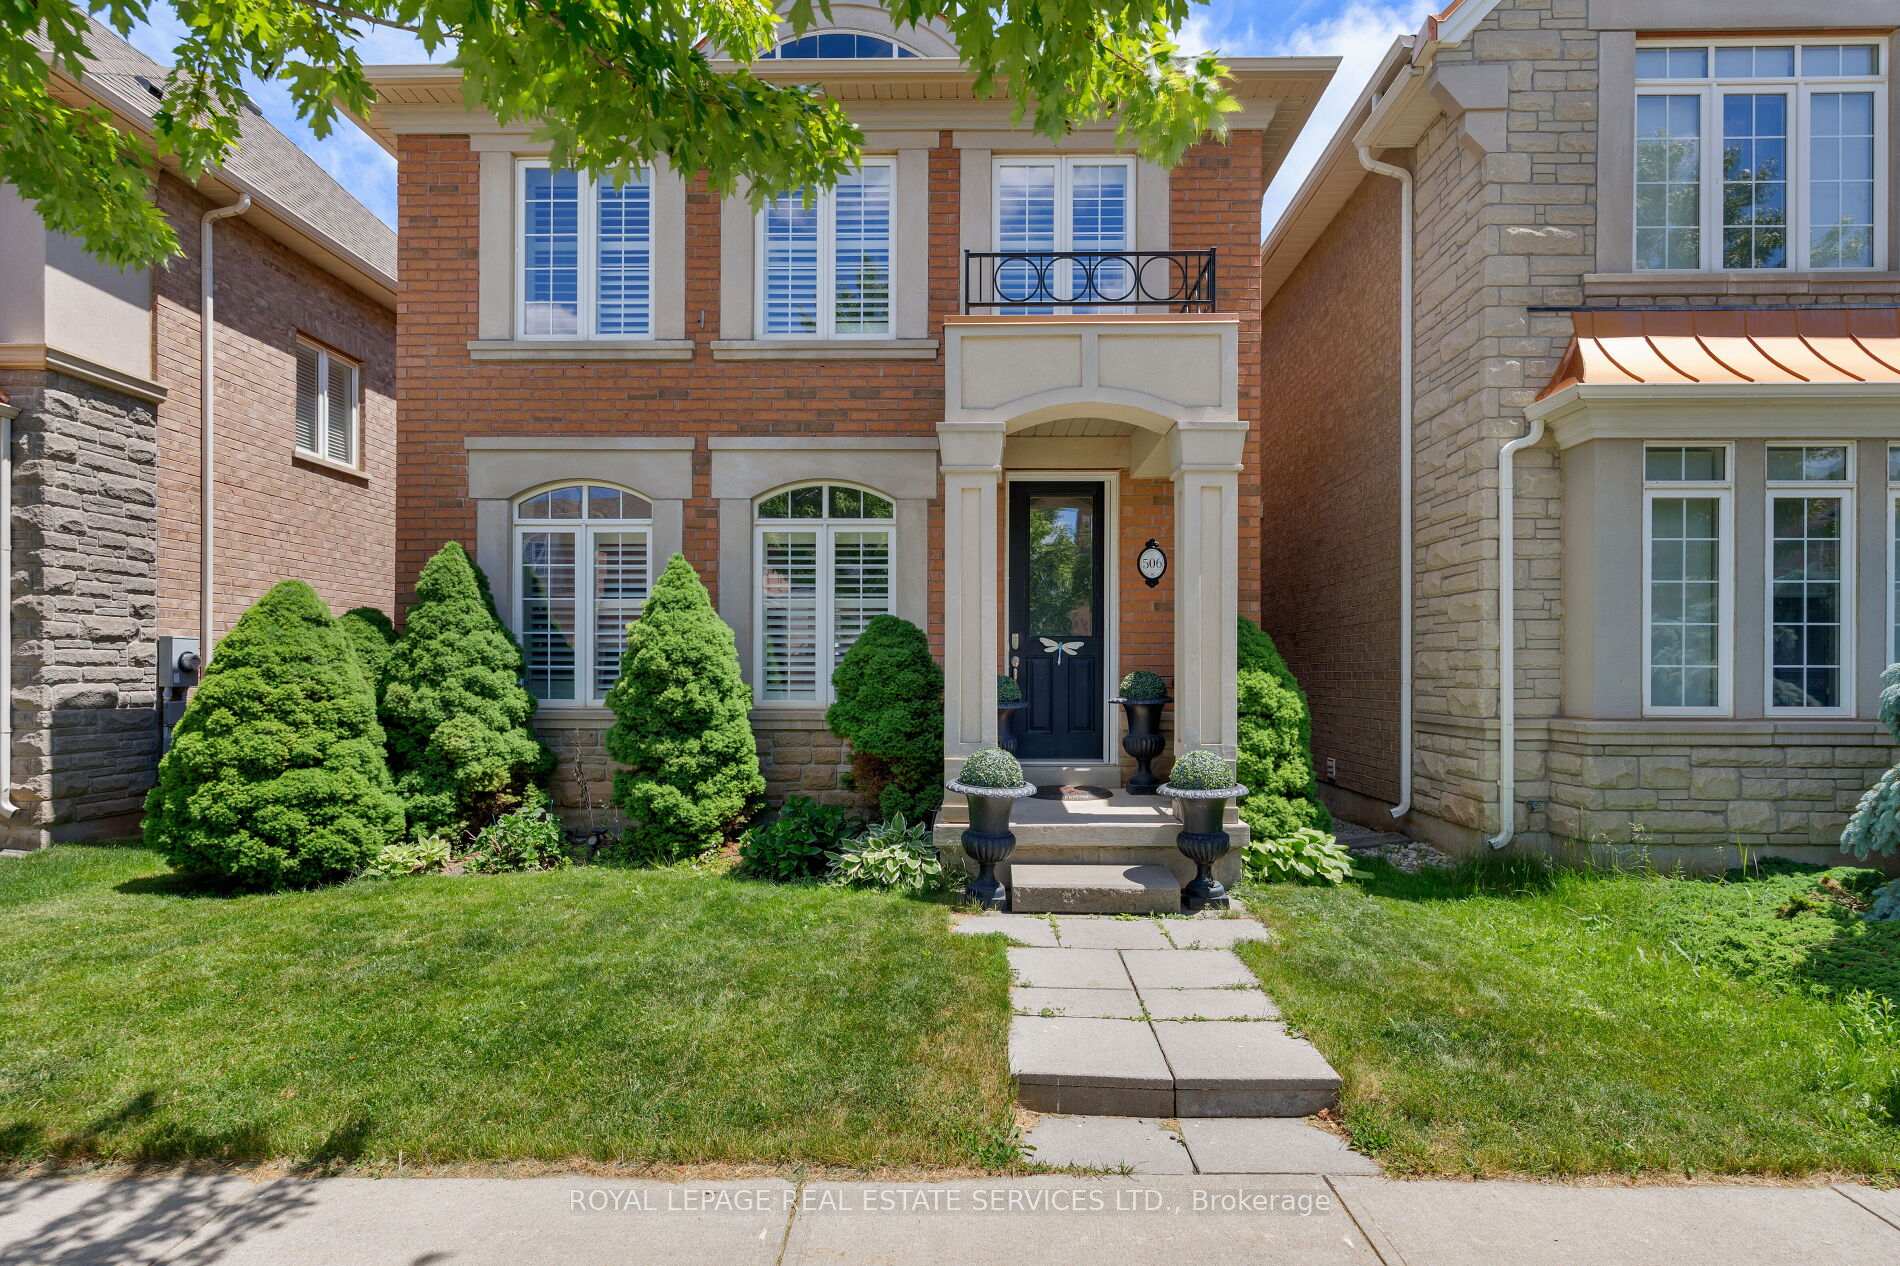
506 Charles Potter Lane, Oakville, ON L6M 0P6
Oakville , L6M 0P6
$1,569,000.00
4 Bedrooms
4 Bathrooms
Residential Freehold
Property Details
| MLS Number | W13448604 |
| Property Type | Residential Freehold |
| City | Oakville |
| City Region | 1008 - GO Glenorchy |
| Postal Code | L6M 0P6 |
| Cross Street | Trailside & Charles Potter |
| Street Number | 506 |
| Street Name | Charles Potter |
| Lot Width | 30.02 ft |
| Lot Depth | 98.43 ft |
| Bedrooms | 4 |
| Bathrooms | 4 |
| Annual Tax | $6,811.00 |
| Sewer | Sewer |
| Occupant Type | Owner |
Description
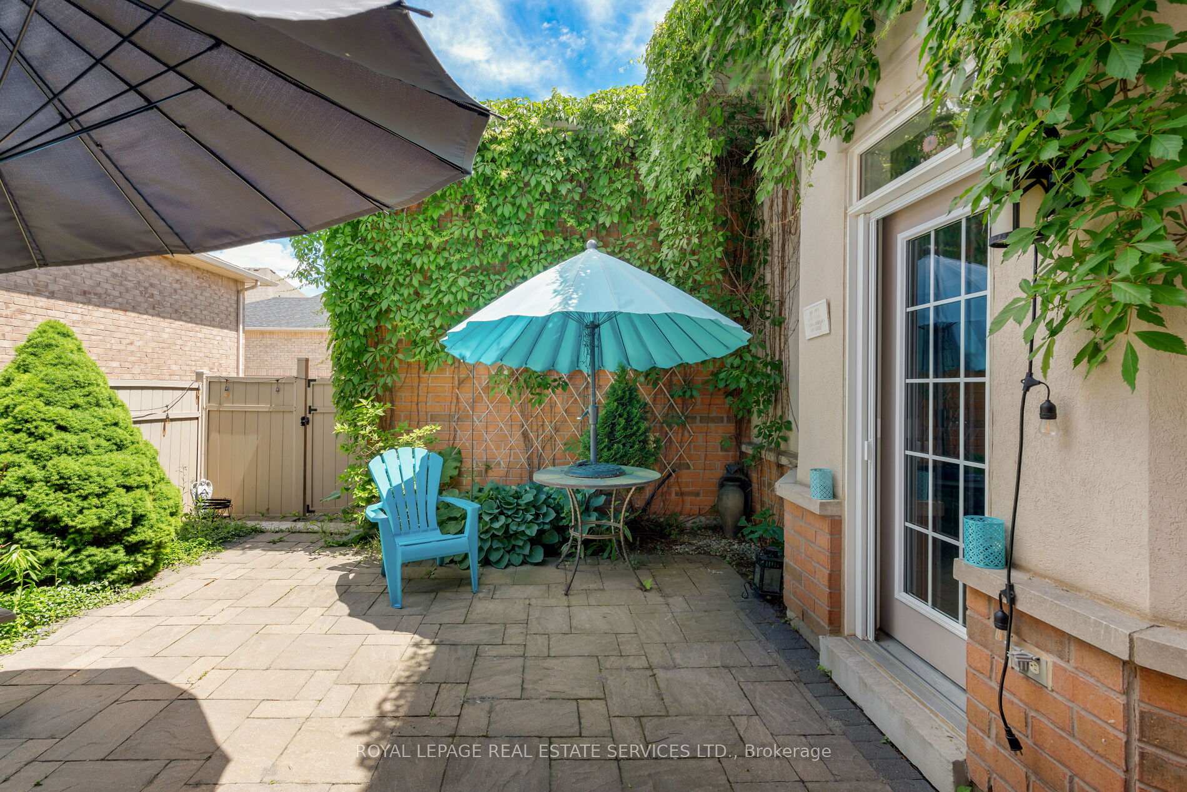
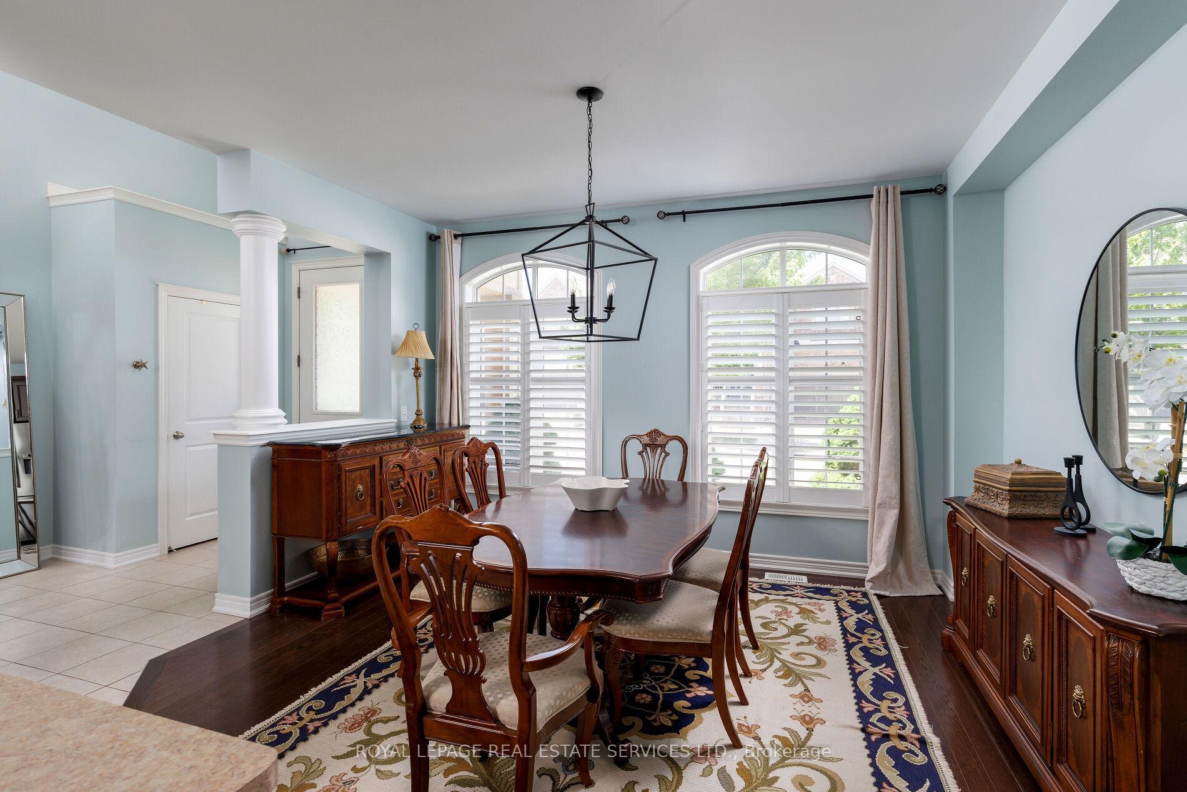
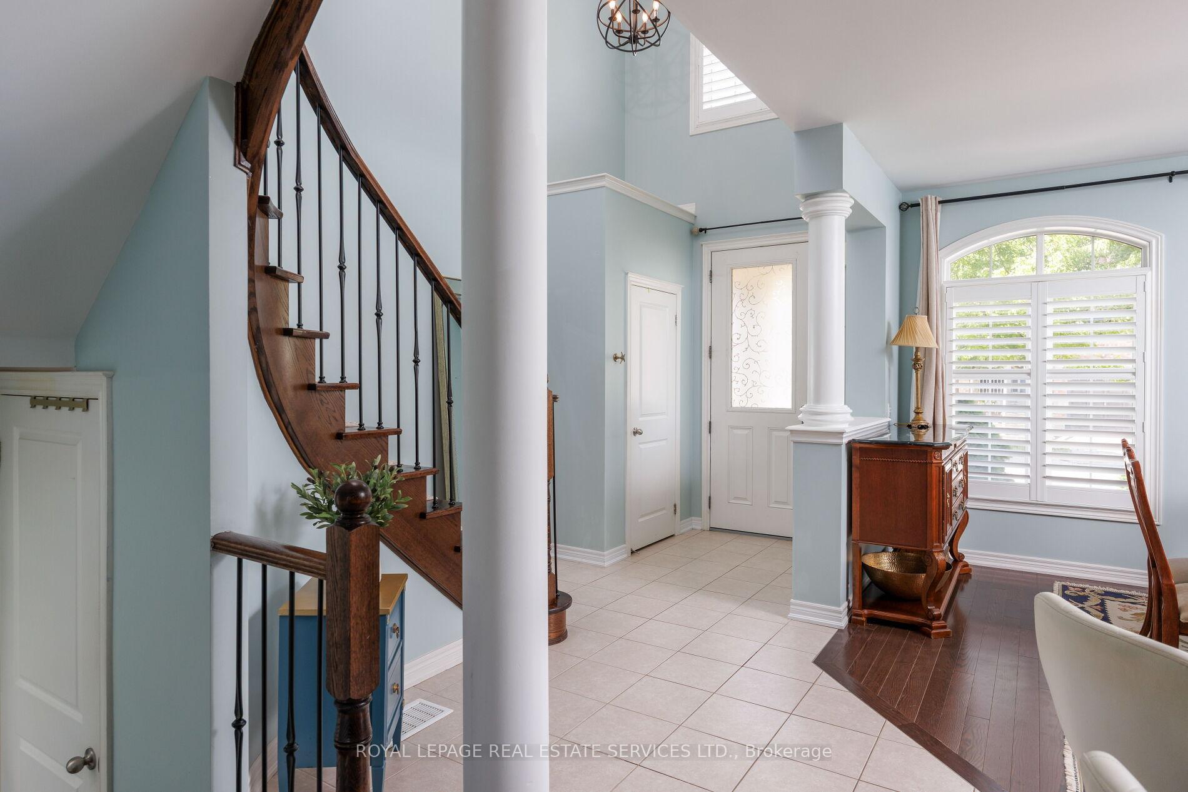
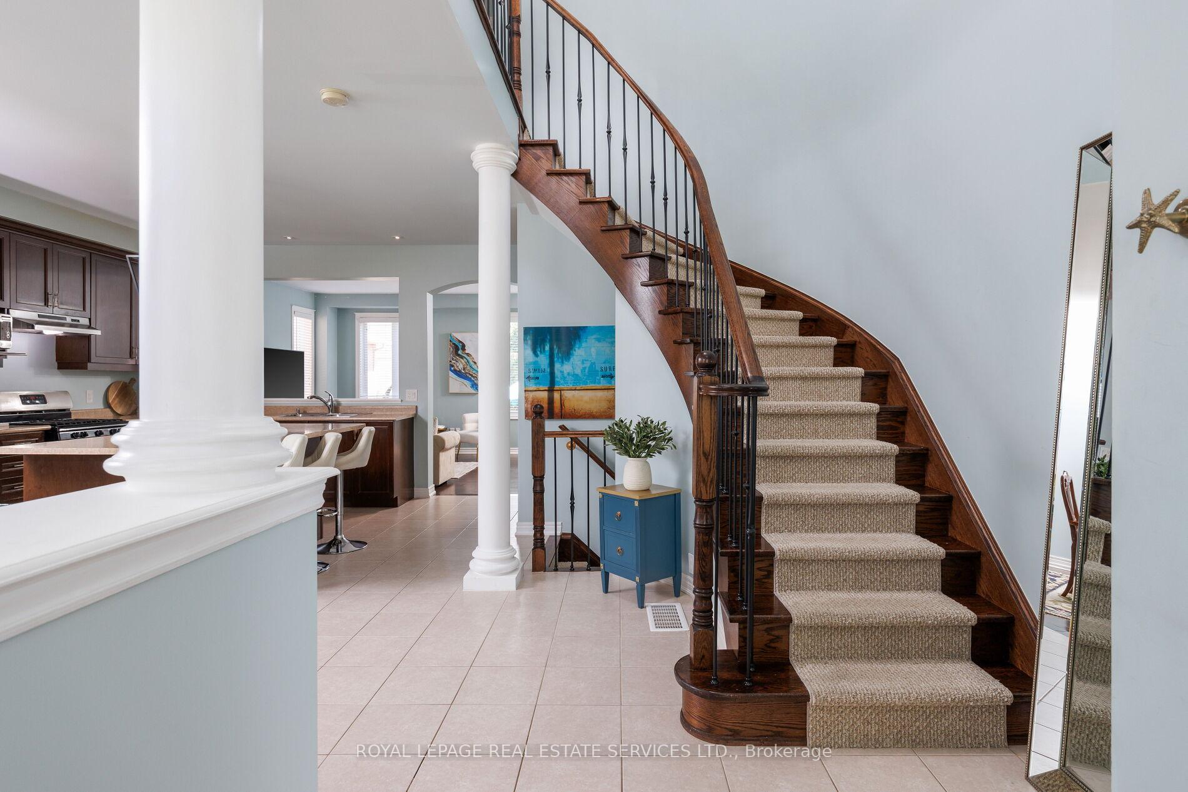
Welcome to Woodland Trails, one of North Oakville's most sought-after master-planned communities, celebrated for its scenic trail network, protected woodlands, creek corridors, and exceptional family-friendly lifestyle. Ideally located within walking distance of the Sixteen Mile Sports Complex, parks, shopping, restaurants, services, and Fortino's, and just minutes from Oakville Trafalgar Memorial Hospital, major highways, and the GO Train. This beautifully maintained 3+1-bedroom, 4-bathroom Rosehaven home with a finished basement offers the perfect blend of nature, convenience, and refined living. Set on a professionally landscaped lot with lush gardens, the private backyard is an outdoor retreat featuring a stunning rustic cut-stone patio, mature plantings, maintenance-free fencing, and access to an additional rear parking space. Inside, elegant finishes include 9-foot smooth ceilings, dark hardwood flooring, decorative columns, California shutters, and a striking oak staircase with iron pickets. The bright, spacious great room with a gas fireplace flows into a sun-filled sunroom with an 11'6" ceiling and walkout to the patio. The open-concept kitchen offers dark cabinetry with crown moulding, pullout storage, a large island with breakfast bar, and stainless-steel appliances, and the adjoining formal dining room is enhanced by decorative columns and Palladian windows. Upstairs, three generous bedrooms and two full bathrooms include a luxurious primary retreat with a walk-in closet and a 5-piece ensuite featuring a soaker tub and separate glass shower. The professionally finished basement adds valuable living space with a large recreation room, a 4th bedroom, a 3-piece bathroom, and a laundry room, making this an exceptional family home in one of Oakville's most desirable neighbourhoods.

Selvan Puvaneswaranathan
Broker — REMAX Crossroads