7 Bentley Drive, Toronto W07, ON M8Z 3L9
Toronto W07 , M8Z 3L9
$3,195,000.00
5 Bedrooms
6 Bathrooms
Residential Freehold
Property Details
| MLS Number | W13450568 |
| Property Type | Residential Freehold |
| City | Toronto W07 |
| City Region | Stonegate-Queensway |
| Postal Code | M8Z 3L9 |
| Cross Street | Royal York / Queensway |
| Street Number | 7 |
| Street Name | Bentley |
| Lot Width | 40 ft |
| Lot Depth | 111.75 ft |
| Bedrooms | 5 |
| Bathrooms | 6 |
| Annual Tax | $5,002.86 |
| Sewer | Sewer |
| Occupant Type | Vacant |
Description
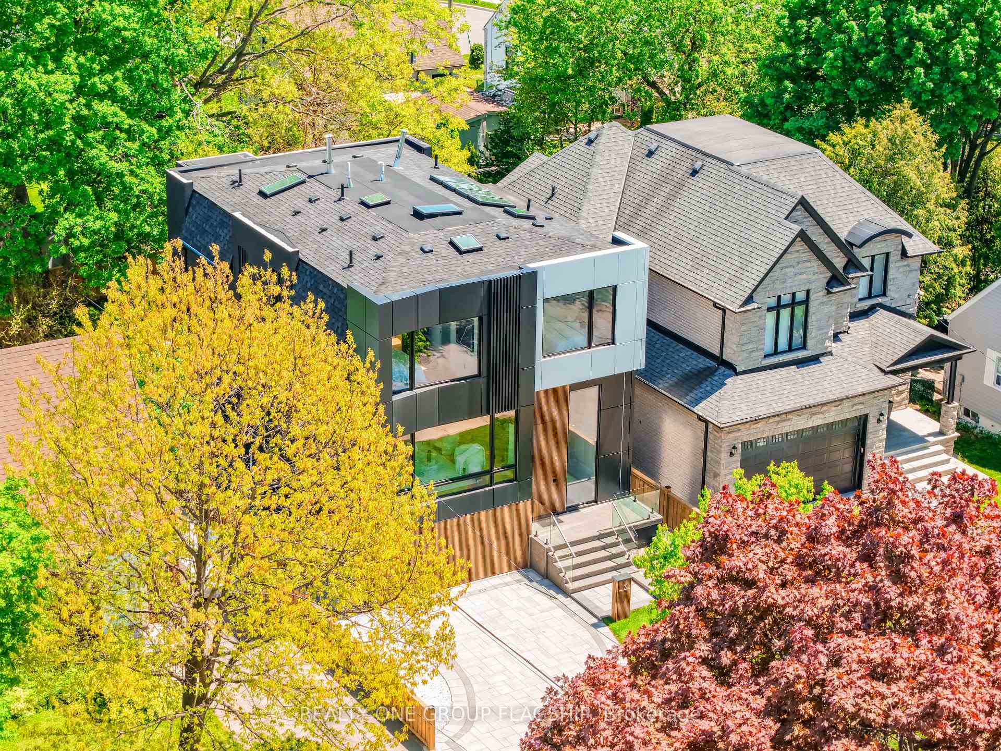
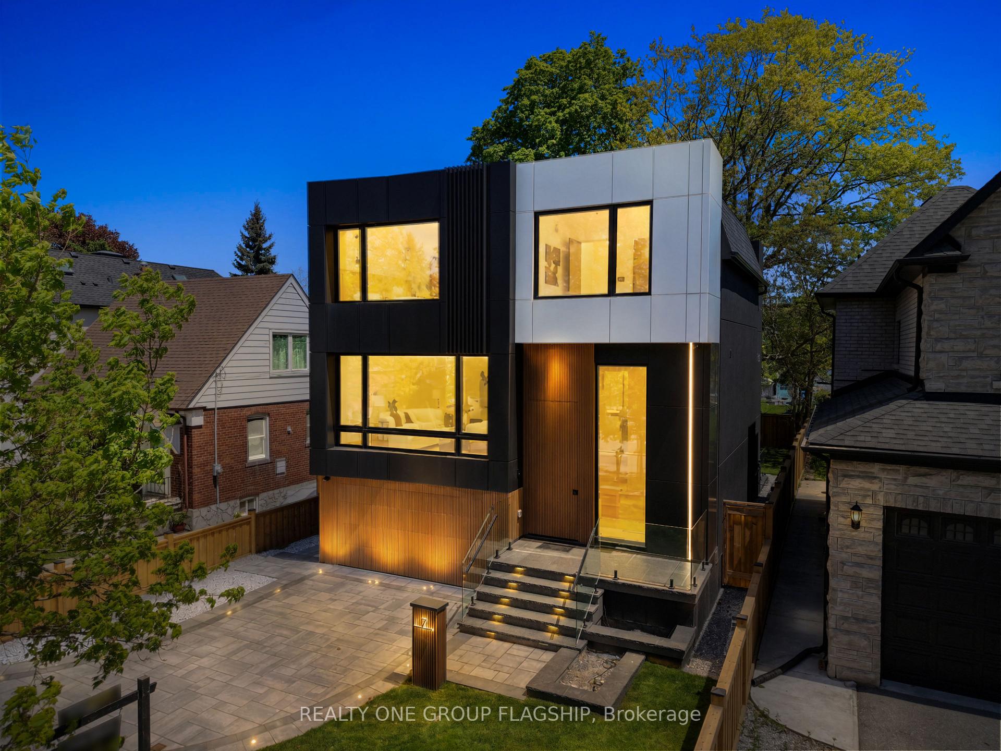
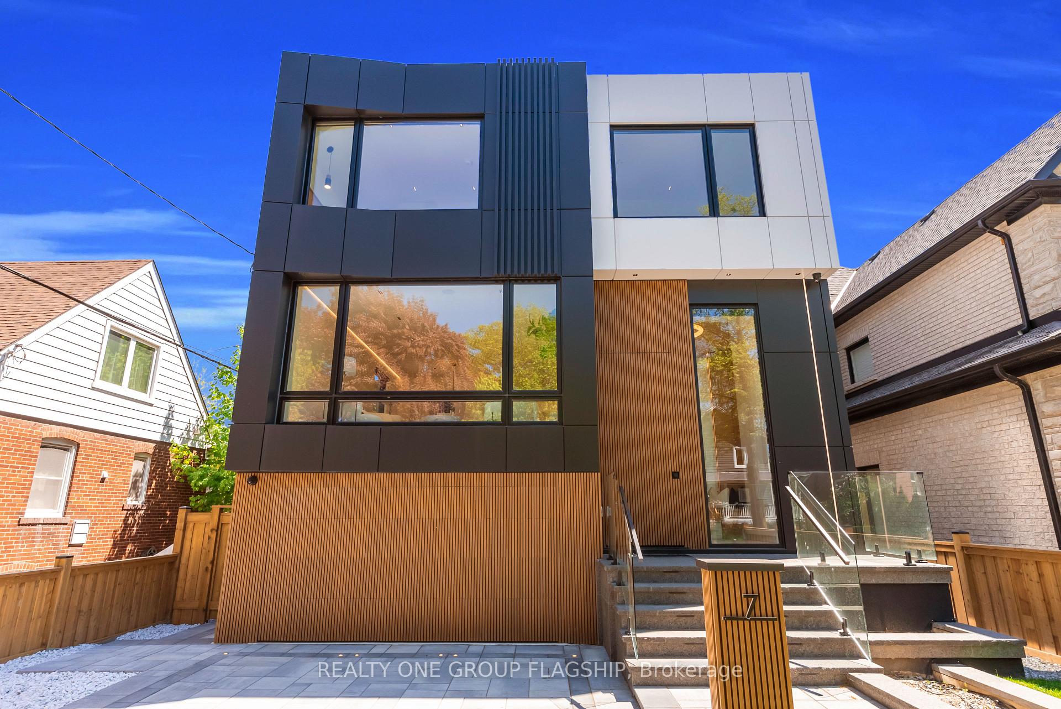
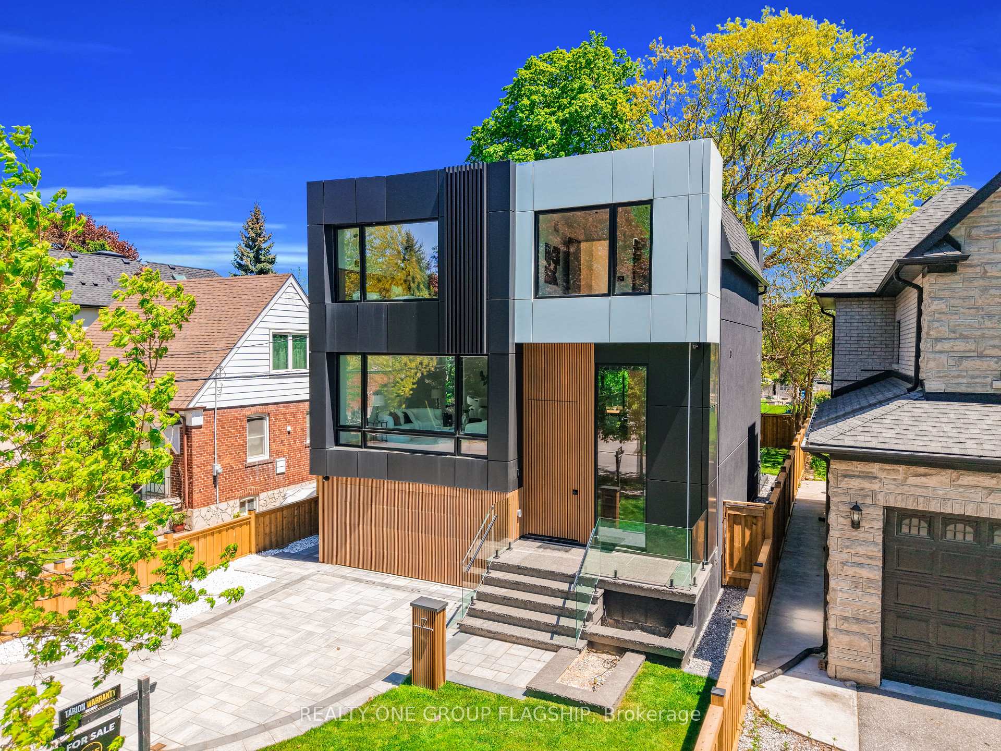
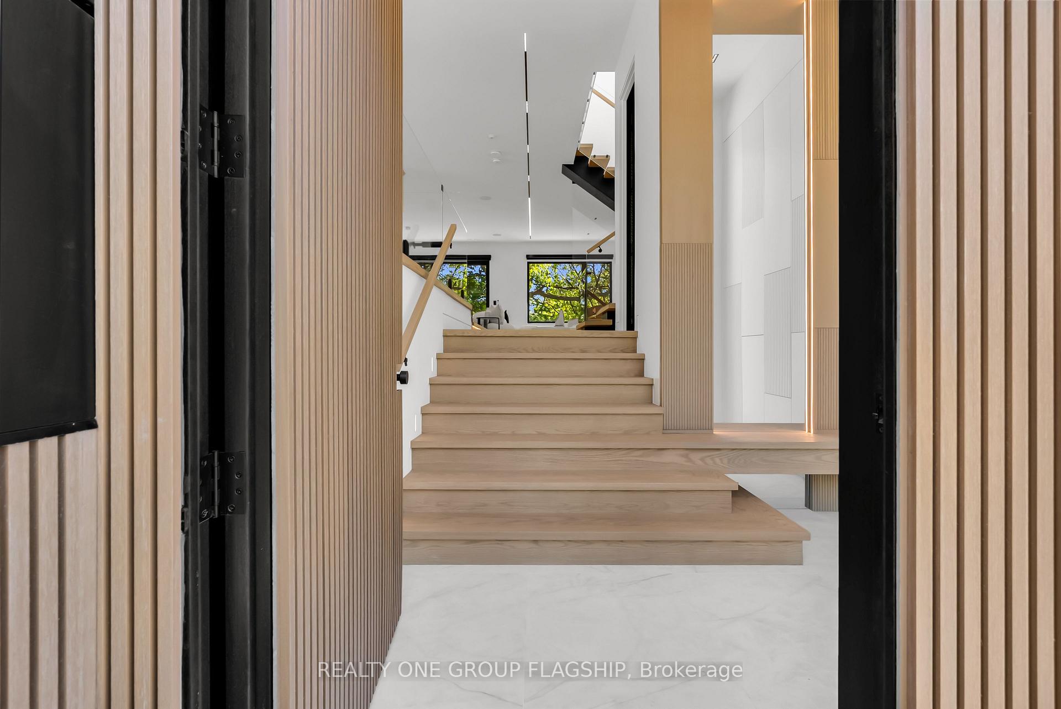
A commanding architectural statement in prestigious Stonegate-Queensway, this newly completed custom residence is thoughtfully crafted by an HCRA-licensed builder and backed by the full Tarion Warranty. Offering approx 3,650 sq ft of curated living space with 4+1 beds & 5+1 baths, the home is defined by architectural clarity, material integrity & refined restraint. A dramatic 14-ft foyer introduces interiors where soaring ceilings, wide-plank white oak floors, bespoke millwork & a fully trimless shadow-reveal design create crisp, uninterrupted lines and a gallery-like atmosphere, enhanced by layered architectural lighting throughout. A sculptural floating mono-beam staircase wrapped in ultra-clear glass rises as a striking focal point, while a porcelain feature wall with a 3-sided fireplace anchors the principal living space with warmth & presence. The chef's kitchen showcases a waterfall porcelain island, handcrafted fluted cabinetry & a professional Sub-Zero & Wolf appliance suite seamlessly integrated into the design. Expansive walls of glass & 9 skylights draw natural light across every level, complementing curated interior illumination and heightening the home's sense of scale and calm. Integrated Control4 automation provides effortless control of lighting, audio, security & motorized window coverings. Upstairs, the primary retreat offers boutique-hotel serenity with custom millwork, a generous walk-in closet & a spa-inspired ensuite finished in rich porcelain & refined fixtures, while each add'l bedroom enjoys ensuite access. The bright walk-up lower level continues the architectural narrative with 10-ft ceilings, a bespoke wet bar, rec lounge, add'l bedroom & full bath. A bold contemporary façade defined by aluminum panel detailing, precision fluted elements & architectural exterior lighting, complemented by professional landscaping, completes this architecturally refined modern residence mins to top schools, waterfront trails, Mimico GO & downtown Toronto.

Selvan Puvaneswaranathan
Broker — REMAX Crossroads