72 Prennan Avenue, Toronto W08, ON M9B 4C3
Toronto W08 , M9B 4C3
$2,788,000.00
5 Bedrooms
5 Bathrooms
Residential Freehold
Property Details
| MLS Number | W13454504 |
| Property Type | Residential Freehold |
| City | Toronto W08 |
| City Region | Islington-City Centre West |
| Postal Code | M9B 4C3 |
| Cross Street | Prennan & Mattice |
| Street Number | 72 |
| Street Name | Prennan |
| Lot Width | 50 ft |
| Lot Depth | 129.58 ft |
| Bedrooms | 5 |
| Bathrooms | 5 |
| Annual Tax | $10,504.00 |
| Sewer | Sewer |
| Occupant Type | Owner |
Description
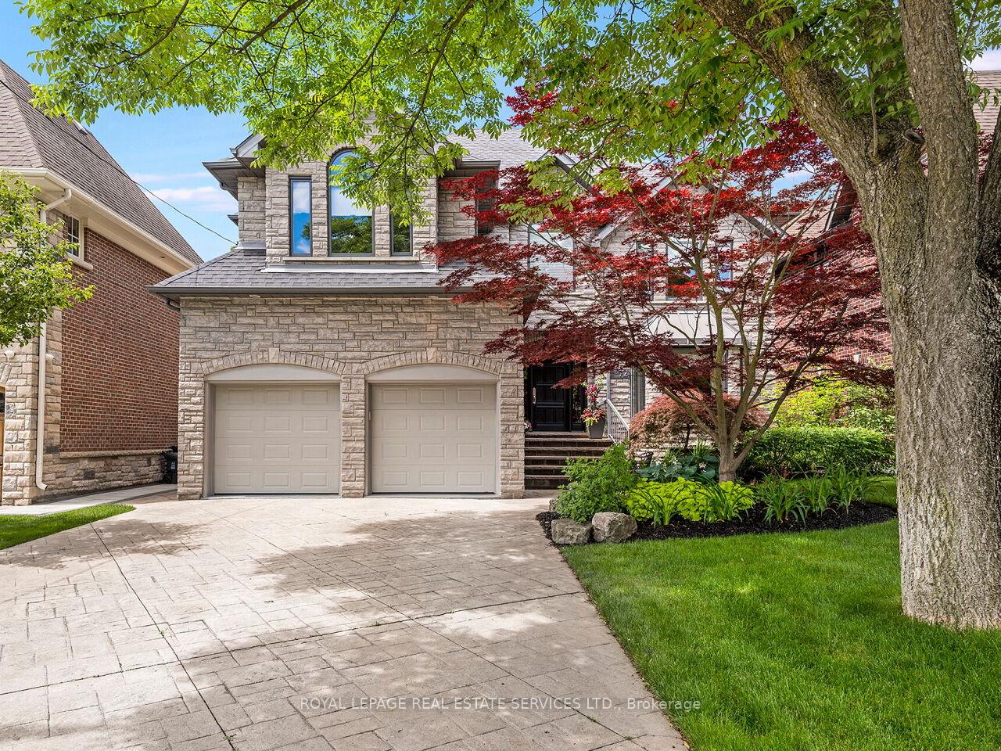
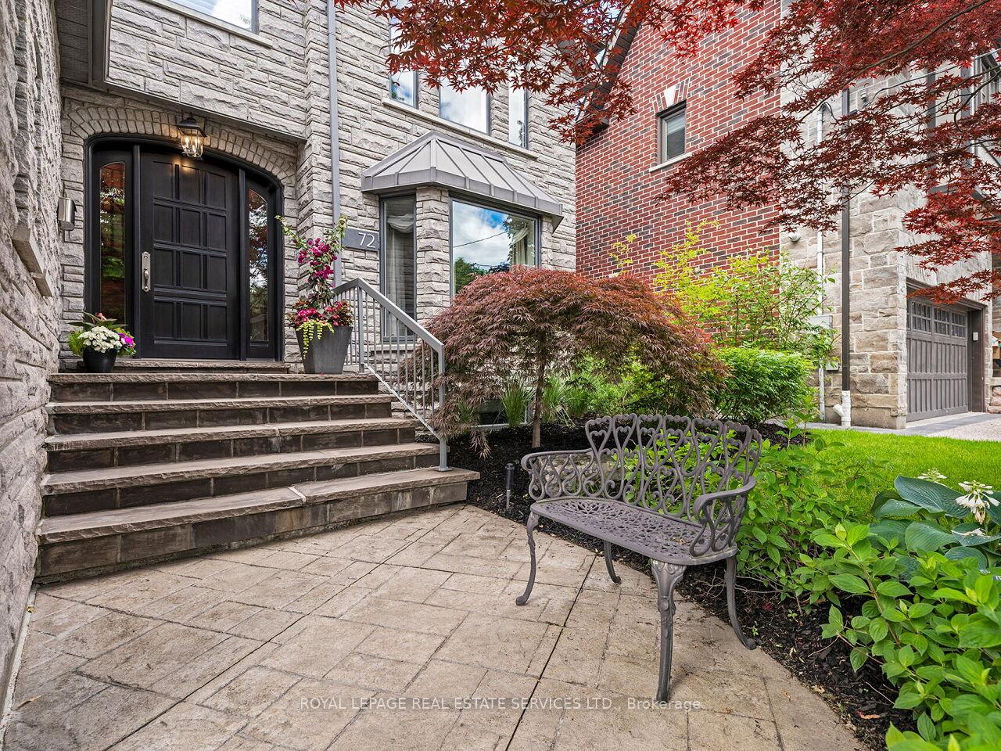
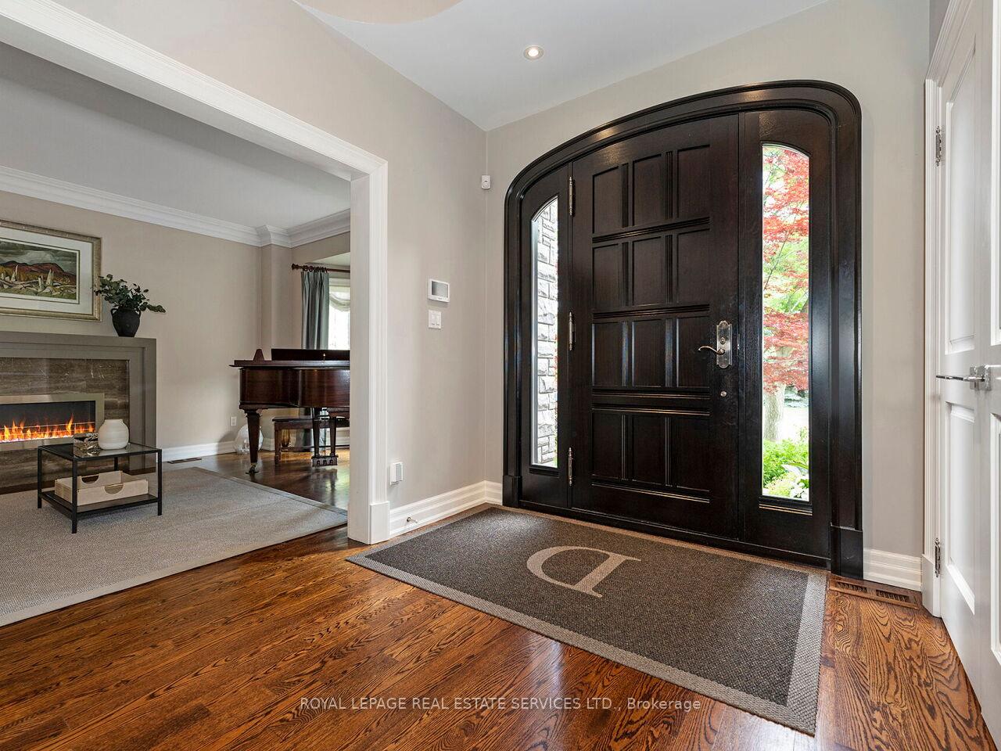
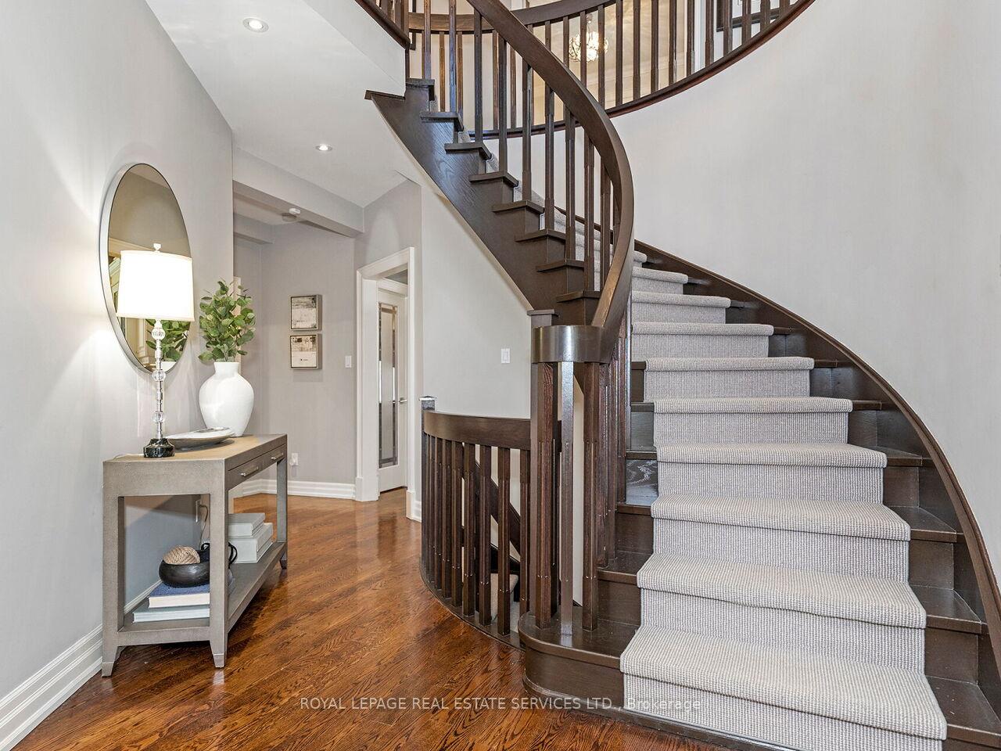
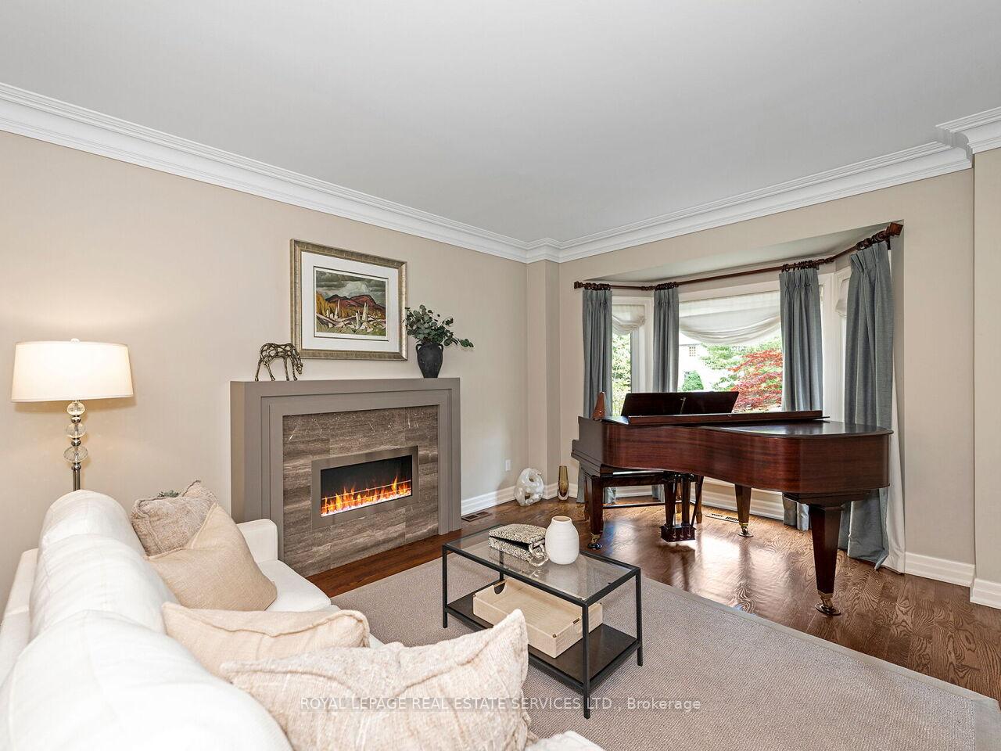
Welcome to 72 Prennan Avenue - a custom-built 4+1-bedroom, 5-bathroom family home offering exceptional space, warmth, and architectural character in a highly sought-after location. Designed for both everyday living and entertaining, this home features soaring vaulted ceilings, 2 gas fireplaces, plus a stylish ethanol fireplace in the living room, and an open-concept layout connecting the kitchen, breakfast area, and stunning family room with 18-foot vaulted ceilings and a gas fireplace. Wrapped in a dramatic wall of floor-to-ceiling windows and sloped architectural skylight windows above, the breakfast area is flooded with natural light. It offers a stunning solarium-like setting overlooking the landscaped backyard and saltwater in-ground pool. Walk out to the deck featuring a retractable canopy for covered outdoor enjoyment & built-in BBQ. The kitchen is thoughtfully designed with a 6-burner gas stove, appliances, and an impressive pantry. A foyer with circular painted oak staircase creates a striking first impression, while two separate staircases - including direct access from the garage to the lower level - provide exceptional functionality for family living. Upstairs, the spacious primary retreat offers a 5-piece ensuite, walk-in closet, and Juliet balcony overlooking the breakfast area below. The second bedroom features its own ensuite, while the third and fourth bedrooms share an additional bathroom. The finished lower level is ideal for entertaining and extended living, featuring a temperature-controlled wine room, gym or 5th bedroom, media & entertainment area, wet bar/coffee station, and pool table. Gym equipment and pool table included. Additional highlights include landscaped grounds, pool shed/storage, double-car garage with interior access, and parking for 4 additional vehicles on a premium 50 x 129.58 ft lot. Conveniently located near sought-after schools, shopping, transit, and major highways.

Selvan Puvaneswaranathan
Broker — REMAX Crossroads