1195 the queensway ph02 N/A, Toronto W08, ON M8Z 0H1
Toronto W08 , M8Z 0H1
$447,786.00
2 Bedrooms
2 Bathrooms
Residential Condo & Other
Property Details
| MLS Number | W13454994 |
| Property Type | Residential Condo & Other |
| City | Toronto W08 |
| City Region | Islington-City Centre West |
| Postal Code | M8Z 0H1 |
| Cross Street | Islington/The Queensway |
| Street Number | 1195 |
| Street Name | the queensway ph02 |
| Bedrooms | 2 |
| Bathrooms | 2 |
| Annual Tax | $3,303.00 |
| Occupant Type | Vacant |
Description
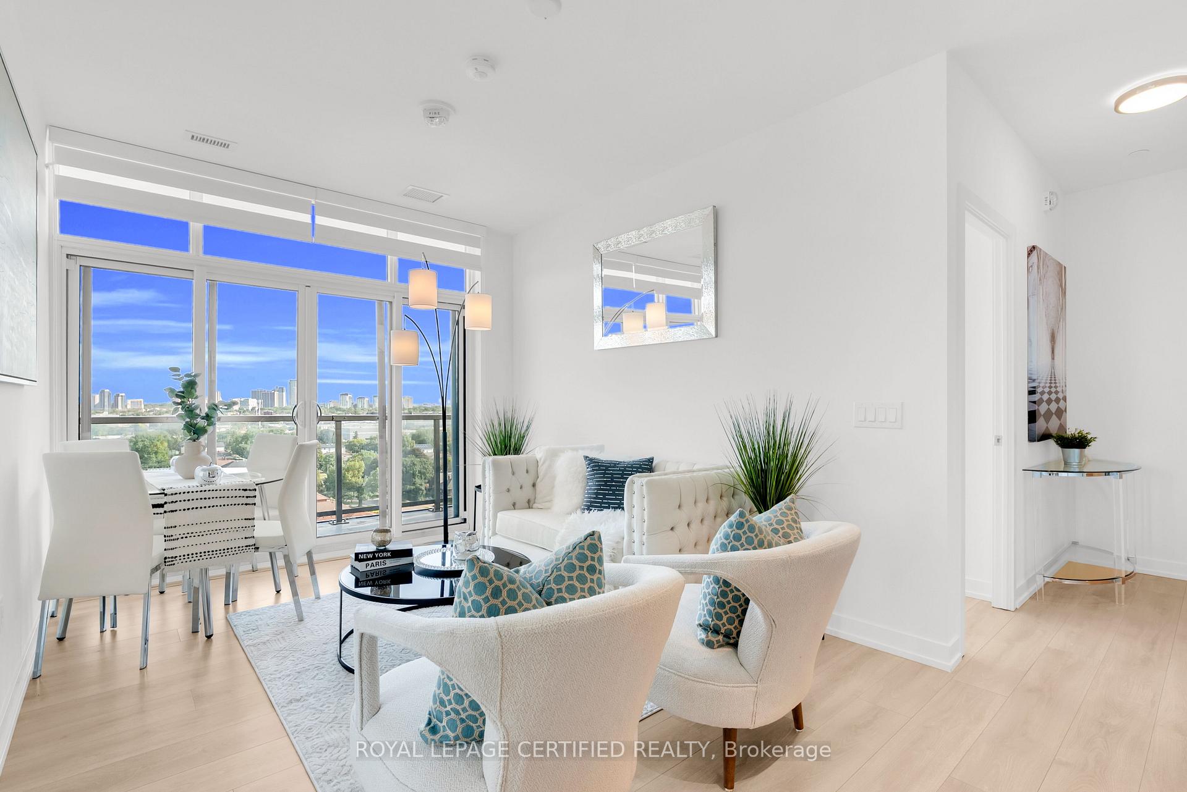
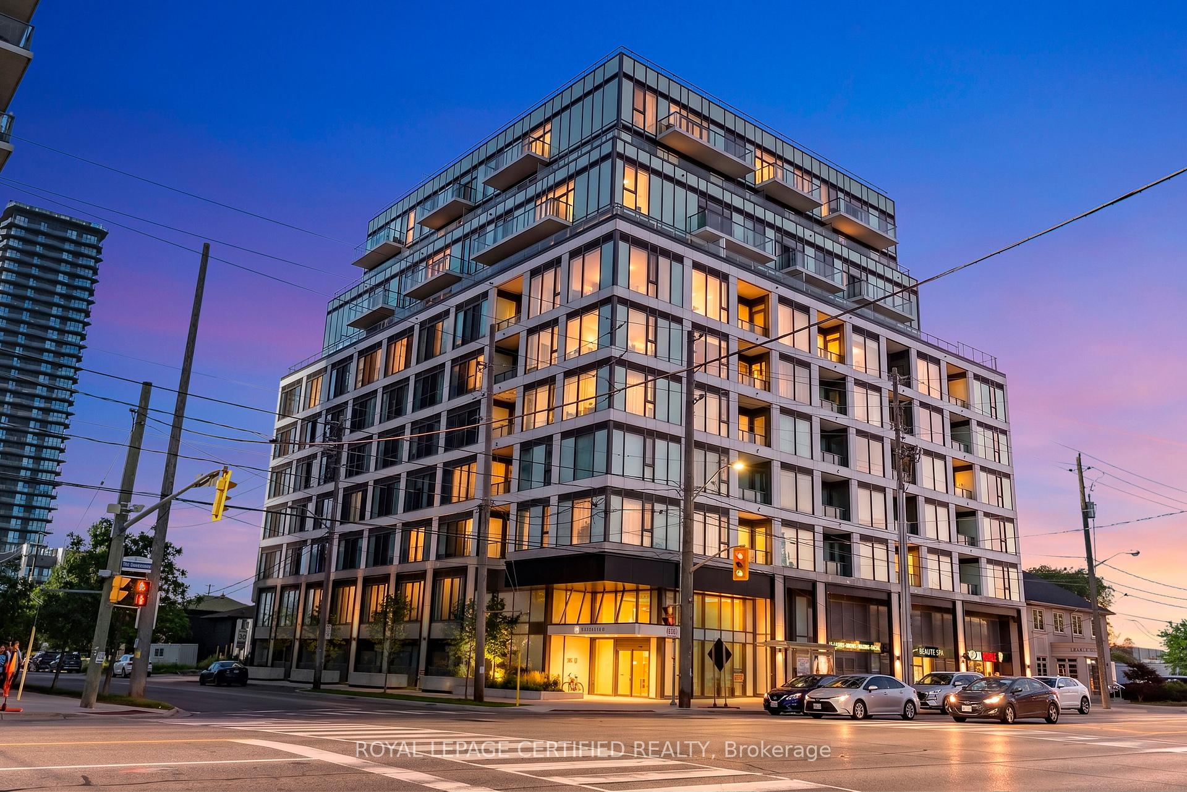
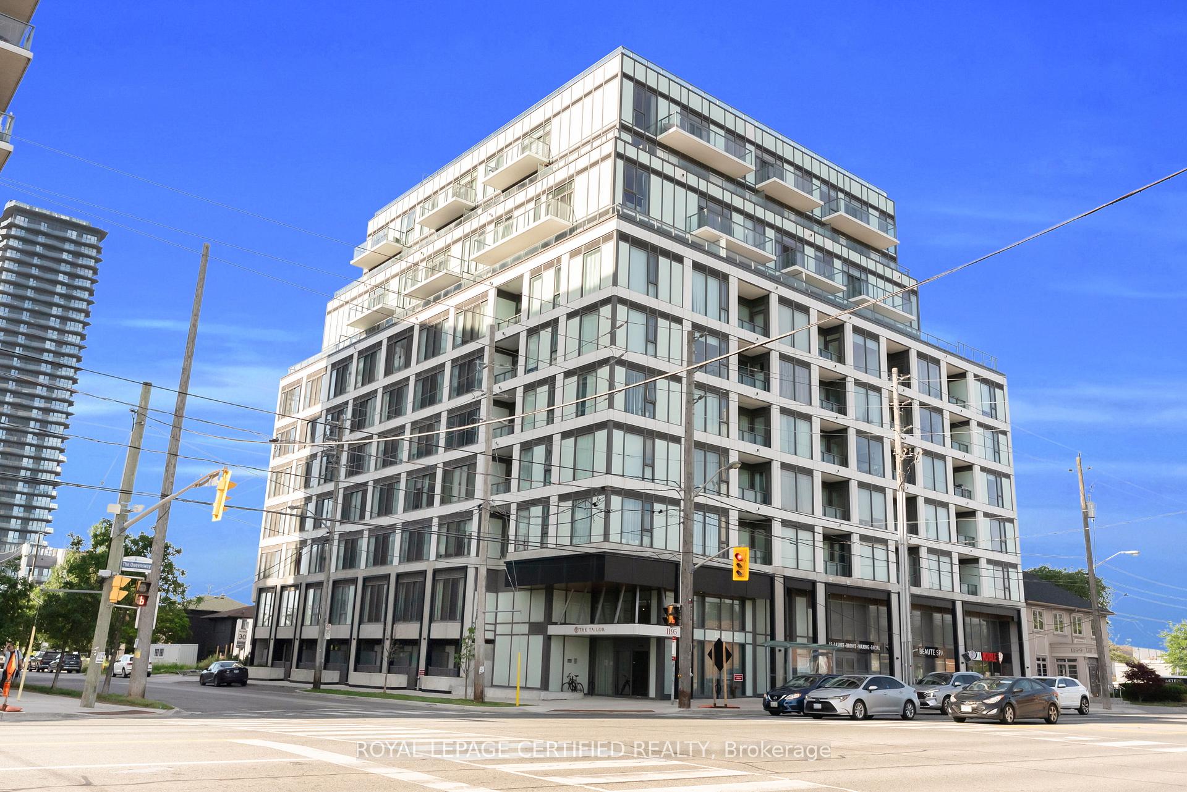
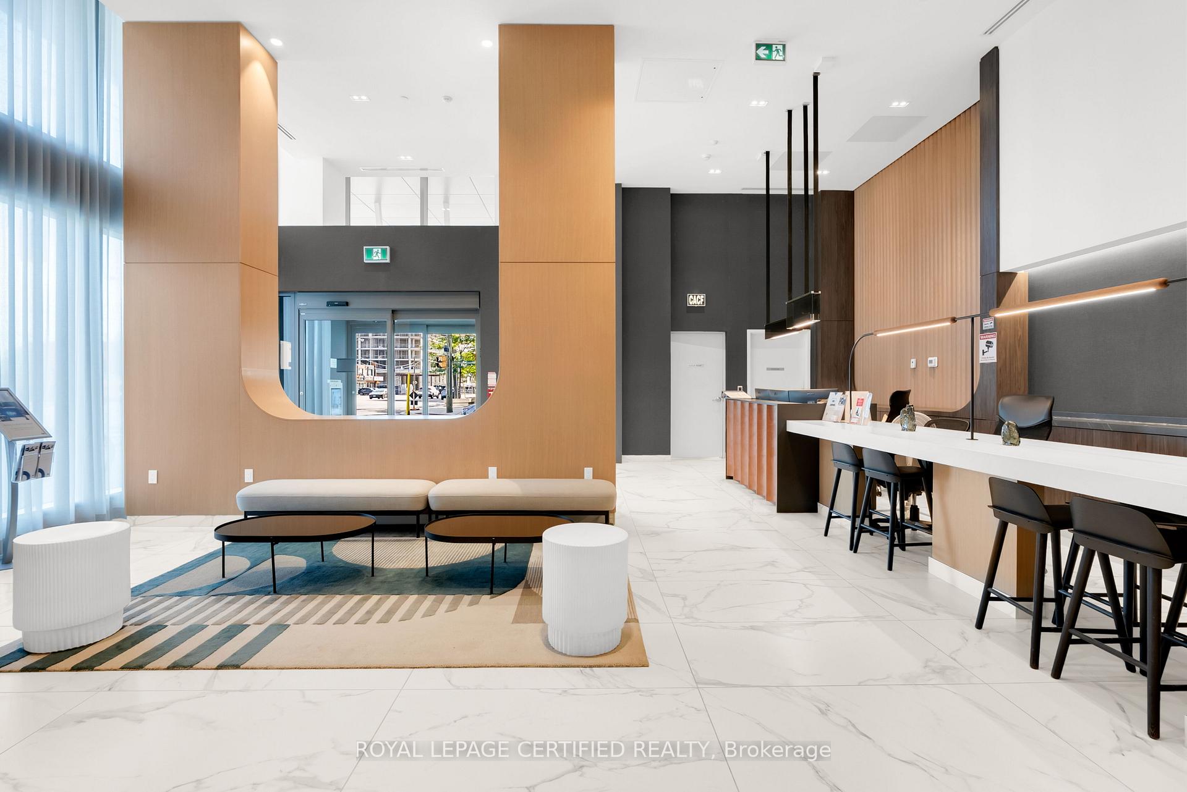
Welcome to the The Tailor on Queensway. Experience luxury penthouse living in this stunning corner unit featuring 2 spacious bedrooms and 2 full bathrooms. Filled with natural light from expansive windows from floor to top, this bright and airy suite offers an open-concept layout, modern finishes, and breathtaking panoramic views. The well-appointed kitchen flows seamlessly into the living and dining areas, making it perfect for both everyday living and entertaining. The primary bedroom breathtaking unobstructed views, creating a peaceful retreat with abundant natural light. Complete with a private ensuite and generous closet space, it combines comfort and elegance. while the second bedroom provides flexibility for guests, family, or a home office. Enjoy the privacy and prestige of penthouse living, along with the convenience of nearby shopping, transit, parks, and major highways. This premium unit includes a dedicated EV parking space and a locker for added convenience and storage. Residents enjoy access to an impressive selection of amenities, gym, party room, library, rooftop Bar b q providing the perfect blend of luxury, comfort, and lifestyle. A rare opportunity to own a top-floor corner penthouse in a highly desirable community.

Selvan Puvaneswaranathan
Broker — REMAX Crossroads