1443 Bayshire Drive, Oakville, ON L6H 6E8
Oakville , L6H 6E8
$1,899,000.00
5 Bedrooms
4 Bathrooms
Residential Freehold
Property Details
| MLS Number | W13455220 |
| Property Type | Residential Freehold |
| City | Oakville |
| City Region | 1009 - JC Joshua Creek |
| Postal Code | L6H 6E8 |
| Cross Street | Upper Middle Rd. E. & Grand Blvd. |
| Street Number | 1443 |
| Street Name | Bayshire |
| Lot Width | 49.37 ft |
| Lot Depth | 115.57 ft |
| Bedrooms | 5 |
| Bathrooms | 4 |
| Annual Tax | $10,390.22 |
| Sewer | Sewer |
| Occupant Type | Vacant |
Description
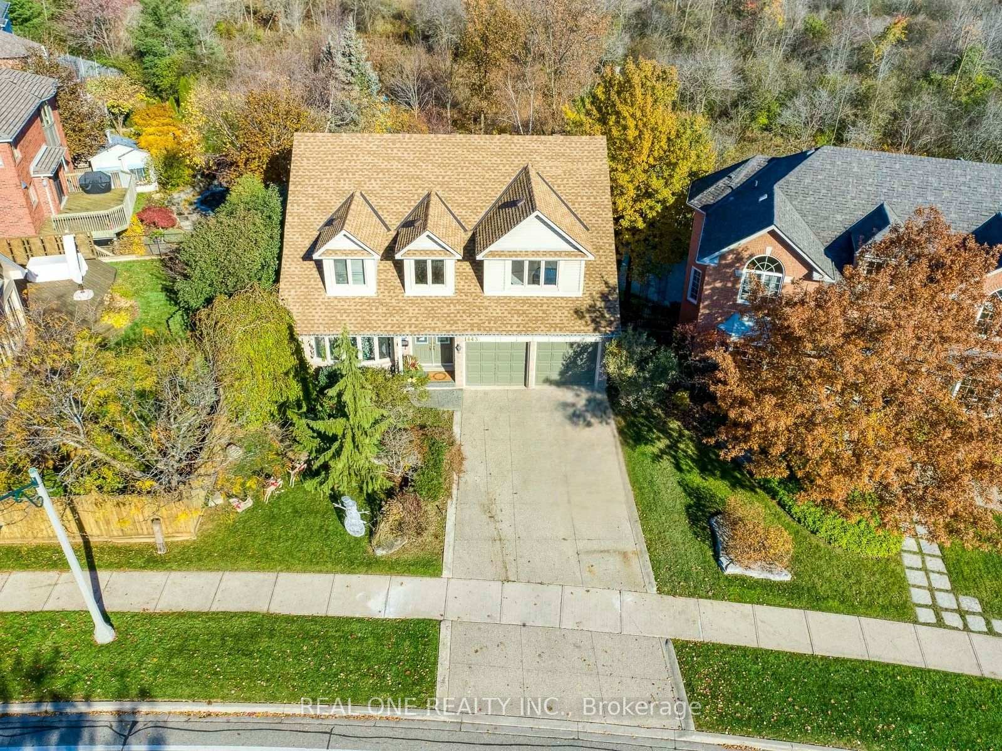
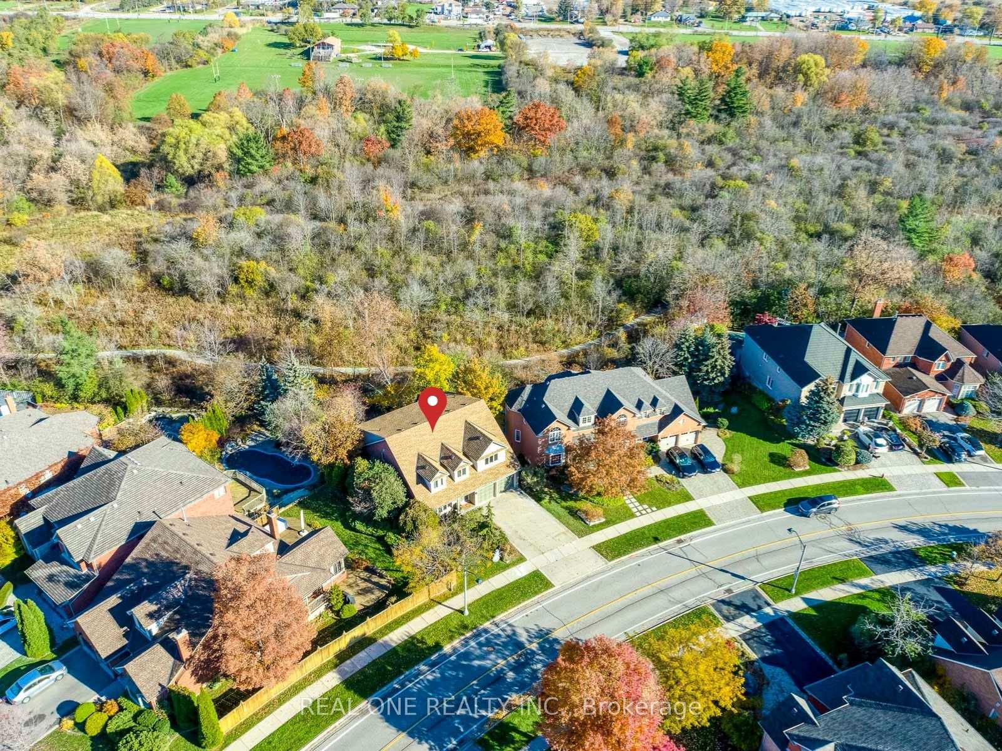
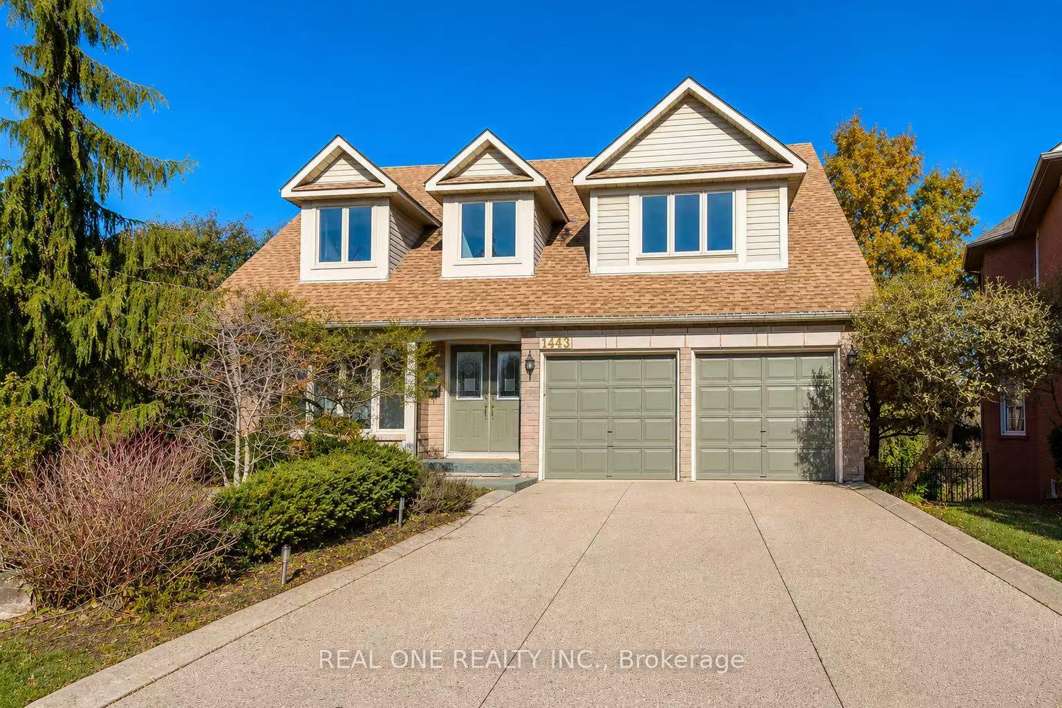
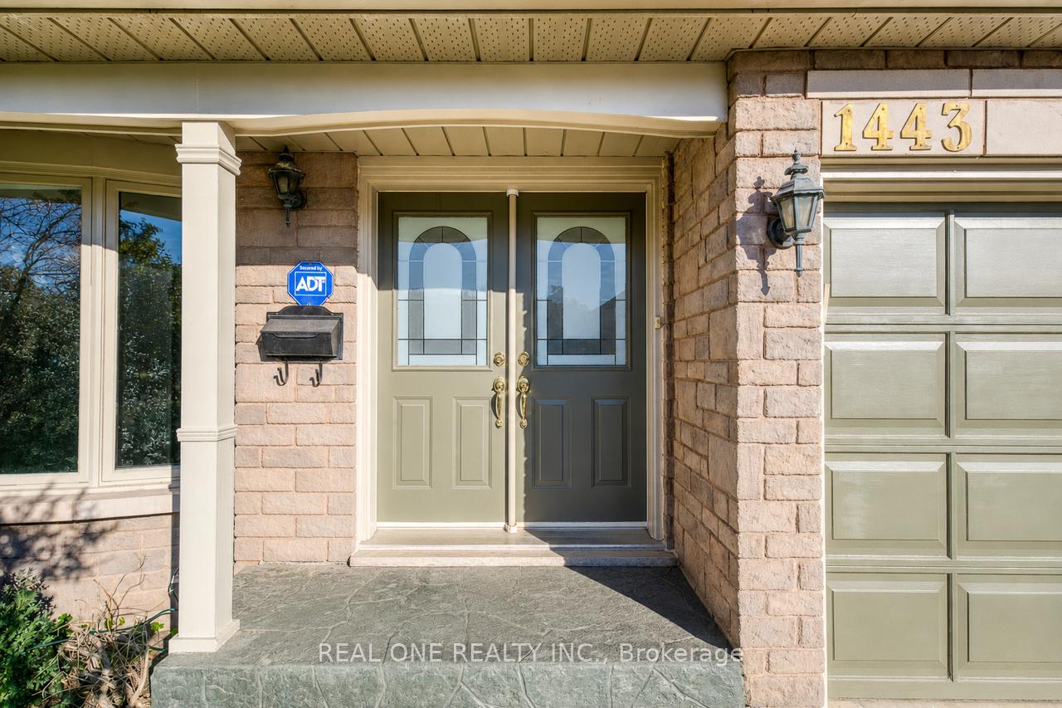
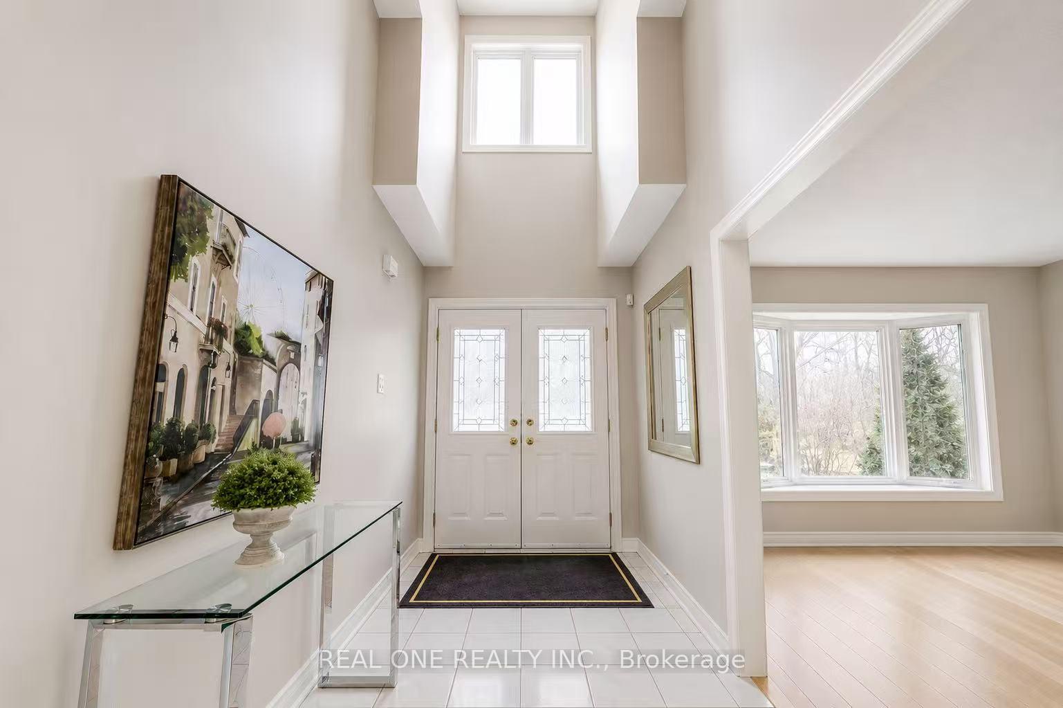
5 Elite Picks! Here Are 5 Reasons To Make This Home Your Own: 1. Spectacular Ravine Lot Backing onto "The Parkway" Conservation & Trails with Oversized Deck Leading Down to Private Fenced Backyard with Patio Area & Mature Trees! 2. Family-Sized Eat-in Kitchen Boasting Bow Window, Ample Cabinetry with Breakfast Bar, and Large Breakfast Area with Patio Door W/O to Oversized Deck Overlooking "The Parkway"! 3. Spacious Principal Rooms, Including Combined Dining Room & Formal Living Room with Bow Window, and Warm & Welcoming Family Room with Large Windows & Gas Fireplace. 4. 4 Generous Bedrooms with Brand New Carpet ('26) & 2 Full Baths on 2nd Level, with Double Door Entry to Primary Bedroom Boasting Cozy Sitting Area, W/I Closet & 5pc Ensuite with Double Vanity, Soaker Tub & Separate Shower. 5. Lovely Walk-Out Basement ('21) Featuring Spacious Rec Room with W/O to Patio & Backyard, Plus 5th Bedroom (No Closet), Private Office & 3pc Bath with Glass-Enclosed Shower & B/I Sauna ('21)! All This & More!! 3,005 Sq.Ft. Plus Finished Walk-Out Basement! Double Door Entry to 2-Storey Foyer. 2pc Powder Room & Convenient Main Level Laundry (with Side Door W/O & Garage Access) Complete the Main Level. Fabulous Location in Desirable Joshua Creek Community Just Minutes to Parks, Trails, Top Schools, Rec Centre, Restaurants, Shopping & Quick Hwy Access. Updated Engineered Hardwood Flooring on Main Level '23, Furnace '21, 50-Yr Fibreglass Shingles '17

Selvan Puvaneswaranathan
Broker — REMAX Crossroads